12820 SERONERA VALLEY COURTSPRING HILL, FL 34610
Mortgage Calculator
Monthly Payment (Est.)
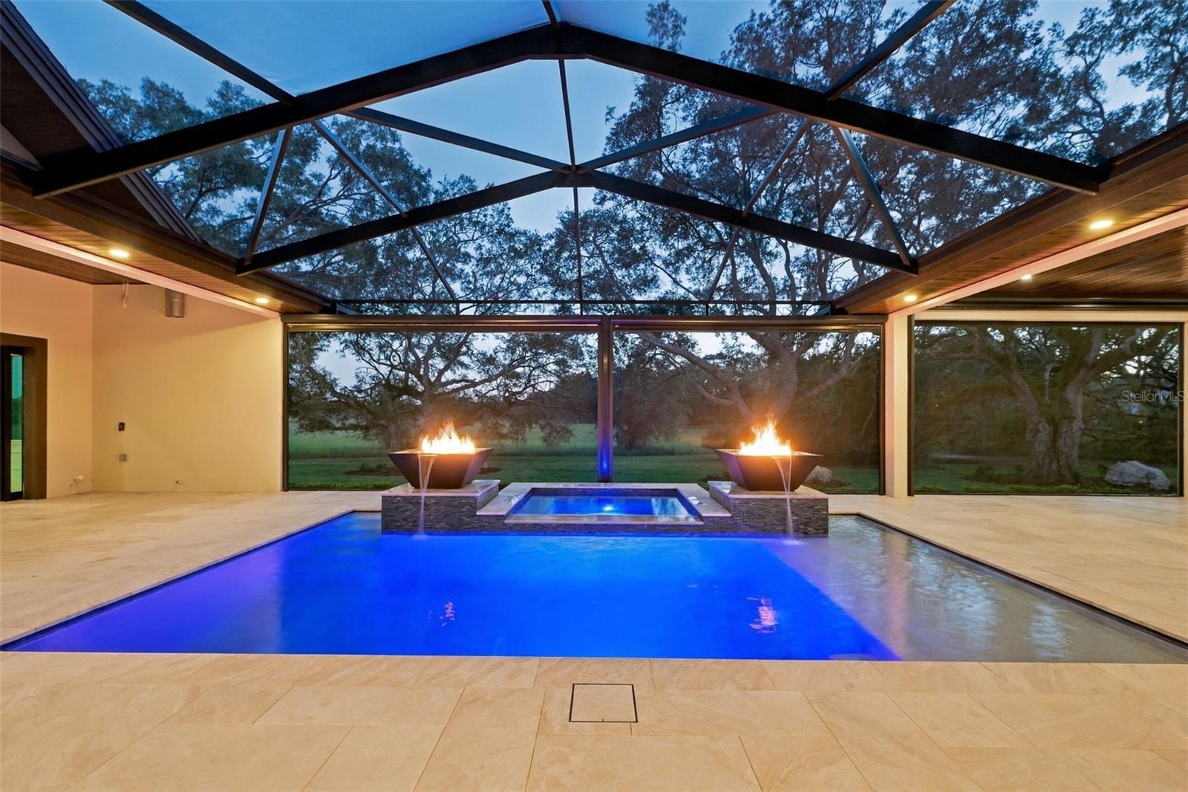
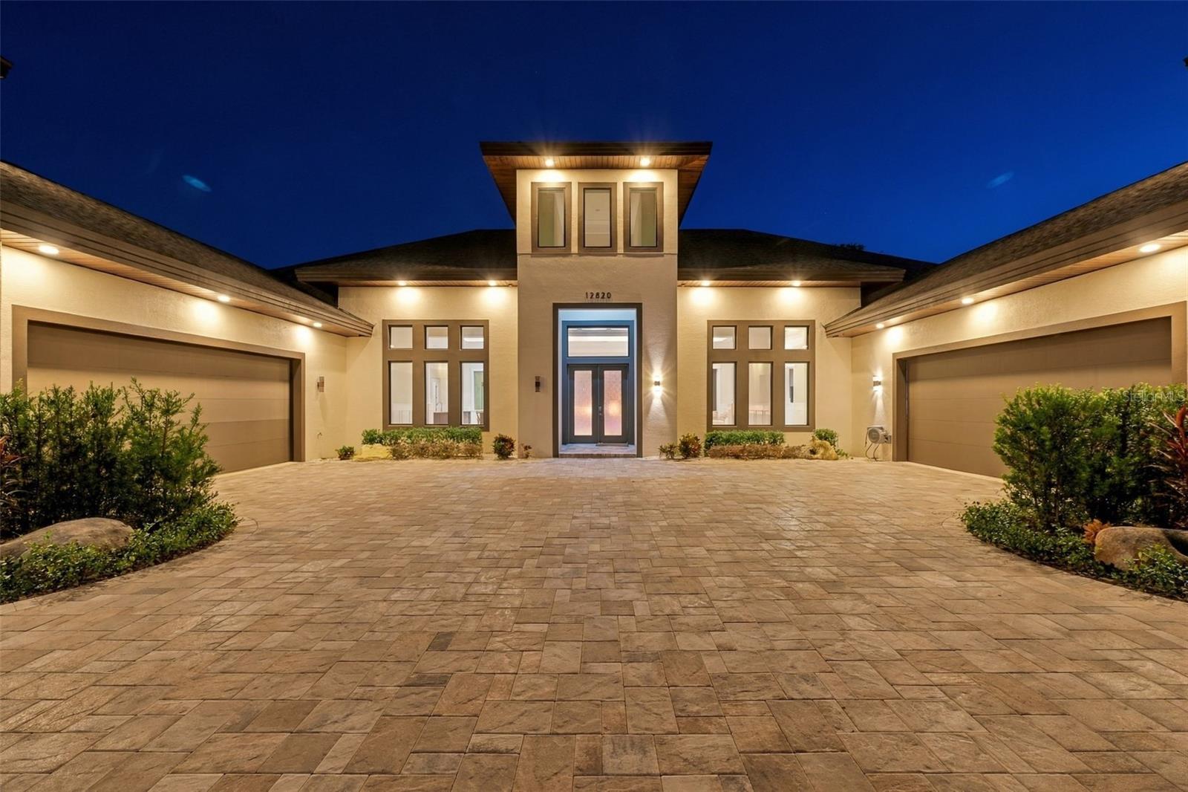
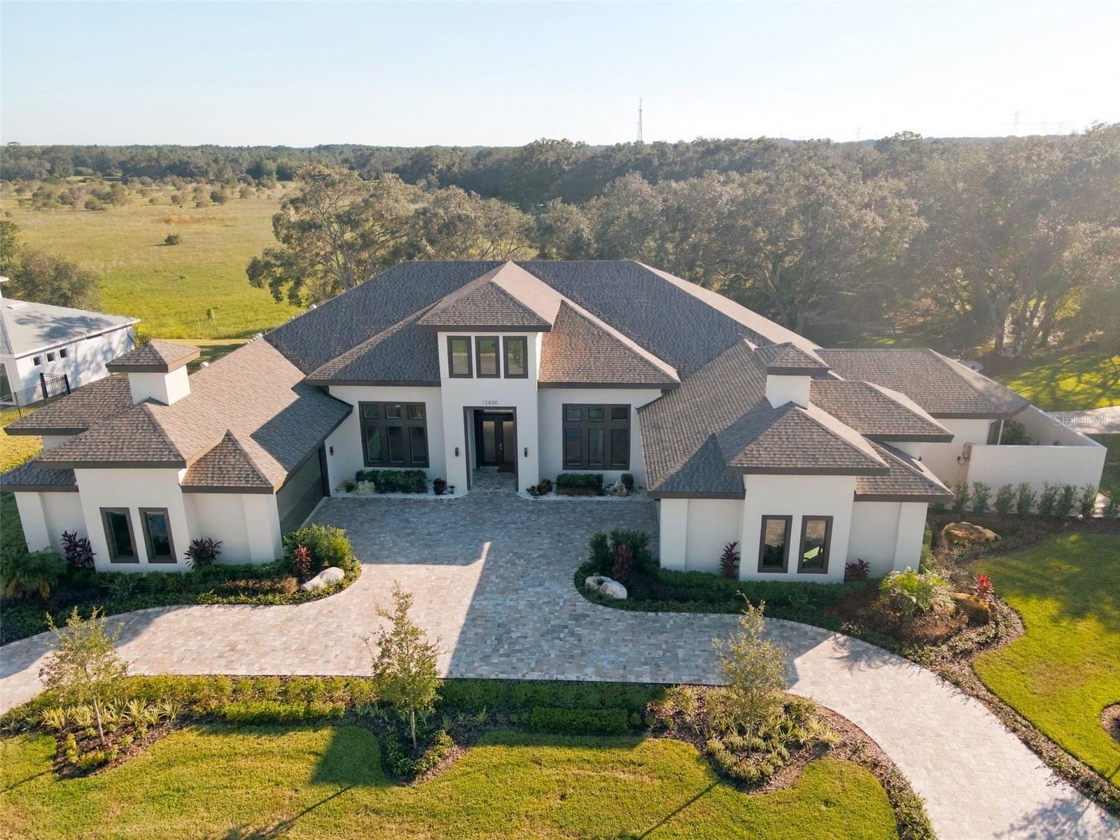
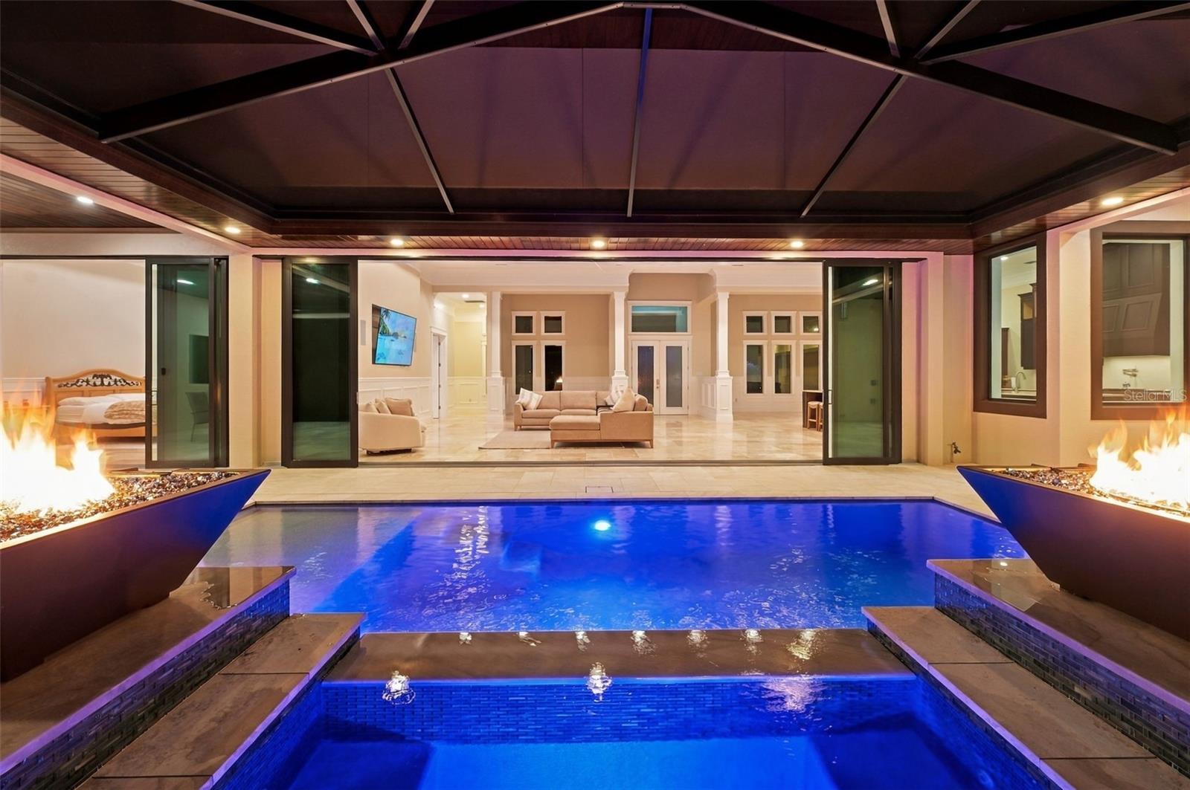
Enter an interest rate to see your estimated monthly payment.Experience luxury living at its finest in this custom-built, one-story estate in the prestigious Serengeti community of Spring Hill, Florida. Situated on a full acre with almost 4,800 square feet of living space, 4 Oversized Bedrooms, 5 Bathrooms, and 5 Car Garage, this exceptional residence combines sophisticated architectural details, expansive living areas, and a seamless indoor-outdoor lifestyle. Stunning curb appeal welcomes you with a circular paver driveway, a second separate driveway, lush tropical landscaping, mature trees, and an impressive four-car garage. Enter through elegant double doors into a grand foyer featuring custom windowpane molding and exquisite herringbone travertine flooring. Custom millwork and thoughtfully designed details continue throughout the home, creating a refined, cohesive aesthetic. The open-concept living area is designed for both everyday comfort and upscale entertaining, featuring a spacious living room with a coffered ceiling, travertine floors, and disappearing sliding glass doors that open directly to the pool and lanai. The gourmet kitchen makes a statement with dark staggered cabinetry, quartz countertops, high-end stainless steel appliances, a double gas range and oven, two oversized center islands, a walk-in pantry, and a dedicated dining area. A versatile office or flex space near the front of the home provides the perfect setting for working remotely, a private study, or additional living space. The private primary suite occupies its own wing, offering an impressive retreat with a coffered ceiling, custom molding, travertine flooring, and disappearing sliding doors that open to the outdoor living area. The spacious ensuite bath features dual vanities, a luxurious soaking tub, and a walk-through tiled shower with a rain showerhead and dual showerheads. Large windows bring natural light into the shower while a privacy wall preserves seclusion. A convenient coffee bar with a refrigerator adds another thoughtful touch to the primary suite. The additional bedrooms are generously sized, with disappearing sliding doors providing direct access to the pool area. Each guest bedroom features its own ensuite bathroom, while a separate half bath adds convenience for visitors. The home's distinctive design places the pool at the center of the residence, with multiple rooms opening to the outdoor oasis and creating a natural connection between indoor and outdoor living.Step outside to an extraordinary screened lanai finished in travertine, where a motorized screen system allows you to adjust the enclosure for added comfort. The resort-style pool features dual fire-and-water features, a spa, and a sun shelf, creating an inviting backdrop for relaxing or entertaining. Beyond the pool, a paver walkway leads to a backyard fire pit surrounded by beautiful mature trees and tropical landscaping. With no rear neighbors, the expansive grounds offer a peaceful, private setting that feels like a personal retreat. Located in Serengeti in Spring Hill, this remarkable property offers the space, privacy, and upscale lifestyle of an estate setting while remaining convenient to the area's shopping, dining, golf, parks, and everyday essentials.
| 8 hours ago | Listing updated with changes from the MLS® | |
| 8 hours ago | Listing first seen on site |

Listing information is provided by Participants of the Stellar MLS. IDX information is provided exclusively for personal, non-commercial use, and may not be used for any purpose other than to identify prospective properties consumers may be interested in purchasing. Information is deemed reliable but not guaranteed. Properties displayed may be listed or sold by various participants in the MLS Copyright 2026, Stellar MLS.
Last checked: 2026-10-16 02:05 AM EDT