3876 WHISTLEWOOD CIRCLELAKELAND, FL 33811
Mortgage Calculator
Monthly Payment (Est.)
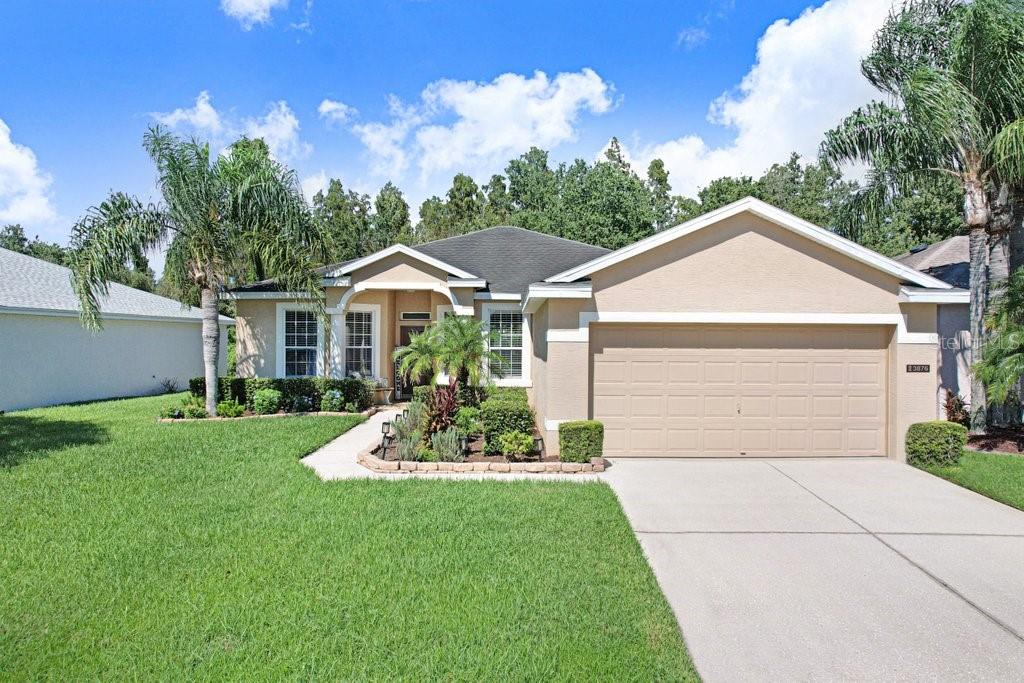
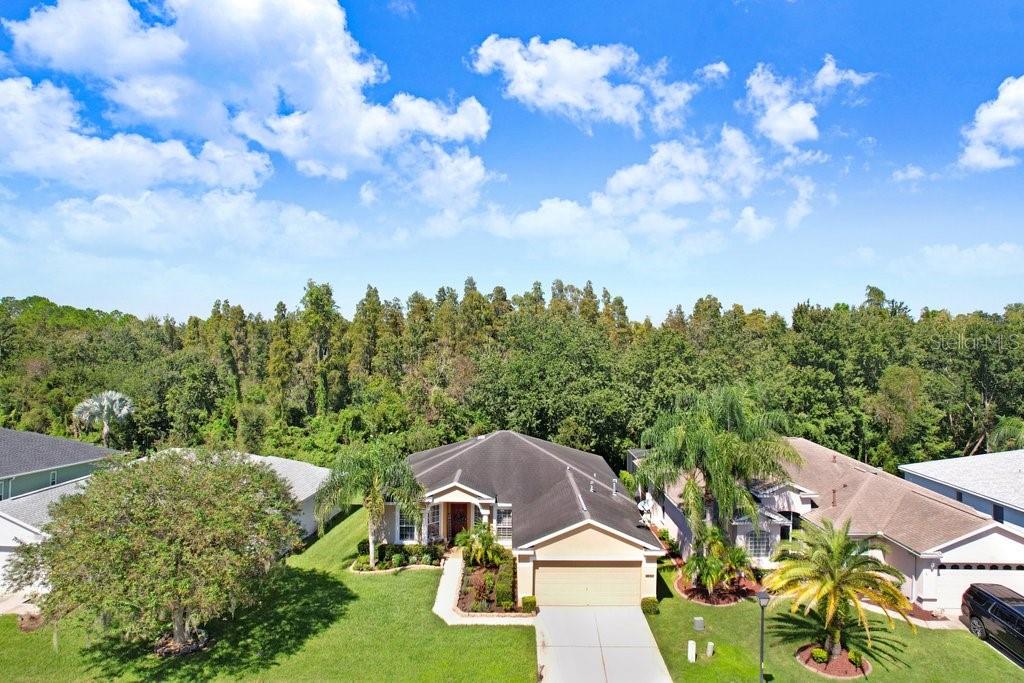
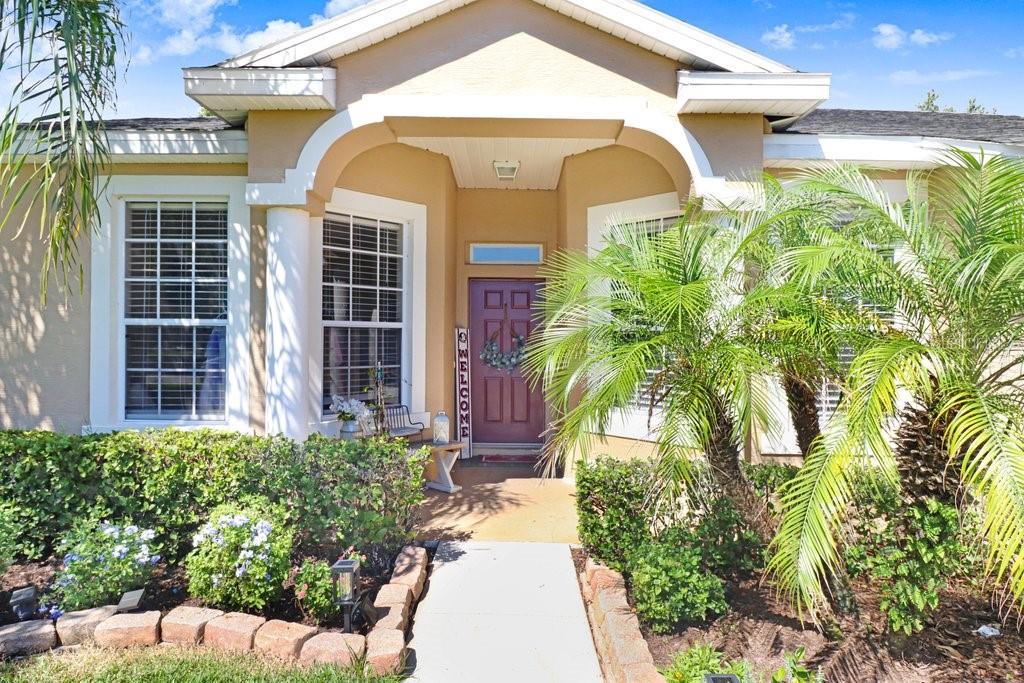
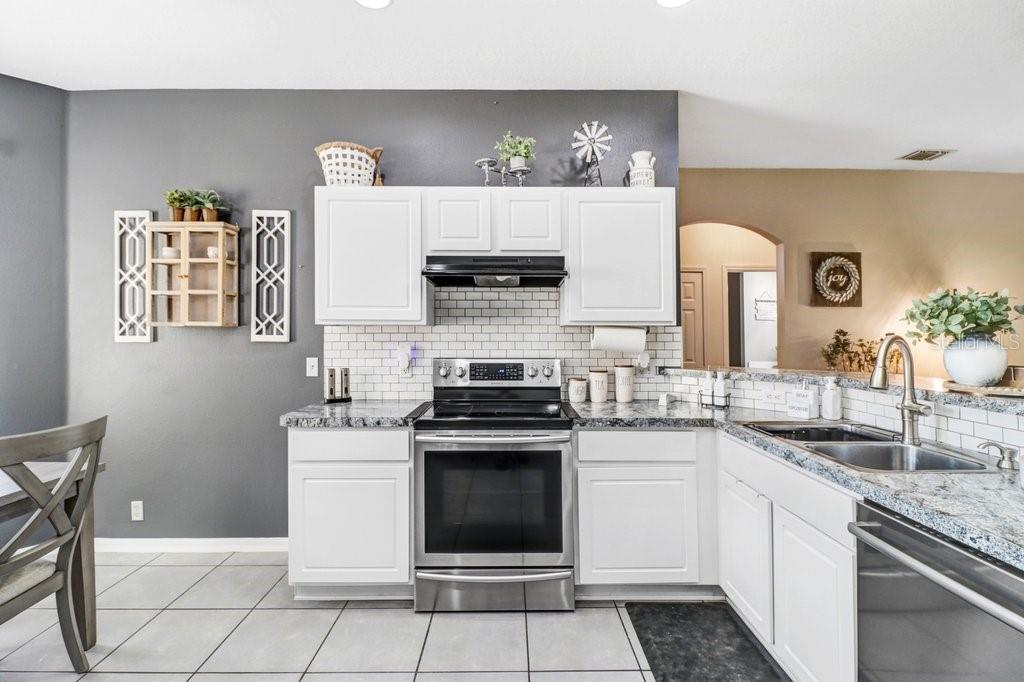
Enter an interest rate to see your estimated monthly payment.Welcome to Carillon Lakes, a desirable guard-gated community offering an exceptional blend of comfort, privacy, and resort-style living. This inviting 3-bedroom, 2-bath residence features a thoughtfully designed split-bedroom layout, creating a natural separation between the primary suite and secondary bedrooms. The interior welcomes you with an open, light-filled living space, a dedicated dining room, and an appealing flow that makes everyday living and entertaining a pleasure. The spacious primary suite provides a peaceful escape, complete with walk-in closets, private access to the screened lanai, and an ensuite bath featuring dual sinks, a relaxing garden tub, and a separate walk-in shower. Two additional bedrooms are situated on the opposite side of the home, offering flexibility for guests, family members, or a home office. The kitchen is designed for both function and convenience, with generous cabinetry, ample counter space and a charming breakfast nook overlooking the main living areas. Just beyond the interior, the screened lanai offers a wonderful place to relax and enjoy the tranquil conservation backdrop. With no rear neighbors, this private outdoor space is perfect for quiet mornings, evening gatherings, or simply enjoying the peaceful surroundings. Recent improvements include a new roof in 2026 and an HVAC system replaced in 2020, adding confidence and value for the next owner. Life in Carillon Lakes extends well beyond your front door. Residents enjoy an impressive selection of amenities, including a community swimming pool, fitness center, tennis and pickleball courts, basketball court, playground, fishing lakes, walking trails, and picnic areas. The HOA provides lawn care, basic cable and internet, and maintenance of common areas, while the 24-hour guard-gated entrance offers an added layer of security. Ideally situated with convenient access to the Polk Parkway and I-4, this location places you close to Lakeland Linder International Airport, shopping, dining, and medical services. Enjoy the comfort of a well-maintained home, the serenity of conservation views, and the many advantages of living in one of Lakeland’s sought-after gated communities.
| an hour ago | Listing updated with changes from the MLS® | |
| 2 hours ago | Listing first seen on site |

Listing information is provided by Participants of the Stellar MLS. IDX information is provided exclusively for personal, non-commercial use, and may not be used for any purpose other than to identify prospective properties consumers may be interested in purchasing. Information is deemed reliable but not guaranteed. Properties displayed may be listed or sold by various participants in the MLS Copyright 2026, Stellar MLS.
Last checked: 2026-10-14 07:54 PM EDT
Did you know? You can invite friends and family to your search. They can join your search, rate and discuss listings with you.