Save
Ask
Tour
Hide
Share
$319,000
2 Days On Site

6313 PELICAN CREEK CROSSING -
ST PETERSBURG, FL 33707

For Sale|Condominium|Active
2
Beds
2
Total Baths
2
Full Baths
1,030
SqFt
$310
/SqFt
1980
Built
Subdivision:
PELICAN CREEK VILLAGE CONDO
County:
Pinellas
Call Now: (239) 286-9606
Is this the listing for you? We can help make it yours.
(239) 286-9606
6313 PELICAN CREEK CROSSING -6313 PELICAN CREEK CROSSING -6313 PELICAN CREEK CROSSING -6313 PELICAN CREEK CROSSING -
Save
Ask
Tour
Hide
Share

Mortgage Calculator

Monthly Payment (Est.)

Enter an interest rate to see your estimated monthly payment.
Calculator powered by Showcase IDX, a Constellation1 Company. Copyright ©2026 Information is deemed reliable but not guaranteed.

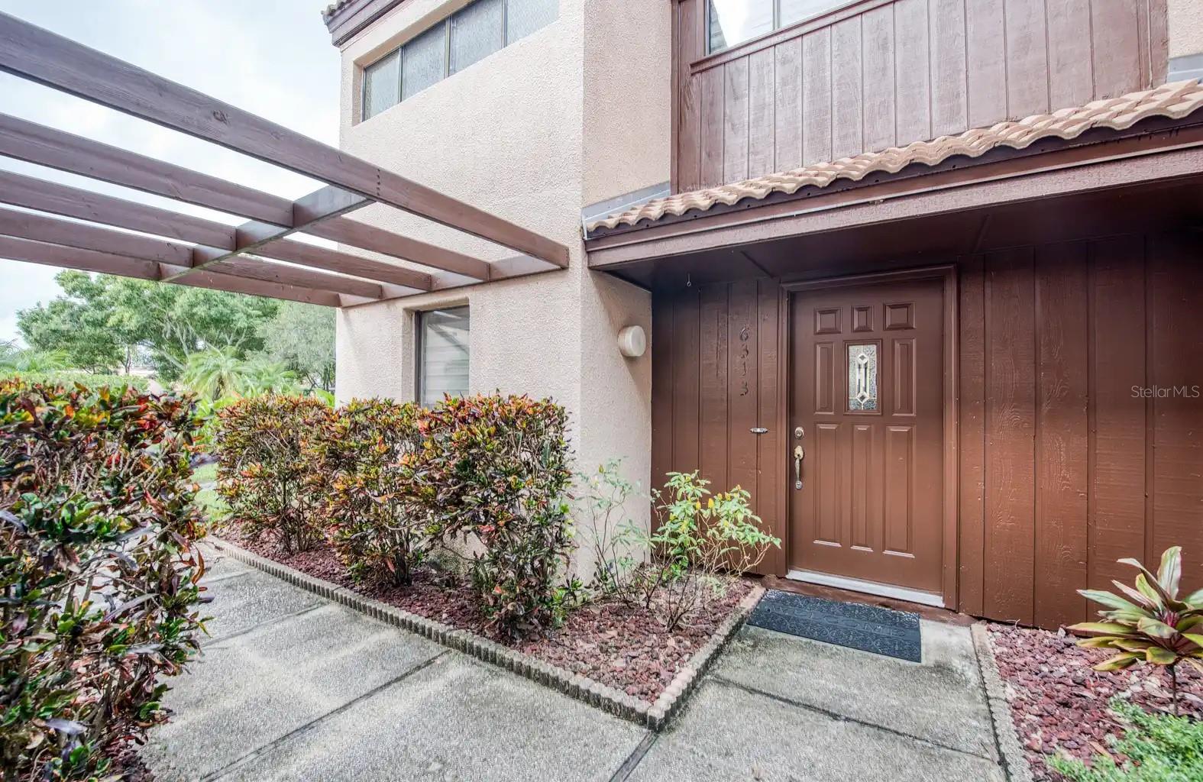
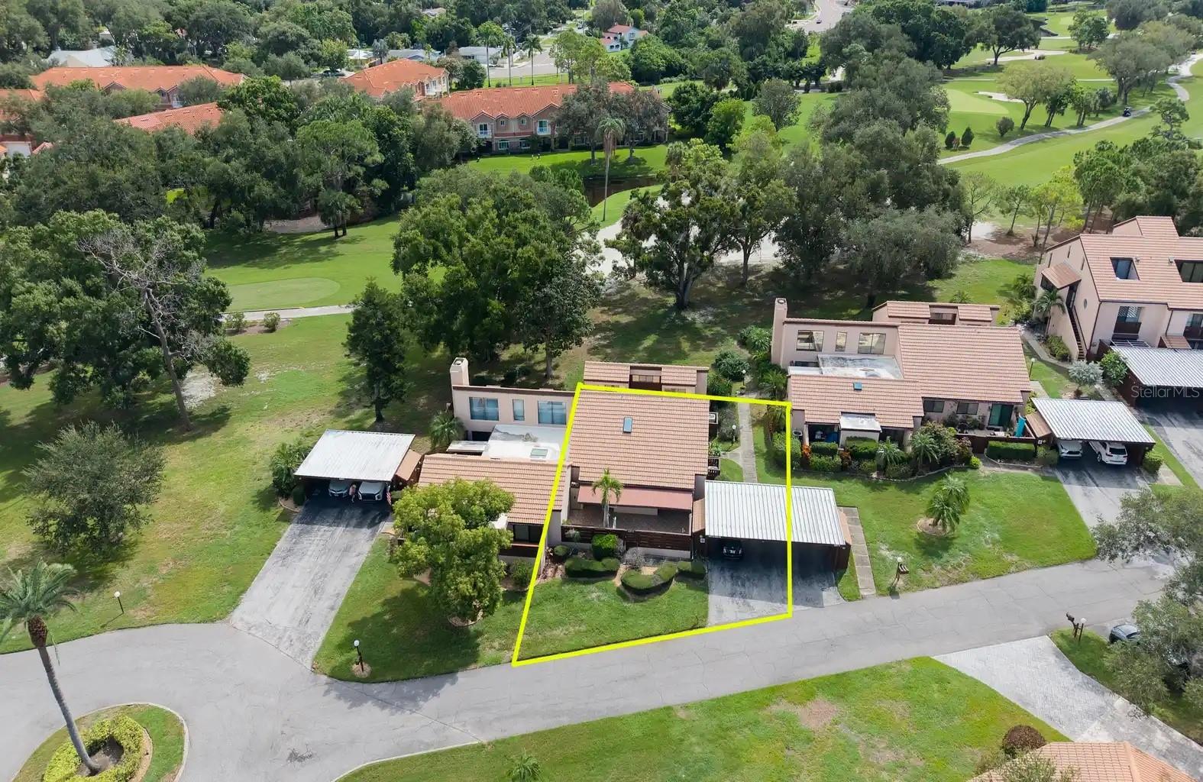
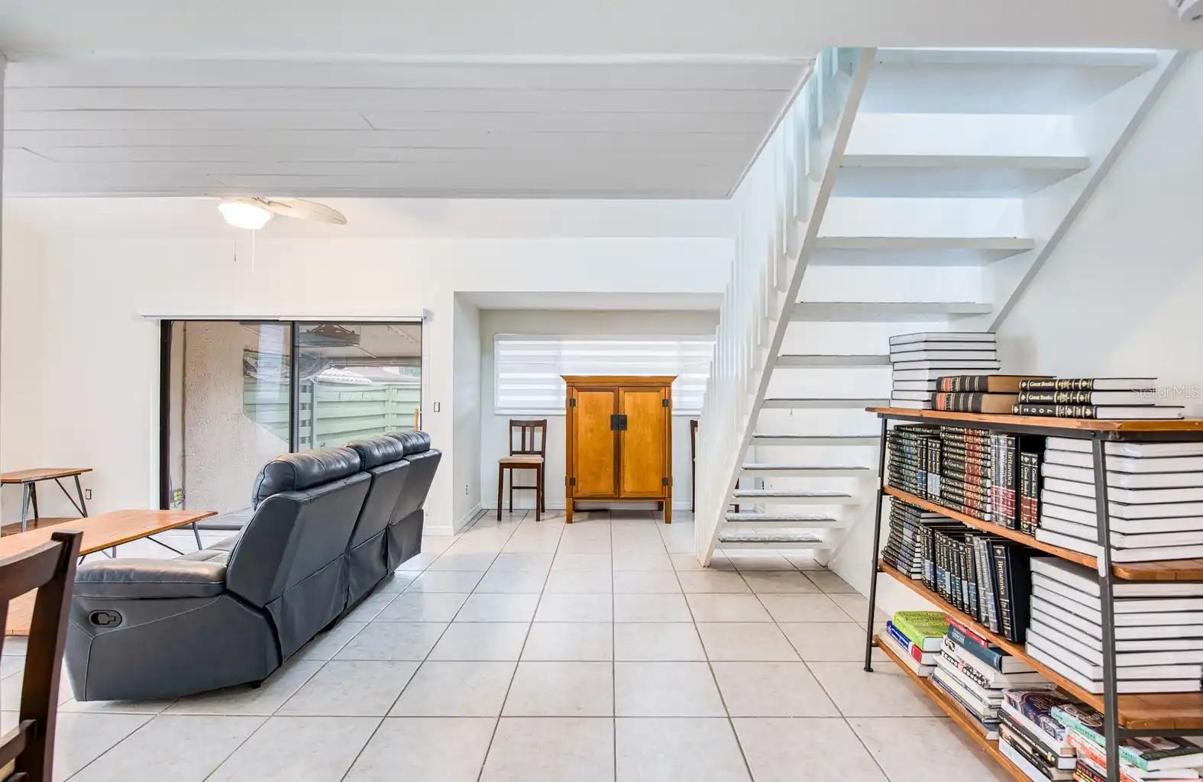
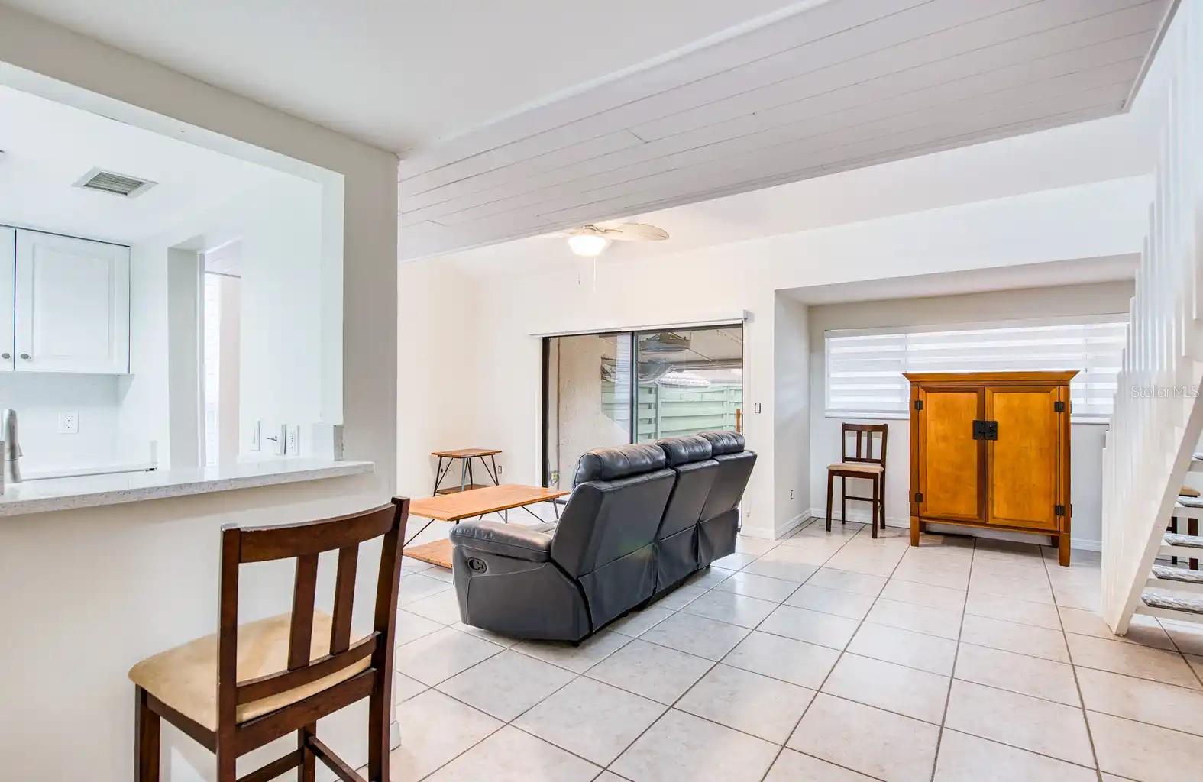
This property is a 2-bedroom, 2-bathroom townhome located in Pelican Creek Village in Pasadena. It has recently been fully painted upstairs and downstairs, including the kitchen cabinets. The kitchen countertops are also brand-new quartz. The master bedroom and bathroom are located on the first floor. The master bathroom is massive, with a full walk-in shower and a generously sized Jacuzzi tub. The washer and dryer are also located in the master bathroom. Both the living room and master bedroom have sliding glass doors that open to a private, west-facing patio, offering spectacular sunset views. The living room is a good size but feels much larger due to the very tall ceilings. Upstairs, you will find the second bedroom and second full bathroom. There is also a loft area that is excellent for a desk or home office. The townhome is located in a very quiet community, right on a golf course, offering an open and lush setting. The complex itself has a pool and a small clubhouse where they host occasional events. Each unit comes with one private covered carport, but you are able to have more than one vehicle since there is ample guest parking.The HOA includes water, cable, internet, etc. The only additional utility expense is electricity.

Save
Ask
Tour
Hide
Share
Listing Snapshot
Price 
$319,000
Days On Site 
2 Days
Bedrooms 
2
Inside Area (SqFt) 
1,030 sqft
Total Baths 
2
Full Baths 
2
Partial Baths 
N/A
Lot Size 
N/A
Year Built 
1980
MLS® Number 
TB8557476
Status 
Active
Property Tax 
$3,205
HOA/Condo/Coop Fees 
$781.33 monthly
Sq Ft Source 
Public Records
Friends & Family
Recent Activity
7 hours agoListing updated with changes from the MLS®
10 hours agoStatus changed to Active
2 days agoListing first seen on site
General Features
Carport 
1
Direction Faces 
West
Foundation 
Slab
Levels 
Two
Number Of Stories 
2
Pets 
Yes
Property Sub Type 
Condominium
Sewer 
Public Sewer
SqFt Total 
1030
Utilities 
Electricity Connected
Water Source 
Public
Zoning 
RLM
Interior Features
Appliances 
Convection OvenDishwasherDryerElectric Water HeaterFreezerRangeRefrigeratorWasher
Cooling 
Central Air
Flooring 
Tile
Furnished 
Unfurnished
Heating 
Central
Interior 
High CeilingsOpen Floorplan
Laundry Features 
InsideLaundry Closet
Window Features 
Skylight(s)Blinds
Kitchen 
Level - FirstFeatures - Breakfast Bar
Living Room 
Level - First
Master Bedroom 
Level - First
Save
Ask
Tour
Hide
Share
Exterior Features
Construction Details 
BlockConcreteStucco
Exterior 
Awning(s)
Fencing 
Wood
Roof 
Tile
Windows/Doors 
Skylight(s)Blinds
Community Features
Accessibility Features 
Accessible EntranceAccessible Approach with RampAccessible Bedroom
Association Amenities 
Cable TVClubhouseMaintenancePool
Association Fee 
$2344.0
Association Fee Frequency 
Quarterly
Community Features 
Pool
MLS Area 
33707 - St Pete/South Pasadena/Gulfport/St Pete Bch
Township 
31
Financing Terms Available 
AssumableCashConventionalFHAUSDA LoanVA Loan
Roads 
Other
Listing courtesy of HOMECOIN.COM (888) 400-2513


Listing information is provided by Participants of the Stellar MLS. IDX information is provided exclusively for personal, non-commercial use, and may not be used for any purpose other than to identify prospective properties consumers may be interested in purchasing. Information is deemed reliable but not guaranteed. Properties displayed may be listed or sold by various participants in the MLS Copyright 2026, Stellar MLS.
Last checked: 2026-10-14 07:59 PM EDT

Neighborhood & Commute
Source: Walkscore
Disclosure: Community information and market data powered by Constellation Data Labs. Information is deemed reliable but not guaranteed.
Save
Ask
Tour
Hide
Share