Save
Ask
Tour
Hide
Share
$525,000
16 Days On Site

3312 MELTON STREET N
ST PETERSBURG, FL 33704

For Sale|Single Family Residence|Active
2
Beds
2
Total Baths
2
Full Baths
1,092
SqFt
$481
/SqFt
1952
Built
Subdivision:
SUMMIT PARK 3RD ADD
County:
Pinellas
Call Now: (239) 286-9606
Is this the listing for you? We can help make it yours.
(239) 286-9606
3312 MELTON STREET N3312 MELTON STREET N3312 MELTON STREET N3312 MELTON STREET N
Save
Ask
Tour
Hide
Share

Mortgage Calculator

Monthly Payment (Est.)

Enter an interest rate to see your estimated monthly payment.
Calculator powered by Showcase IDX, a Constellation1 Company. Copyright ©2026 Information is deemed reliable but not guaranteed.

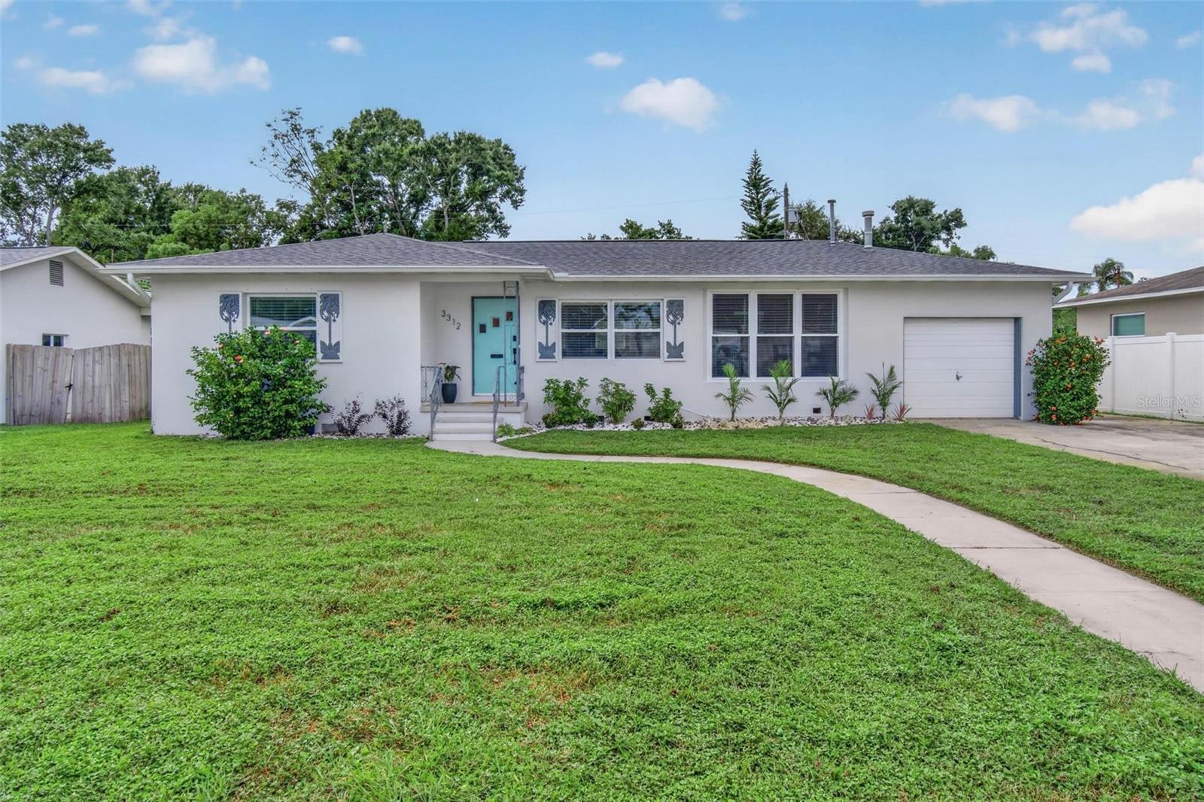
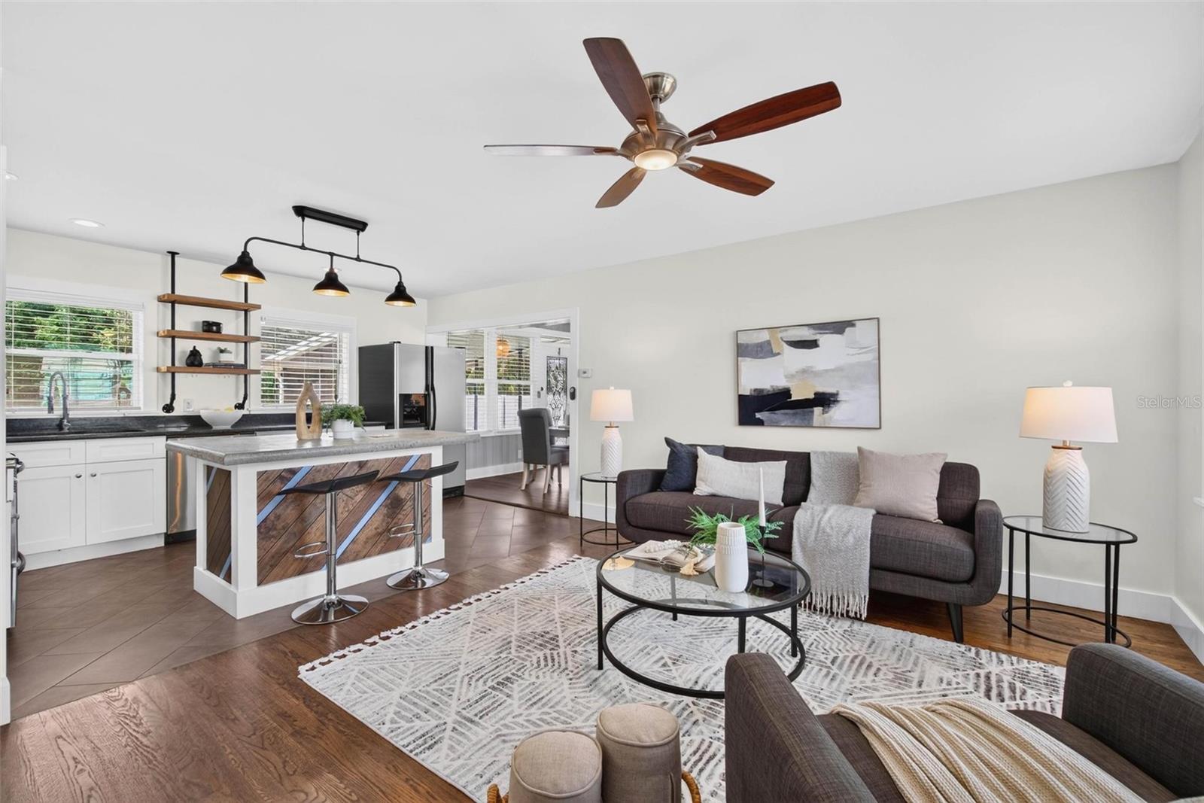
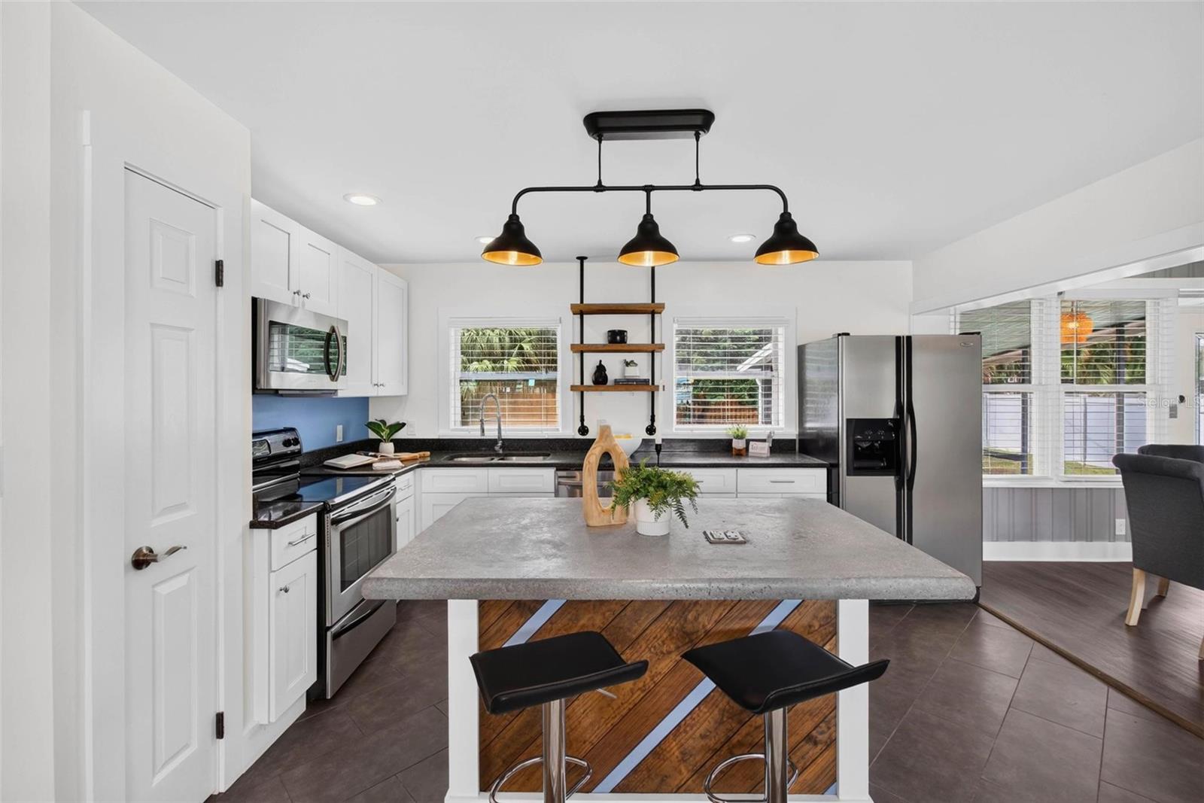
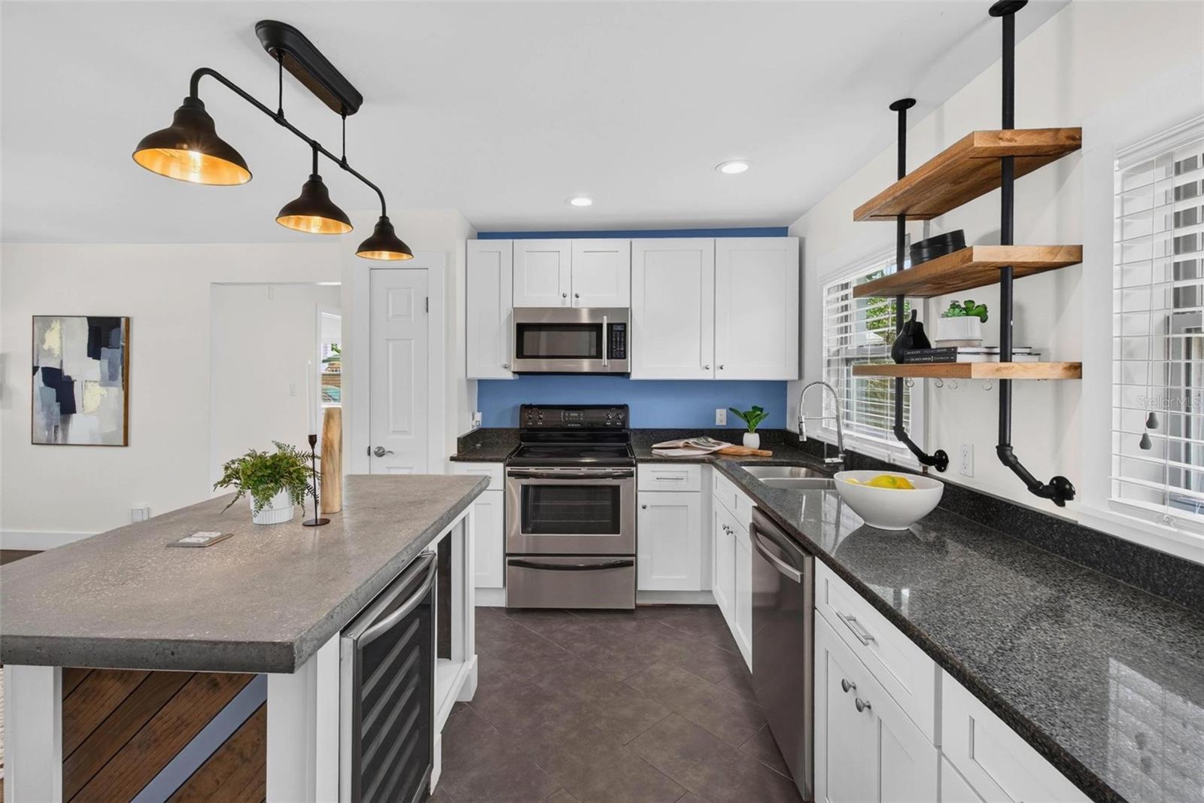
This adorable, solid block, 2/2 mid-century home is located within the increasingly popular Magnolia Heights neighborhood, has a 60 ft elevation and is in a Non-Evacuation zone. Minutes to vibrant downtown St Pete, Coffee Pot Bayou, our beautiful beaches, I 275, several area hospitals, USF St Pete and more! This home has been skillfully and artistically transformed throughout with completely updated kitchen, bathrooms, flooring, windows (2016), roof (2026) and HVAC (2024). Attached 1 car garage and extra-wide driveway provide plenty of parking space. There is a lovely west-facing screened in porch overlooking the large back yard providing a relaxing space for enjoying the filtered light of sunset. The yard is fully fenced and has an irrigation system with well for added efficiency. All the work has been done for a seamless move-in with no projects! Magnolia Heights also has an active, voluntary Neighborhood Association which adds value to the neighborhood, social opportunities and city information updates.

Save
Ask
Tour
Hide
Share
Listing Snapshot
Price 
$525,000
Days On Site 
16 Days
Bedrooms 
2
Inside Area (SqFt) 
1,092 sqft
Total Baths 
2
Full Baths 
2
Partial Baths 
N/A
Lot Size 
0.2 Acres
Year Built 
1952
MLS Number 
TB8556508
Status 
Active
Property Tax 
$9,395.94
HOA/Condo/Coop Fees 
N/A
Sq Ft Source 
Public Records
Friends & Family
Recent Activity
5 days agoListing updated with changes from the MLS
5 days agoStatus changed to Active
2 weeks agoListing first seen on site
General Features
Acres 
0.2
Attached Garage 
Yes
Direction Faces 
East
Foundation 
Block
Garage 
Yes
Garage Spaces 
1
Levels 
One
Number Of Stories 
1
Parking 
Garage Door OpenerParking PadAttached
Pets 
Cats OKDogs OKYes
Property Sub Type 
Single Family Residence
Sewer 
Public Sewer
SqFt Total 
1598
Style 
Bungalow
Utilities 
Cable AvailableElectricity ConnectedNatural Gas AvailableSewer Connected
Water Source 
Public
Zoning 
RES
Interior Features
Appliances 
DishwasherDisposalDryerGas Water HeaterMicrowaveRangeRefrigeratorWasherWine Refrigerator
Basement 
Crawl Space
Cooling 
Central Air
Flooring 
Ceramic TileLaminateWood
Furnished 
Unfurnished
Heating 
ElectricHeat Pump
Interior 
Eat-in Kitchen
Laundry Features 
In Garage
Window Features 
Window CoveringsInsulated WindowsWindow Treatments
Den 
Kitchen 
Living Room 
Master Bedroom 
Save
Ask
Tour
Hide
Share
Exterior Features
Construction Details 
BlockStucco
Exterior 
CourtyardRain GuttersStorage
Fencing 
Chain LinkVinylWood
Lot Features 
LandscapedLevelPaved
Other Structures 
Shed(s)
Patio And Porch 
CoveredPorchRear PorchScreened
Roof 
Shingle
Windows/Doors 
Window CoveringsInsulated WindowsWindow Treatments
Community Features
Community Features 
Street Lights
MLS Area 
33704 - St Pete/Euclid
Township 
31
Financing Terms Available 
CashConventionalFHAPrivate Financing Available
Roads 
Asphalt
Schools
School District
Unknown
Elementary School
John M Sexton Elementary-PN
Middle School
Meadowlawn Middle-PN
High School
St. Petersburg High-PN
Listing courtesy of BEACH DRIVE REALTY (727) 204-6427


Listing information is provided by Participants of the Stellar MLS. IDX information is provided exclusively for personal, non-commercial use, and may not be used for any purpose other than to identify prospective properties consumers may be interested in purchasing. Information is deemed reliable but not guaranteed. Properties displayed may be listed or sold by various participants in the MLS Copyright 2026, Stellar MLS.
Last checked: 2026-10-25 10:22 PM EDT

Neighborhood & Commute
Source: Walkscore
Disclosure: Community information and market data powered by Constellation Data Labs. Information is deemed reliable but not guaranteed.
Save
Ask
Tour
Hide
Share