Save
Ask
Tour
Hide
Share
$399,000
New Listing

1034 16TH AVENUE S
ST PETERSBURG, FL 33705

For Sale|Single Family Residence|Active
3
Beds
1
Total Bath
1
Full Bath
1,420
SqFt
$281
/SqFt
1925
Built
Subdivision:
OSBORNE PLACE
County:
Pinellas
Call Now: (239) 286-9606
Is this the listing for you? We can help make it yours.
(239) 286-9606
1034 16TH AVENUE S1034 16TH AVENUE S1034 16TH AVENUE S1034 16TH AVENUE S
Save
Ask
Tour
Hide
Share

Mortgage Calculator

Monthly Payment (Est.)

Enter an interest rate to see your estimated monthly payment.
Calculator powered by Showcase IDX, a Constellation1 Company. Copyright ©2026 Information is deemed reliable but not guaranteed.

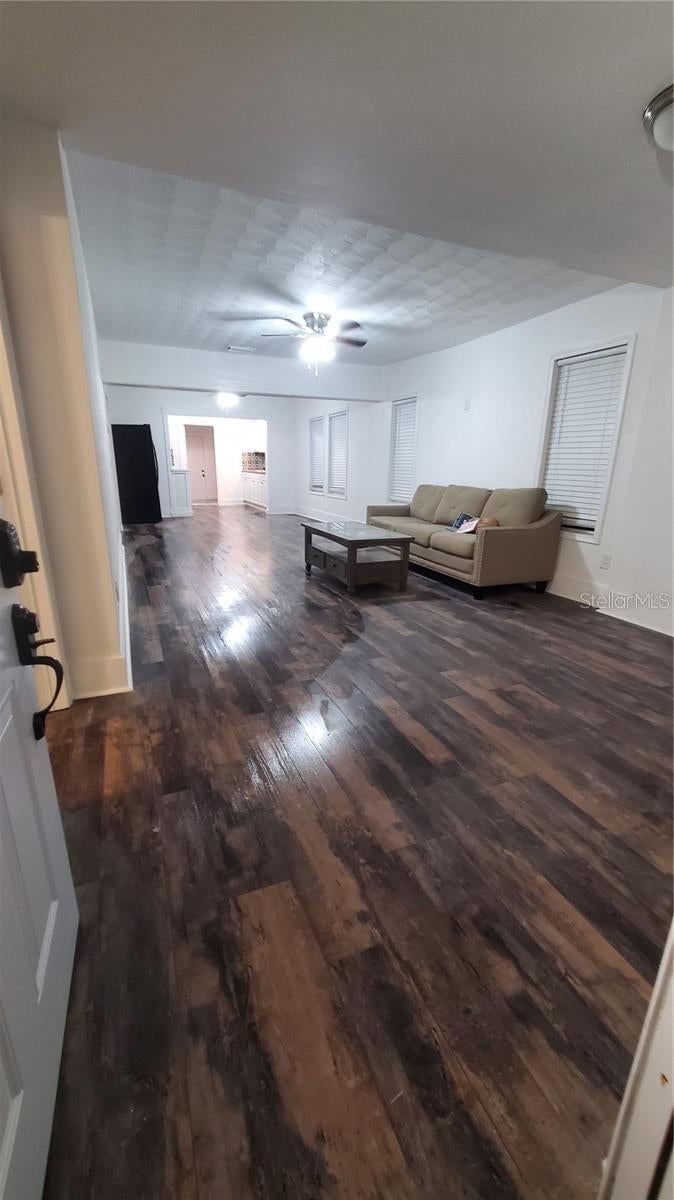
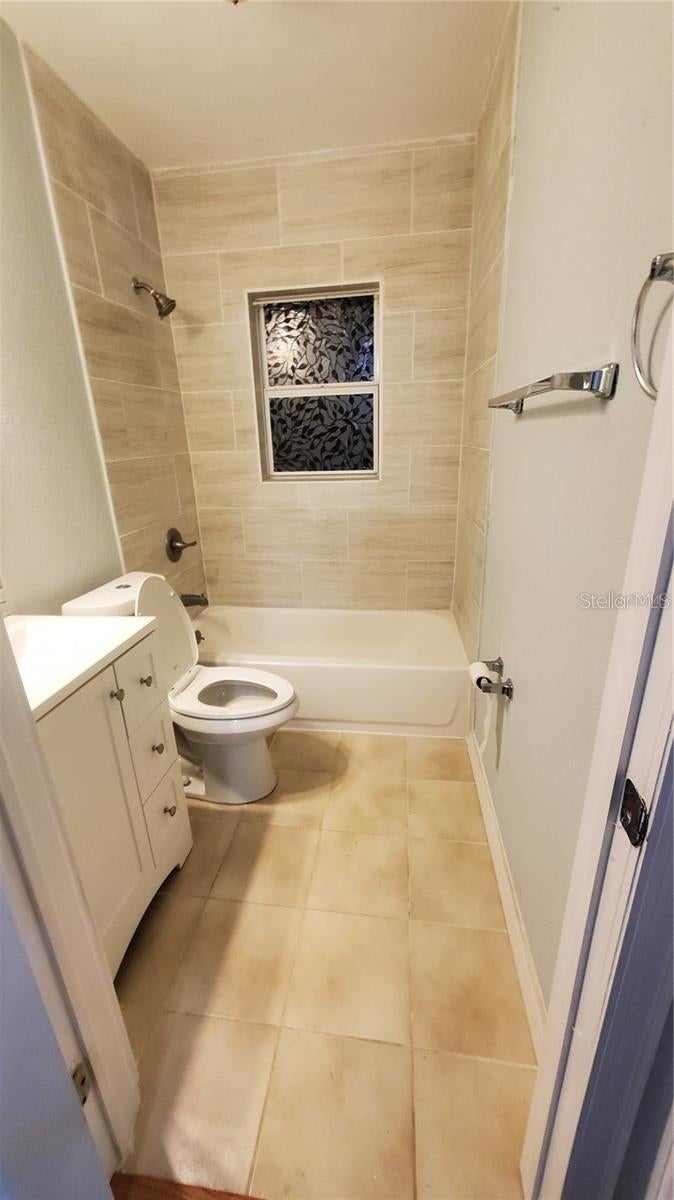
I wanted to share details about a versatile property that is perfect for owner-occupants, medical personnel, students, or investors looking for strong income potential. Property Highlights: Move-In Ready Front Home: 3 bed/1 bath, 1,204 sq. ft. Beautifully renovated with newer flooring, newer appliances, a remodeled bathroom, and a large utility/laundry room equipped with an on-demand water heater. Front home was bringing in $2500 in rent. Other Income Potential: Features a separate rear residence/ADU (216 sq. ft. efficiency) with $1,000/month income potential. Ideal for rental income or multi-family living. - Great Location: Located in a non-flood zone (Zone X) with easy access to I-275, downtown St. Petersburg, Tropicana Field, USF, local hospitals, beaches, and dining. - Additional Features: Large fenced yard, ample off-street parking, and no HOA. Please let me know if you would like more details or if you would like to schedule a showing.

Save
Ask
Tour
Hide
Share
Listing Snapshot
Price 
$399,000
Days On Site 
0 Days
Bedrooms 
3
Inside Area (SqFt) 
1,420 sqft
Total Baths 
1
Full Baths 
1
Partial Baths 
N/A
Lot Size 
0.14 Acres
Year Built 
1925
MLS® Number 
TB8554734
Status 
Active
Property Tax 
$4,375
HOA/Condo/Coop Fees 
N/A
Sq Ft Source 
Public Records
Friends & Family
Recent Activity
6 hours agoListing updated with changes from the MLS®
11 hours agoListing first seen on site
General Features
Acres 
0.14
Direction Faces 
Northwest
Levels 
One
Parking 
Alley AccessGuestOn Street
Pets 
Cats OKDogs OK
Property Sub Type 
Single Family Residence
Security 
Security Lights
Sewer 
Public Sewer
SqFt Total 
1420
Utilities 
Cable AvailableCable ConnectedElectricity AvailableElectricity ConnectedSewer AvailableSewer ConnectedWater AvailableWater Connected
Water Source 
Public
Interior Features
Appliances 
DisposalDryerRangeRange HoodTankless Water HeaterWasher
Basement 
Crawl Space
Cooling 
Central Air
Flooring 
Ceramic TileLaminate
Furnished 
Unfurnished
Heating 
Central
Interior 
High CeilingsIn-Law Floorplan
Laundry Features 
InsideLaundry Room
Window Features 
Blinds
Bedroom 2 
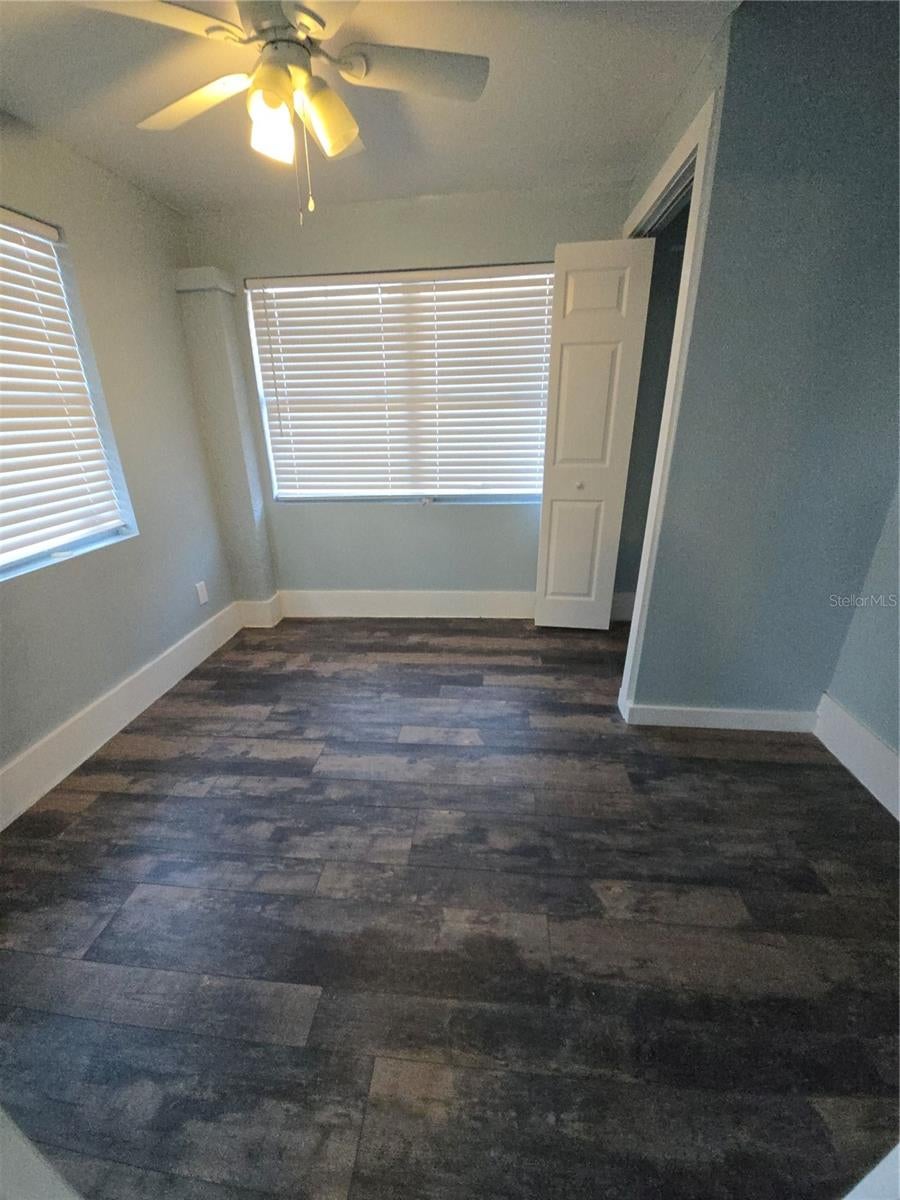
Dimensions - 13x11Level - FirstFeatures - Ceiling Fan(s)
Bedroom 3 
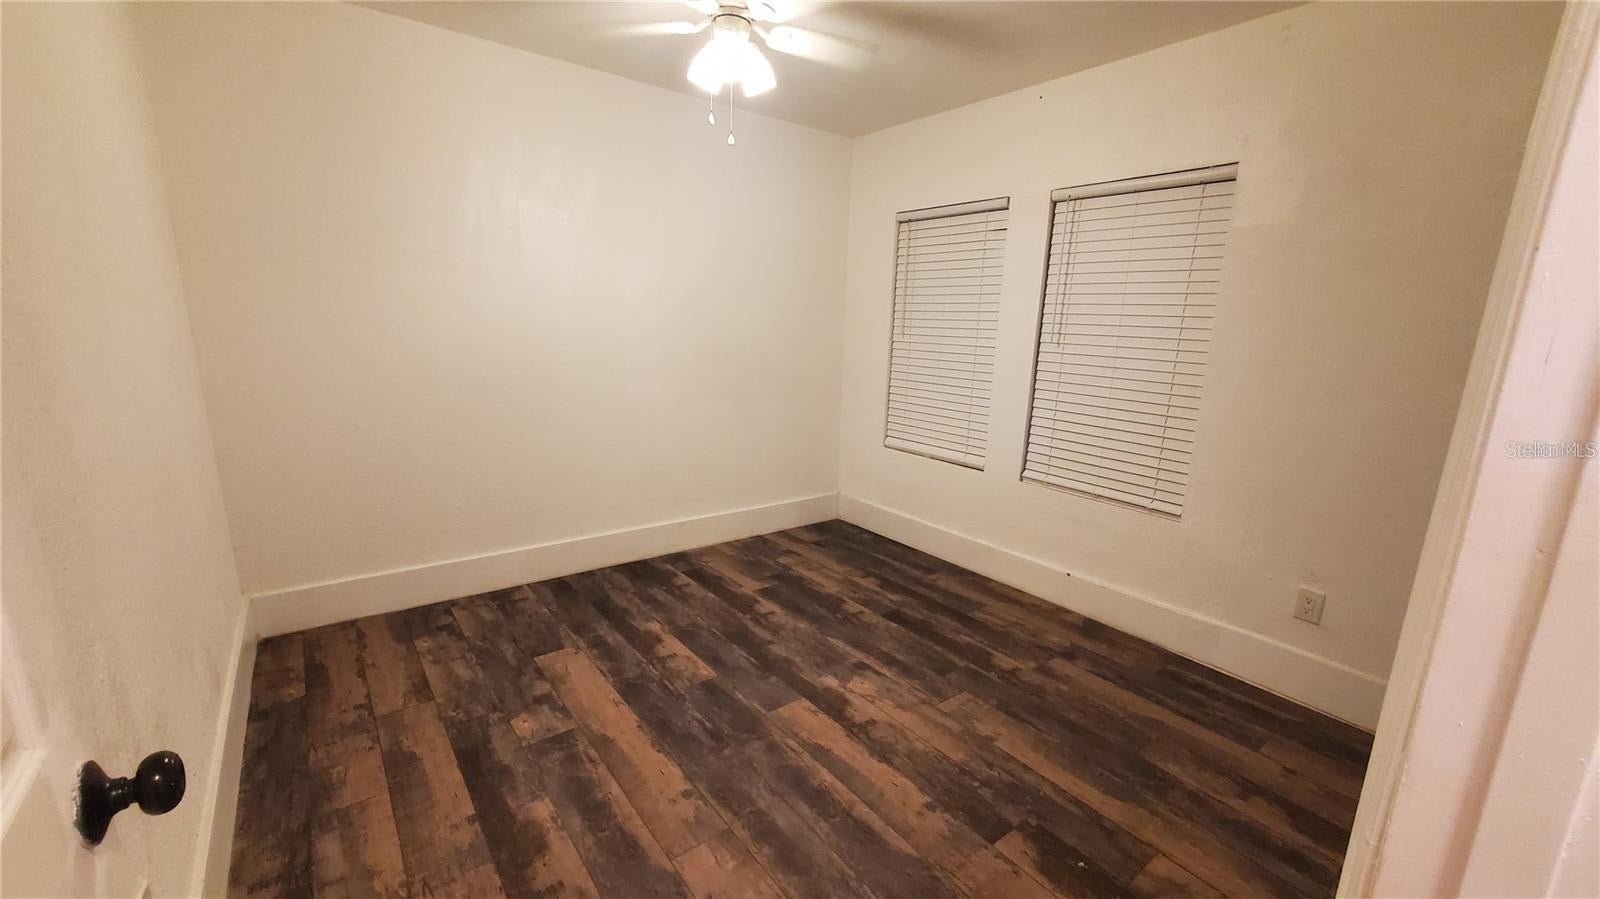
Dimensions - 10x10Level - First
Family Room 
Dimensions - 26x13Level - FirstFeatures - Ceiling Fan(s)
Kitchen 
Level - First
Laundry 
Dimensions - 13x8Level - First
Master Bedroom 
Dimensions - 13x13Level - FirstFeatures - Ceiling Fan(s)
Save
Ask
Tour
Hide
Share
Exterior Features
Construction Details 
Cement SidingStucco
Exterior 
Dog RunPrivate Yard
Fencing 
Wood
Lot Features 
Landscaped
Other Structures 
Guest HouseOther
Patio And Porch 
Rear Porch
Roof 
Shingle
Windows/Doors 
Blinds
Community Features
Community Features 
Street Lights
MLS Area 
33705 - St Pete
Township 
31
Roads 
Paved
Schools
School District
Unknown
Elementary School
Campbell Park Elementary-PN
Middle School
John Hopkins Middle-PN
High School
Gibbs High-PN
Listing courtesy of MC HOMES REALTY INC (727) 688-1982


Listing information is provided by Participants of the Stellar MLS. IDX information is provided exclusively for personal, non-commercial use, and may not be used for any purpose other than to identify prospective properties consumers may be interested in purchasing. Information is deemed reliable but not guaranteed. Properties displayed may be listed or sold by various participants in the MLS Copyright 2026, Stellar MLS.
Last checked: 2026-10-14 07:54 PM EDT

Neighborhood & Commute
Source: Walkscore
Disclosure: Community information and market data powered by Constellation Data Labs. Information is deemed reliable but not guaranteed.
Save
Ask
Tour
Hide
Share