Save
Ask
Tour
Hide
Share
$924,500
New Listing

2718 W PRICE AVENUE
TAMPA, FL 33611

For Sale|Single Family Residence|Active Under Contract
3
Beds
3
Total Baths
3
Full Baths
2,074
SqFt
$446
/SqFt
1991
Built
Subdivision:
ASBURY PARK
County:
Hillsborough
Call Now: (239) 286-9606
Is this the listing for you? We can help make it yours.
(239) 286-9606
2718 W PRICE AVENUE2718 W PRICE AVENUE2718 W PRICE AVENUE2718 W PRICE AVENUE
Save
Ask
Tour
Hide
Share

Mortgage Calculator

Monthly Payment (Est.)

Enter an interest rate to see your estimated monthly payment.
Calculator powered by Showcase IDX, a Constellation1 Company. Copyright ©2026 Information is deemed reliable but not guaranteed.

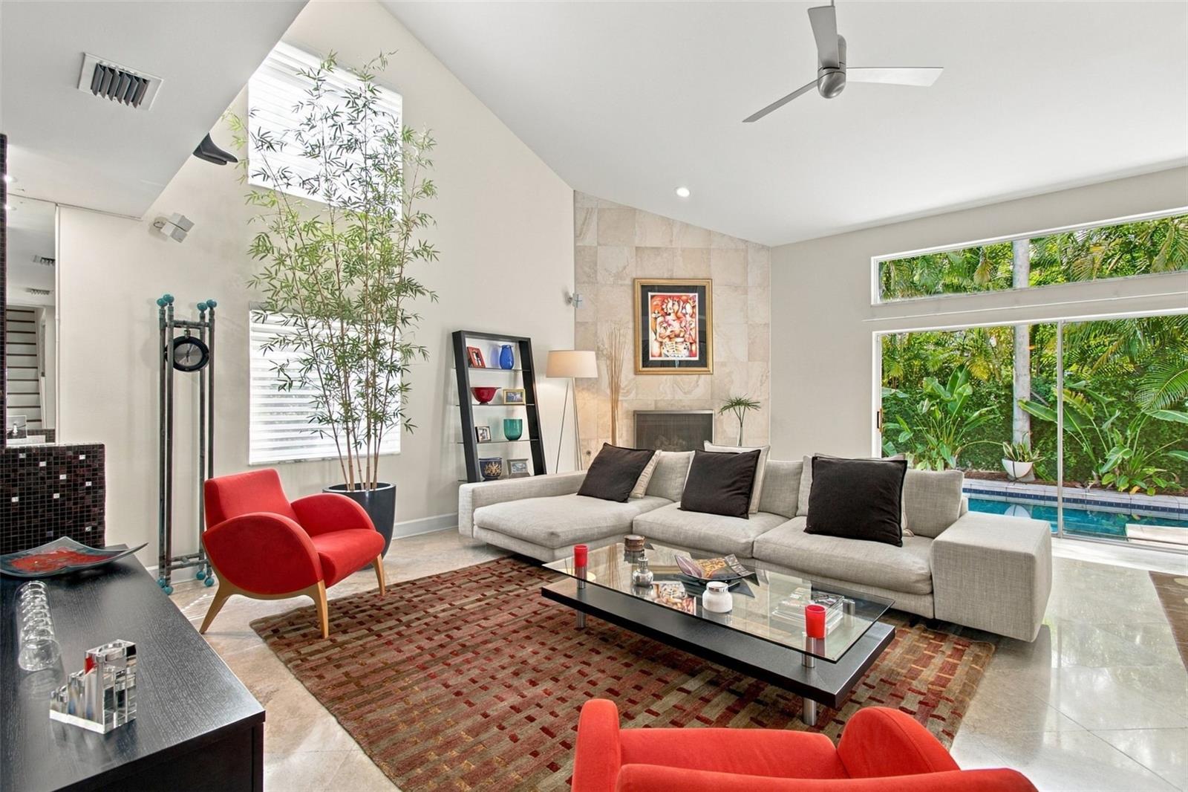
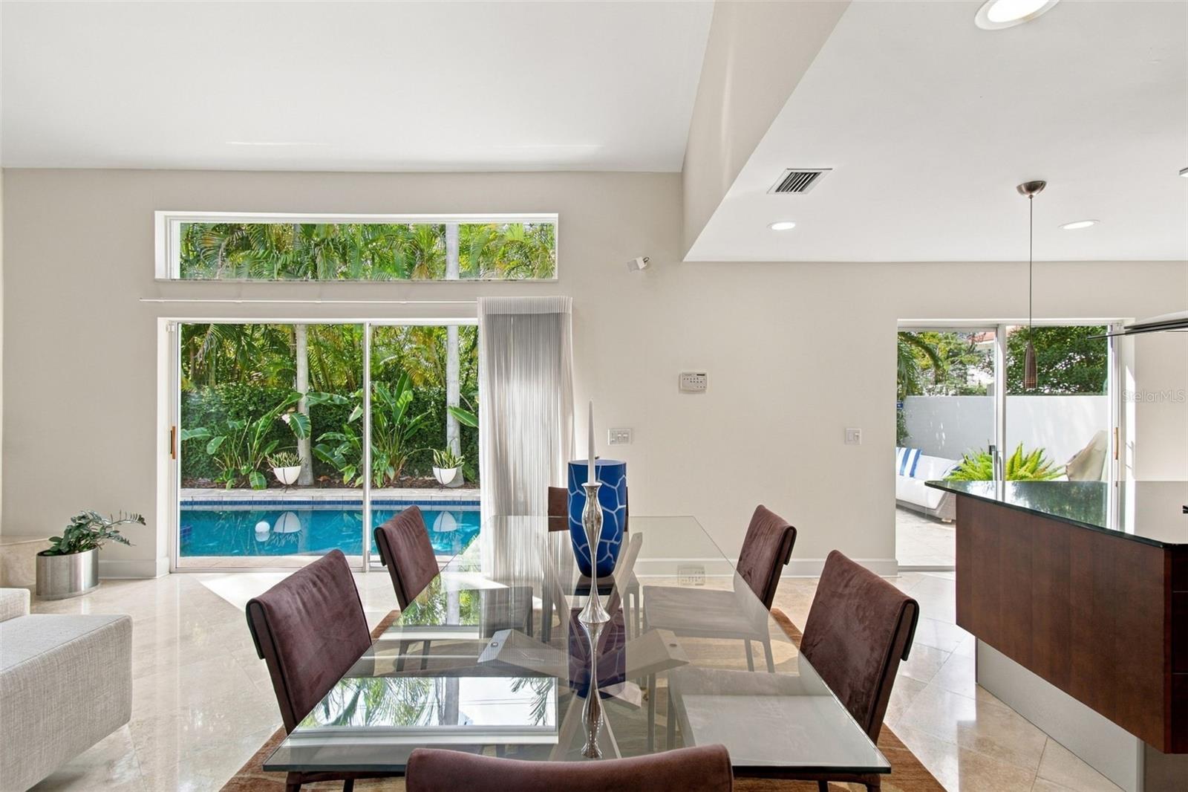
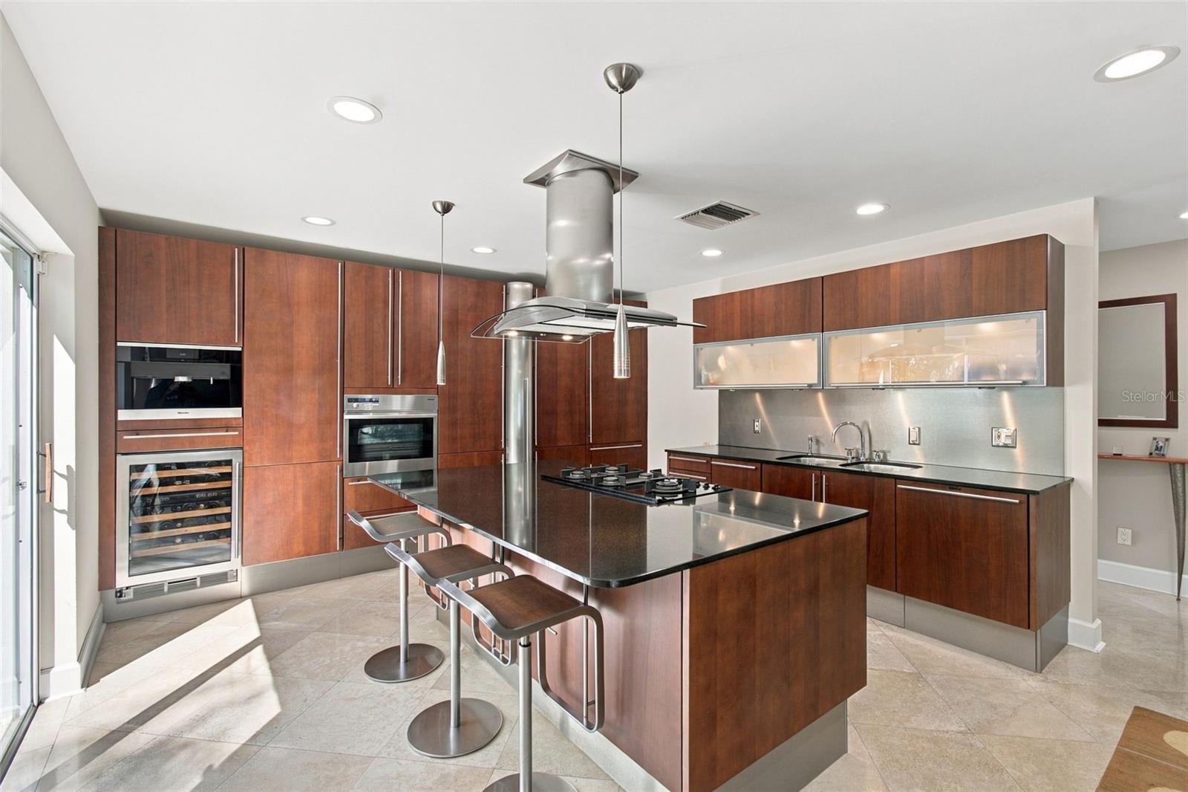
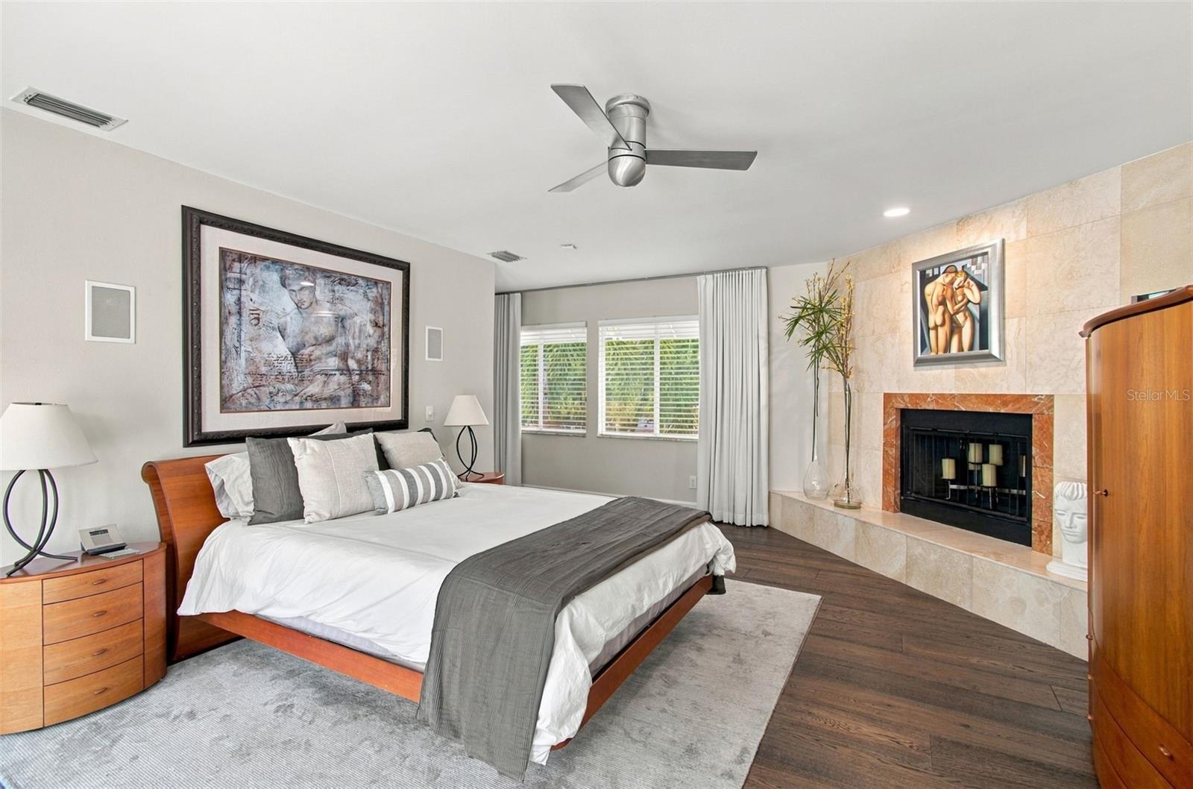
Under contract-accepting backup offers. Set on a corner lot in Ballast Point, this striking two-story contemporary residence pairs clean architectural lines with warm interiors and an open layout designed for both everyday living and entertaining. High ceilings, wide-plank wood flooring and expansive sliding glass doors define the main living spaces, creating a natural connection to the outdoor areas. The kitchen anchors the open floor plan with a large center island and an impressive appliance package including a Miele gas range, dishwasher, oven and built-in coffee maker, complemented by Sub-Zero refrigeration and a wine refrigerator. A wet bar with additional storage extends the entertaining space, while recessed lighting, integrated shades and a working gas fireplace add comfort and function throughout the main level. A first-floor bedroom with built-in closet offers flexibility for guests or a private office. This room has a full bath featuring a walk-in shower and direct access to the backyard. Upstairs, a loft provides an additional sitting or lounge area, while a secondary bedroom features hardwood flooring, built-in closet storage and an en-suite bath. The primary suite feels distinctly private, with French doors opening to its own terrace and an ornamental fireplace that serves as an architectural focal point. The en-suite bath includes dual vanities, a jetted soaking tub, walk-in shower with dual shower heads, private water closet and linen storage, along with a generous walk-in closet finished with built-ins. Additional features include a two-car garage with built-in storage and laundry, an EV charging station, an irrigation system, a 2017 A/C and a 2017 water heater. Contemporary in design yet comfortable in scale, the home offers a compelling combination of thoughtful living spaces, indoor-outdoor connection and a sought-after Ballast Point setting.

Save
Ask
Tour
Hide
Share
Listing Snapshot
Price 
$924,500
Days On Site 
0 Days
Bedrooms 
3
Inside Area (SqFt) 
2,074 sqft
Total Baths 
3
Full Baths 
3
Partial Baths 
N/A
Lot Size 
0.12 Acres
Year Built 
1991
MLS® Number 
TB8553353
Status 
Active Under Contract
Property Tax 
$4,461.04
HOA/Condo/Coop Fees 
N/A
Sq Ft Source 
Public Records
Friends & Family
Recent Activity
4 hours agoListing updated with changes from the MLS®
5 hours agoListing first seen on site
General Features
Acres 
0.12
Attached Garage 
Yes
Direction Faces 
North
Foundation 
Slab
Garage 
Yes
Garage Spaces 
2
Levels 
Two
Number Of Stories 
2
Parking 
DrivewayGarage Door OpenerAttached
Property Sub Type 
Single Family Residence
Sewer 
Public Sewer
SqFt Total 
5040
Style 
ContemporaryOther
Utilities 
Natural Gas AvailableElectricity ConnectedNatural Gas ConnectedSewer ConnectedWater Connected
Water Source 
Public
Zoning 
RM-12
Interior Features
Appliances 
CooktopDishwasherDisposalMicrowaveRange HoodRefrigerator
Cooling 
Central Air
Fireplace 
Yes
Fireplace Features 
GasLiving Room
Flooring 
TileWood
Furnished 
Unfurnished
Heating 
Central
Interior 
Built-in FeaturesEat-in KitchenHigh CeilingsOpen FloorplanStone CountersVaulted Ceiling(s)Walk-In Closet(s)Wet Bar
Laundry Features 
In Garage
Spa 
Yes
Bedroom 2 
Dimensions - 12x13Level - First
Bedroom 3 
Dimensions - 12.5x16.5Level - Second
Dining Room 
Dimensions - 14x8Level - First
Kitchen 
Dimensions - 14x12Level - First
Living Room 
Dimensions - 22x32Level - FirstFeatures - Bar
Loft 
Dimensions - 10.5x9Level - Second
Master Bedroom 
Dimensions - 20x20.5Level - Second
Save
Ask
Tour
Hide
Share
Exterior Features
Construction Details 
BlockStucco
Exterior 
BalconyLighting
Fencing 
Fenced
Lot Features 
Paved
Patio And Porch 
CoveredFront PorchRear Porch
Pool Features 
In GroundPrivate
Private Pool 
Yes
Roof 
MetalOther
Spa 
Yes
Spa Features 
In Ground
Community Features
MLS Area 
33611 - Tampa
Township 
30
Financing Terms Available 
CashConventional
Roads 
Paved
Schools
School District
Unknown
Elementary School
Ballast Point-HB
Middle School
Madison-HB
High School
Plant-HB
Listing courtesy of SMITH & ASSOCIATES REAL ESTATE (813) 727-1198


Listing information is provided by Participants of the Stellar MLS. IDX information is provided exclusively for personal, non-commercial use, and may not be used for any purpose other than to identify prospective properties consumers may be interested in purchasing. Information is deemed reliable but not guaranteed. Properties displayed may be listed or sold by various participants in the MLS Copyright 2026, Stellar MLS.
Last checked: 2026-10-14 08:10 PM EDT

Neighborhood & Commute
Source: Walkscore
Disclosure: Community information and market data powered by Constellation Data Labs. Information is deemed reliable but not guaranteed.
Save
Ask
Tour
Hide
Share