23036 WOOD VIOLET COURTLAND O LAKES, FL 34639
Mortgage Calculator
Monthly Payment (Est.)
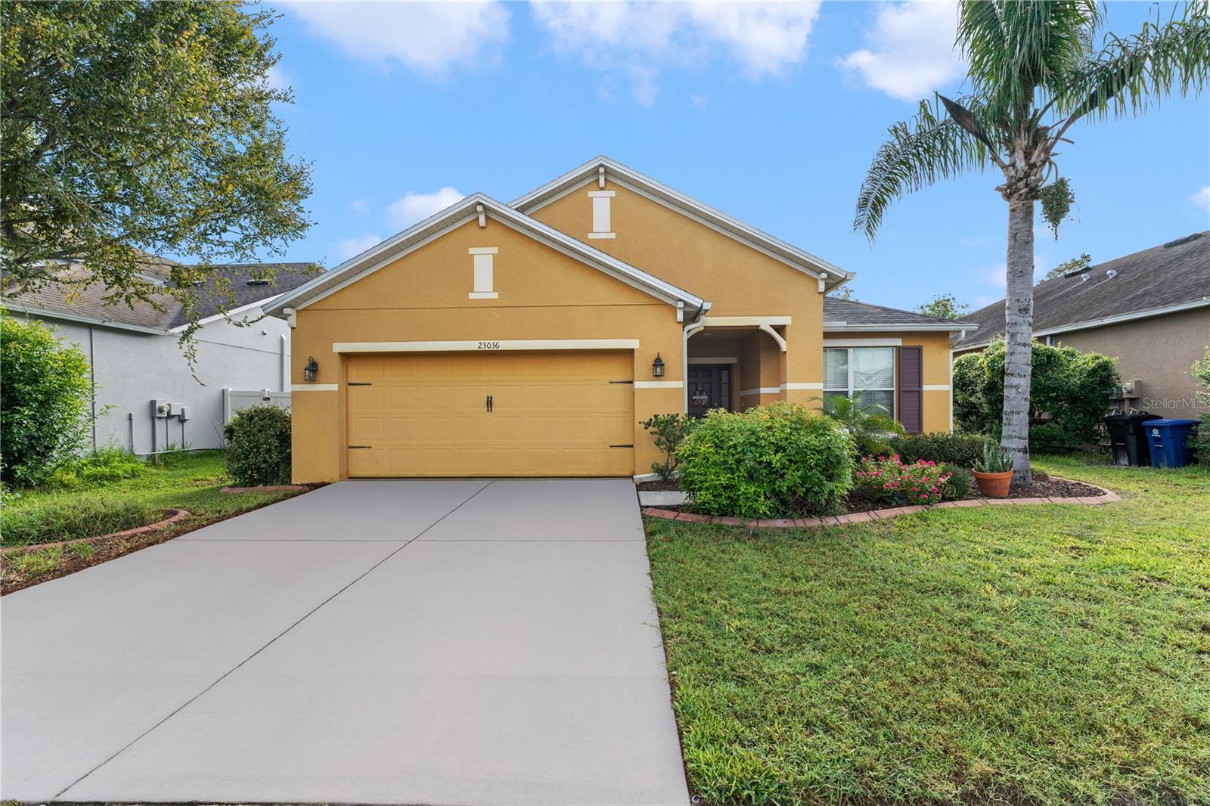
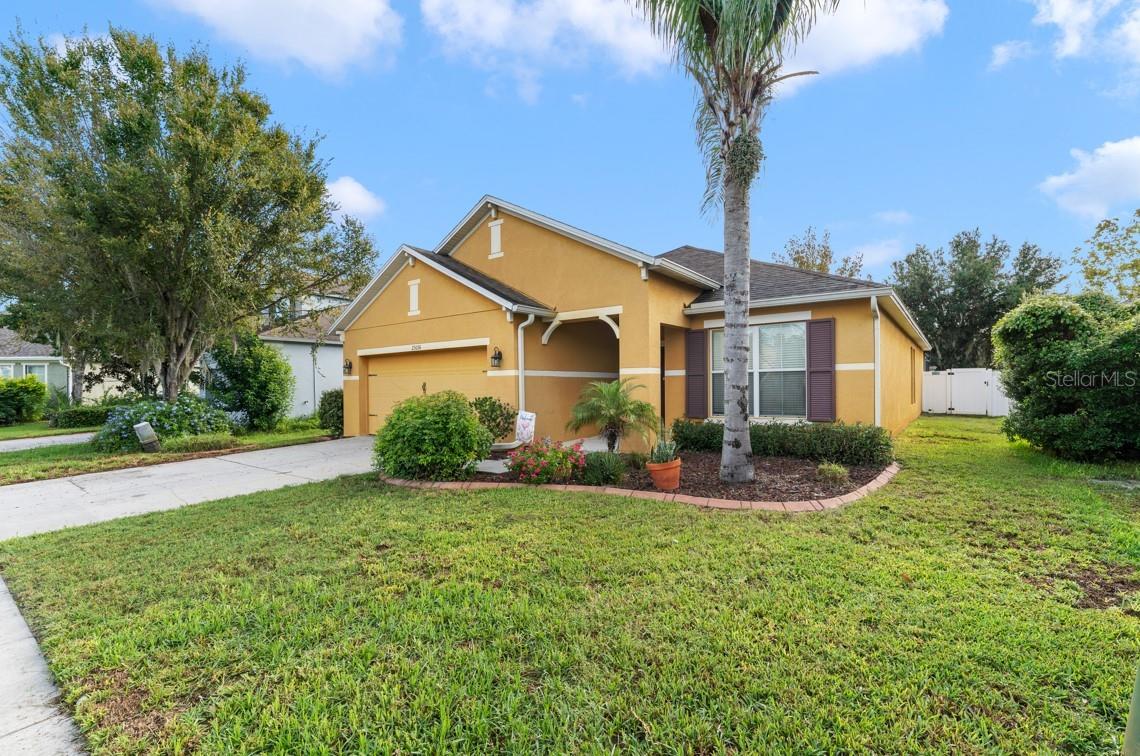
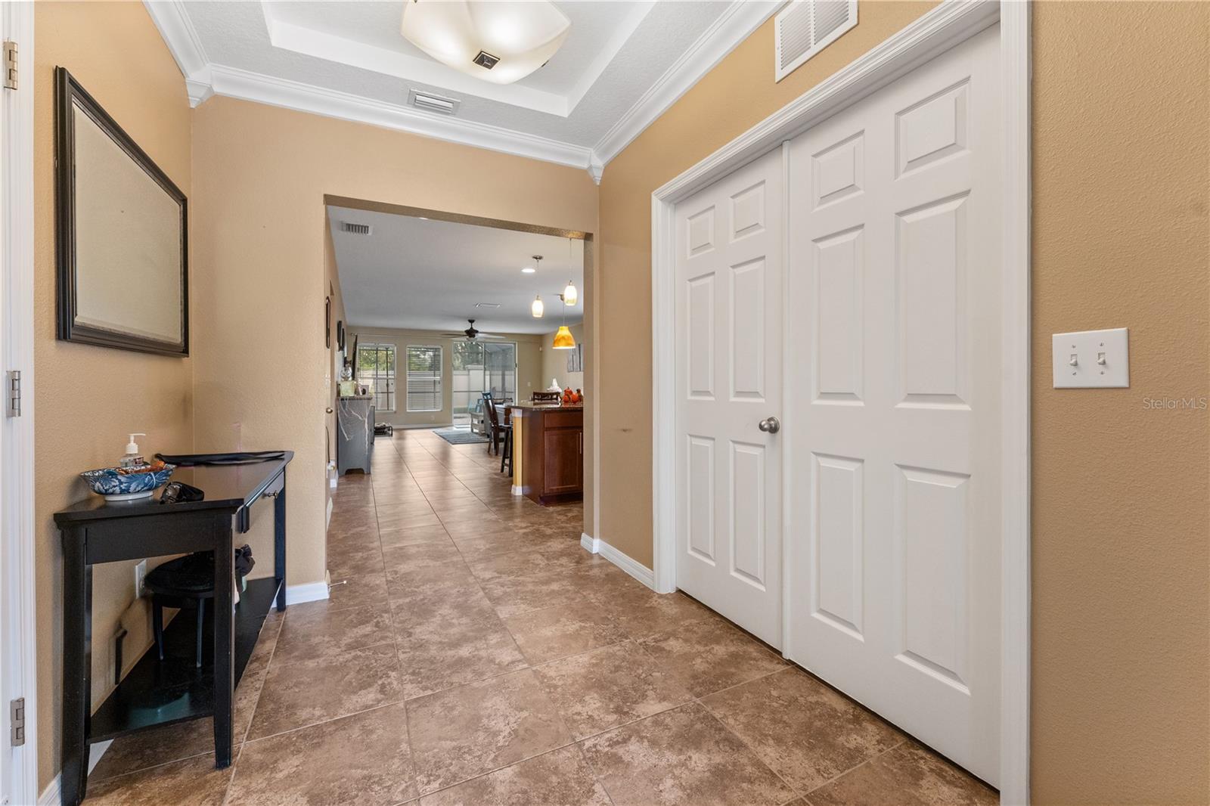
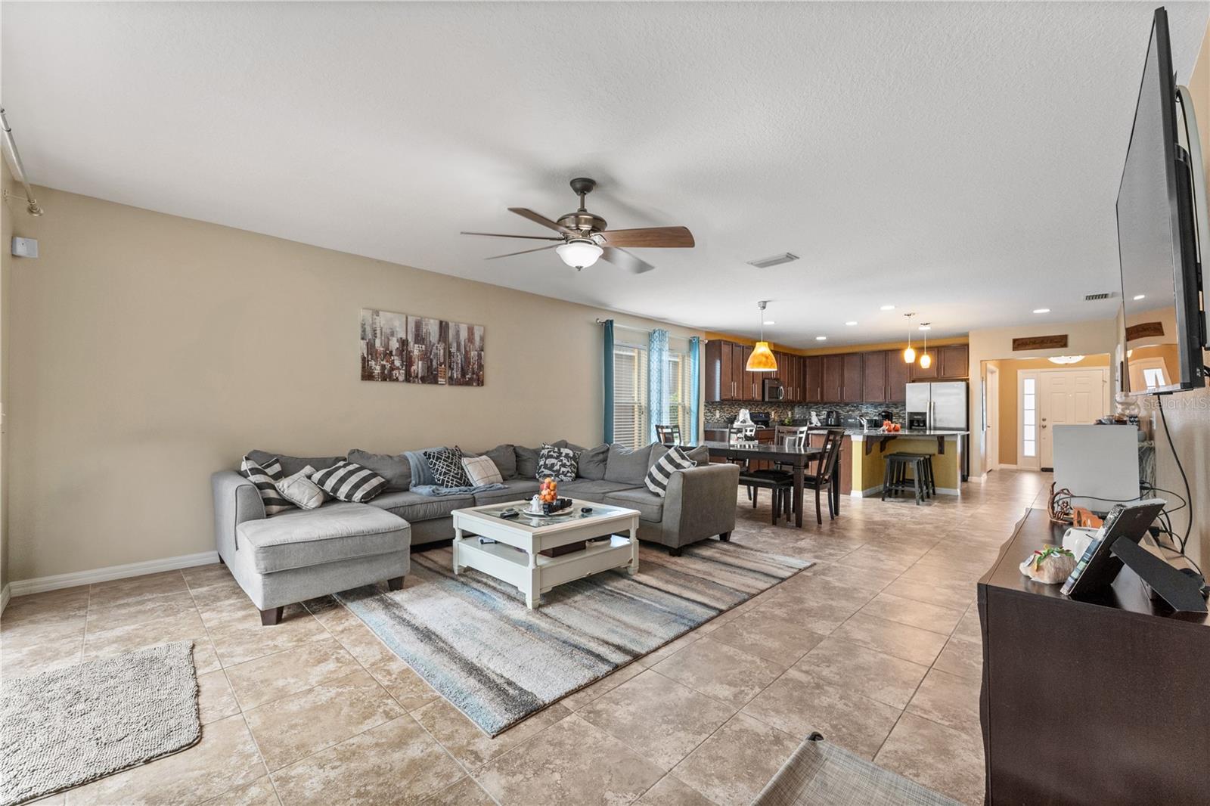
Enter an interest rate to see your estimated monthly payment.A POOL, PRIVACY & PLENTY OF SPACE TO ENJOY! Set at the end of a quiet cul-de-sac, this well-kept 4-bedroom, 2-bath home offers 1,872 sq. ft. of comfortable living space and a backyard made for enjoying sunny Florida days. Built in 2012, the Santa Rosa model features an open layout, thoughtful upgrades, and a private screened pool with no rear neighbors. Step inside to an open and inviting floor plan with 18-inch tile flooring throughout the living and wet areas, as well as the front bedroom, while the remaining three bedrooms feature carpet. All carpet is brand new. The kitchen is designed for both everyday meals and entertaining, featuring 42-inch Mocha cabinets, granite countertops, a glass backsplash, stainless hardware, generous counter space, a large island with pendant lighting, and a walk-in pantry. The kitchen also includes a new dishwasher. The foyer adds an elegant touch with thick crown molding and a tray ceiling. The spacious primary bedroom offers a tray ceiling and a comfortable retreat at the end of the day. The primary bath includes dual vanities, new bathroom vanities, a large glass-enclosed shower with upgraded tile, and a walk-in closet. An interior laundry room with shelving provides additional convenience and storage. Then step outside and discover the true highlight of this home—a 30' x 14' Gulf Stream screened pool enclosure creating your own private backyard oasis. The pool features a paver deck, PebbleTec finish, saltwater filtration system, sun shelf with umbrella stand, and multi-colored pool lighting. With no backyard neighbors, you can enjoy the space with added privacy. The fully fenced backyard also includes a sprinkler system, while the front of the home welcomes you with a spacious porch, rain gutters, attractive landscaping, and concrete curbing. The community offers plenty to enjoy, including tennis, basketball and volleyball courts, a playground, fitness center, community pool, clubhouse, and planned activities. Conveniently located near shopping, restaurants, and schools, with easy access to I-75 and the Veterans Expressway and approximately 30 minutes from Tampa International Airport. From the inviting interior to the resort-style backyard, this well-cared-for home offers a wonderful place to relax, entertain, and enjoy the Florida lifestyle. Come see why this could be the one you've been waiting for!
| 52 minutes ago | Listing updated with changes from the MLS® | |
| 3 hours ago | Listing first seen on site |

Listing information is provided by Participants of the Stellar MLS. IDX information is provided exclusively for personal, non-commercial use, and may not be used for any purpose other than to identify prospective properties consumers may be interested in purchasing. Information is deemed reliable but not guaranteed. Properties displayed may be listed or sold by various participants in the MLS Copyright 2026, Stellar MLS.
Last checked: 2026-09-23 04:31 PM EDT
Did you know? You can invite friends and family to your search. They can join your search, rate and discuss listings with you.