Save
Ask
Tour
Hide
Share
$375,000
New Listing

2700 56TH LANE N
ST PETERSBURG, FL 33710

For Sale|Single Family Residence|Active
3
Beds
2
Total Baths
2
Full Baths
1,188
SqFt
$316
/SqFt
1959
Built
Subdivision:
WESTGATE HEIGHTS NORTH
County:
Pinellas
Call Now: (239) 286-9606
Is this the listing for you? We can help make it yours.
(239) 286-9606
2700 56TH LANE N2700 56TH LANE N2700 56TH LANE N2700 56TH LANE N
Save
Ask
Tour
Hide
Share

Mortgage Calculator

Monthly Payment (Est.)

Enter an interest rate to see your estimated monthly payment.
Calculator powered by Showcase IDX, a Constellation1 Company. Copyright ©2026 Information is deemed reliable but not guaranteed.

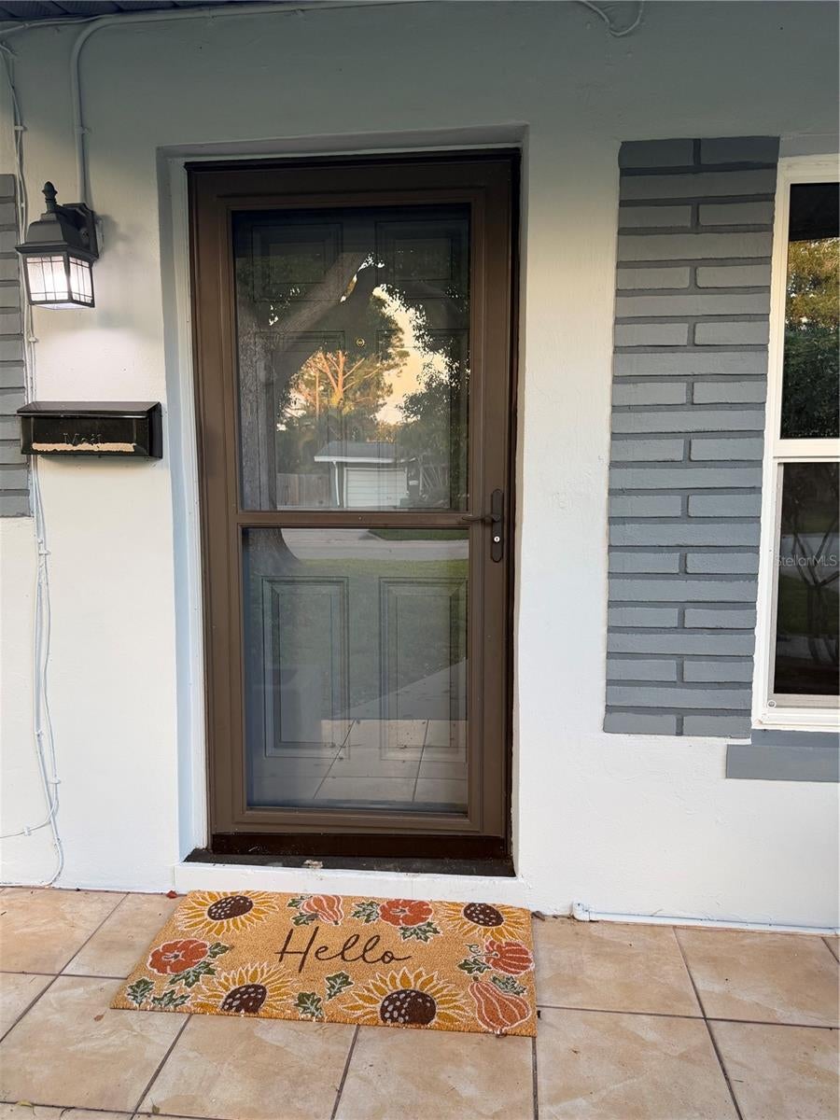
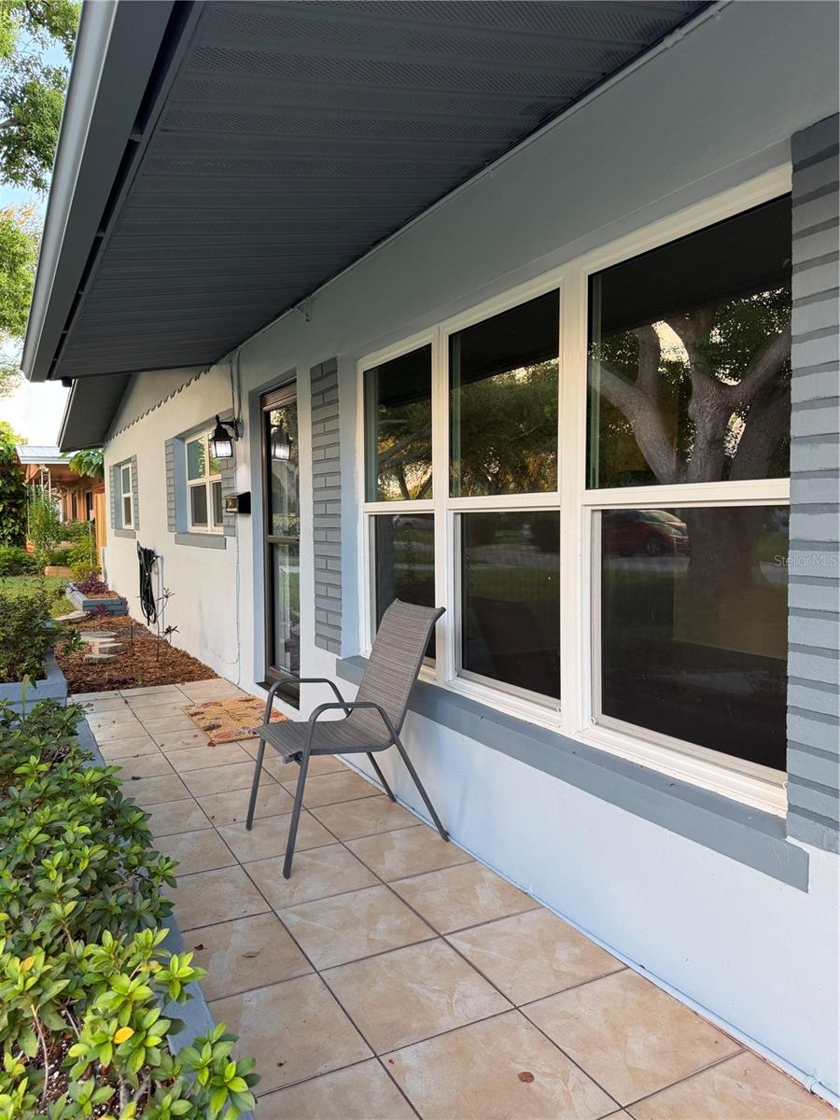
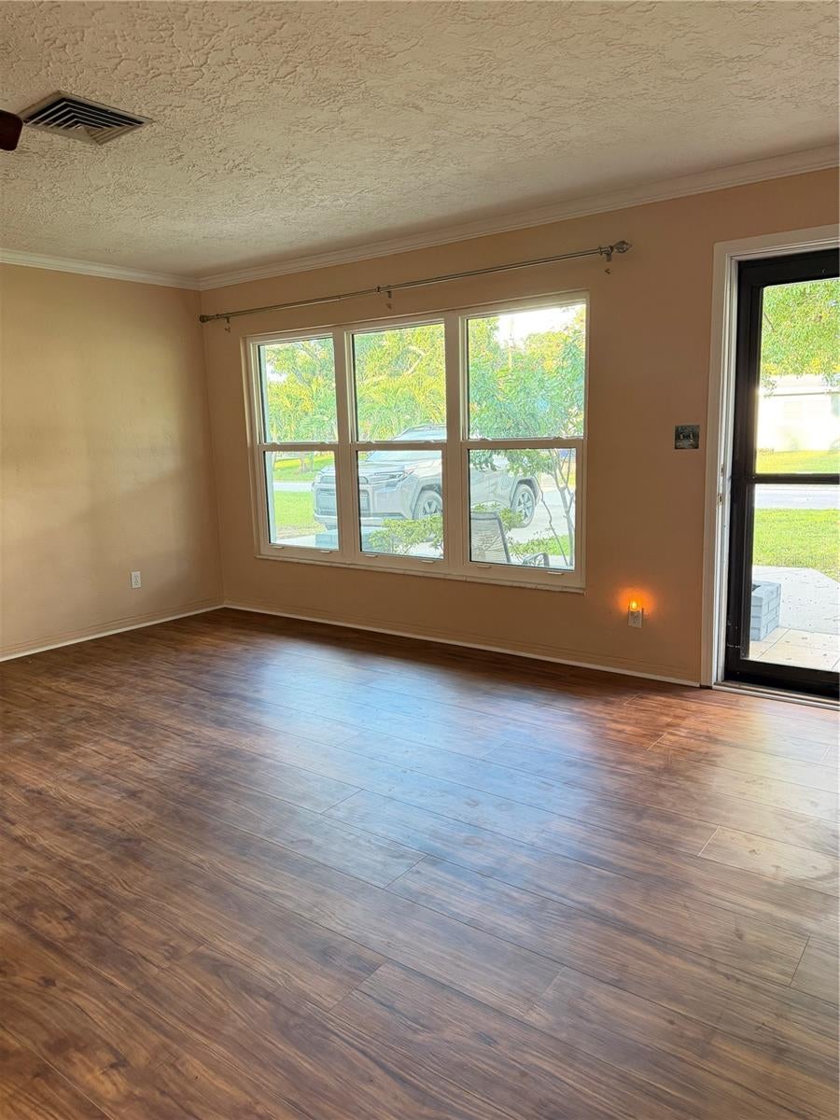
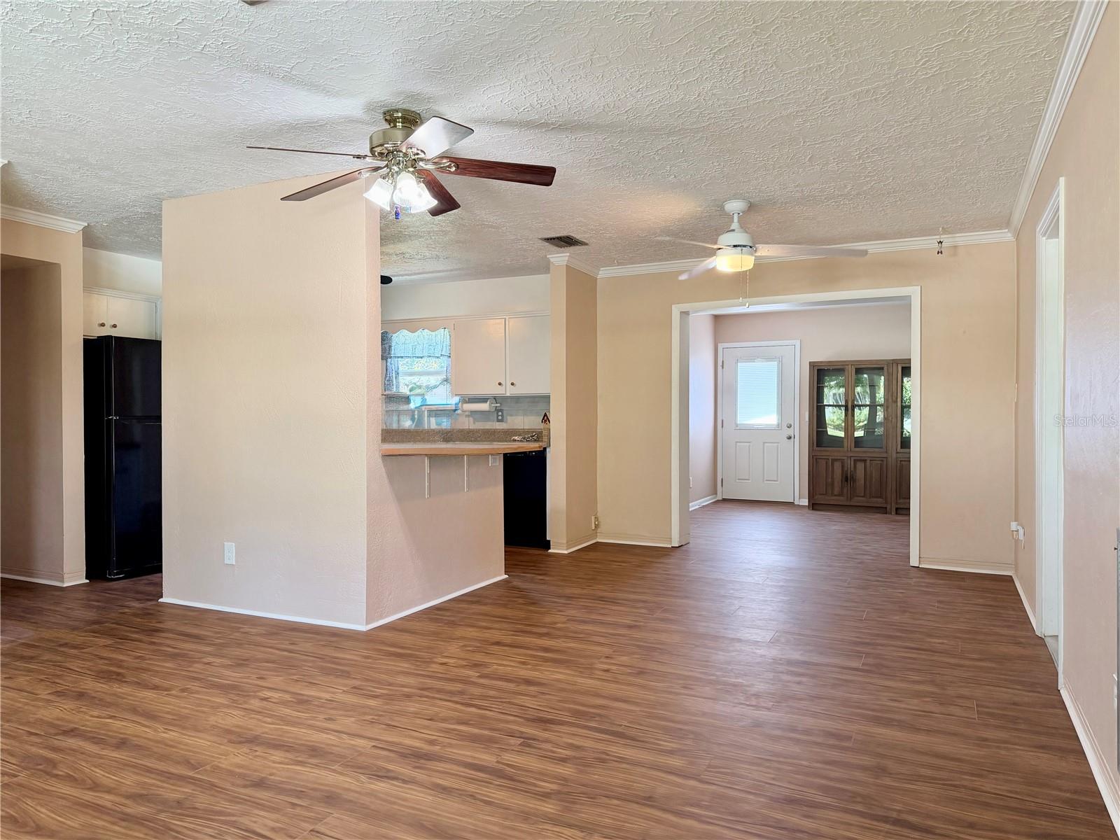
Welcome to Westgate Heights, where this charming home has been lovingly owned by the same family since it became the first home built in the neighborhood in 1959. Nestled in a quiet, well-established community, you’ll enjoy being within walking distance of one of St. Petersburg’s premier Park & Recreation sports centers, plus convenient access to shopping, medical facilities, and a short drive to Downtown St. Pete’s dining, waterfront parks, and endless activities. This 3-bedroom, 2-bath home offers a spacious backyard with plenty of room for a future pool. Inside, natural light fills the open floor plan, and the bonus room provides an ideal space for a home office or hobby room. Major updates give peace of mind, including a NEW ROOF (May 2026), NEW AC (June 2026), NEW FLOORING (Sept 2026) with bathroom floors being completed this week, and updated windows (2017). The home has been freshly painted throughout—leaving only the kitchen for the new owner to personalize to their taste.

Save
Ask
Tour
Hide
Share
Listing Snapshot
Price 
$375,000
Days On Site 
0 Days
Bedrooms 
3
Inside Area (SqFt) 
1,188 sqft
Total Baths 
2
Full Baths 
2
Partial Baths 
N/A
Lot Size 
0.17 Acres
Year Built 
1959
MLS® Number 
TB8550686
Status 
Active
Property Tax 
$1,416.09
HOA/Condo/Coop Fees 
N/A
Sq Ft Source 
Public Records
Friends & Family
Recent Activity
22 minutes agoListing updated with changes from the MLS®
3 hours agoListing first seen on site
General Features
Acres 
0.17
Attached Garage 
Yes
Direction Faces 
East
Foundation 
Block
Garage 
Yes
Garage Spaces 
1
Levels 
One
Number Of Stories 
1
Parking 
DrivewayAttached
Pets 
Yes
Property Sub Type 
Single Family Residence
Sewer 
Public Sewer
SqFt Total 
1624
Style 
Traditional
Utilities 
Cable AvailableElectricity AvailableElectricity ConnectedPhone AvailableSewer AvailableSewer ConnectedWater AvailableWater Connected
Water Source 
Public
Interior Features
Appliances 
RangeRefrigerator
Cooling 
Central AirAttic Fan
Furnished 
Unfurnished
Heating 
Electric
Interior 
Open Floorplan
Laundry Features 
In Garage
Bedroom 2 
Dimensions - 9x13Level - FirstFeatures - Ceiling Fan(s)
Bedroom 3 
Dimensions - 9x9Level - FirstFeatures - Ceiling Fan(s)
Bonus Room 
Dimensions - 9x13Level - First
Dining Room 
Dimensions - 10x10Level - First
Kitchen 
Level - First
Living Room 
Dimensions - 15x12Level - FirstFeatures - Ceiling Fan(s)
Master Bedroom 
Dimensions - 9x13Level - First
Save
Ask
Tour
Hide
Share
Exterior Features
Construction Details 
Block
Exterior 
Lighting
Fencing 
Chain Link
Lot Features 
Paved
Other Structures 
Shed(s)
Patio And Porch 
CoveredFront Porch
Roof 
Shingle
Community Features
MLS Area 
33710 - St Pete/Crossroads
Township 
31
Financing Terms Available 
CashConventionalFHAVA Loan
Roads 
Paved
Schools
School District
Unknown
Elementary School
Northwest Elementary-PN
Middle School
Tyrone Middle-PN
High School
St. Petersburg High-PN
Listing courtesy of FUTURE HOME REALTY INC (727) 641-4734


Listing information is provided by Participants of the Stellar MLS. IDX information is provided exclusively for personal, non-commercial use, and may not be used for any purpose other than to identify prospective properties consumers may be interested in purchasing. Information is deemed reliable but not guaranteed. Properties displayed may be listed or sold by various participants in the MLS Copyright 2026, Stellar MLS.
Last checked: 2026-09-23 03:59 PM EDT

Neighborhood & Commute
Source: Walkscore
Disclosure: Community information and market data powered by Constellation Data Labs. Information is deemed reliable but not guaranteed.
Save
Ask
Tour
Hide
Share