Save
Ask
Tour
Hide
$389,000
New Listing
3308 W ELLICOTT STREETTAMPA, FL 33614
For Sale|Single Family Residence|Active
3
Beds
2
Total Baths
2
Full Baths
1,915
SqFt
$203
/SqFt
1960
Built
Subdivision:
PLAZA TERRACE UNIT 2
County:
Hillsborough
Call Now: (239) 286-9606
Is this the listing for you? We can help make it yours.
(239) 286-9606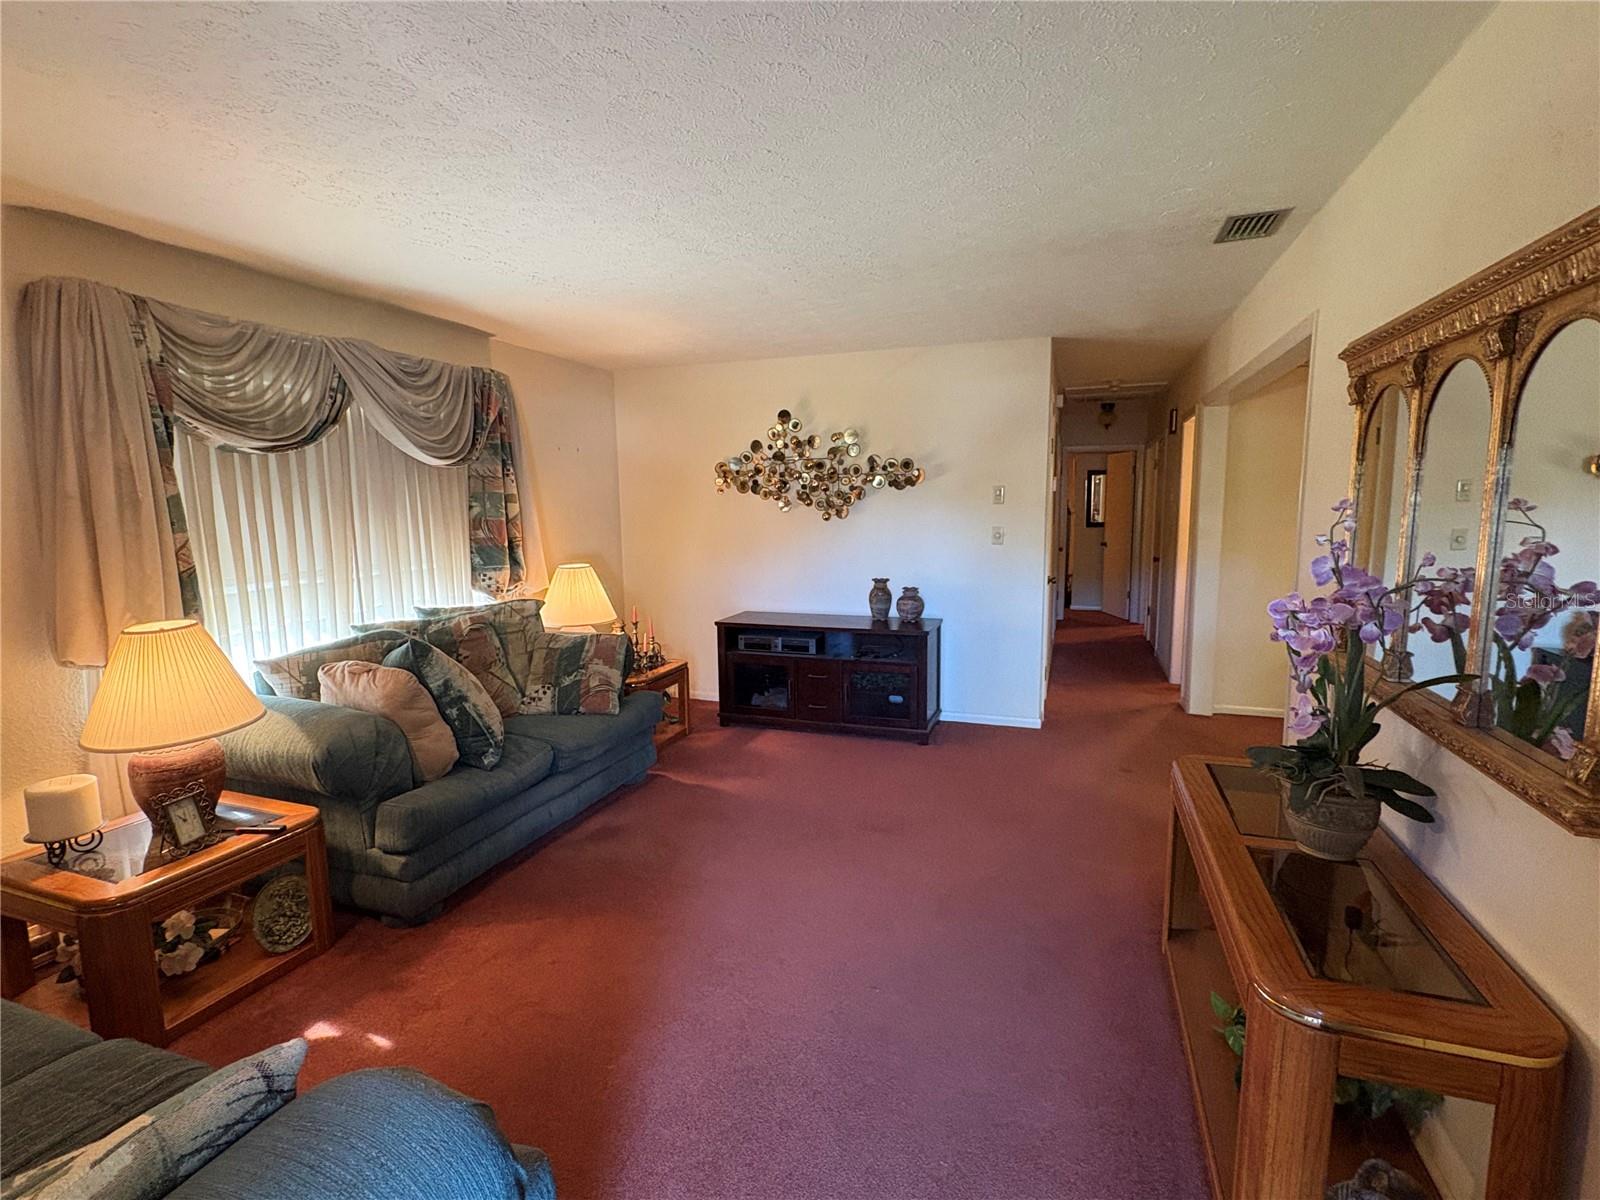
Save
Ask
Tour
Hide
Mortgage Calculator
Monthly Payment (Est.)
Enter an interest rate to see your estimated monthly payment.Calculator powered by Showcase IDX, a Constellation1 Company. Copyright ©2026 Information is deemed reliable but not guaranteed.
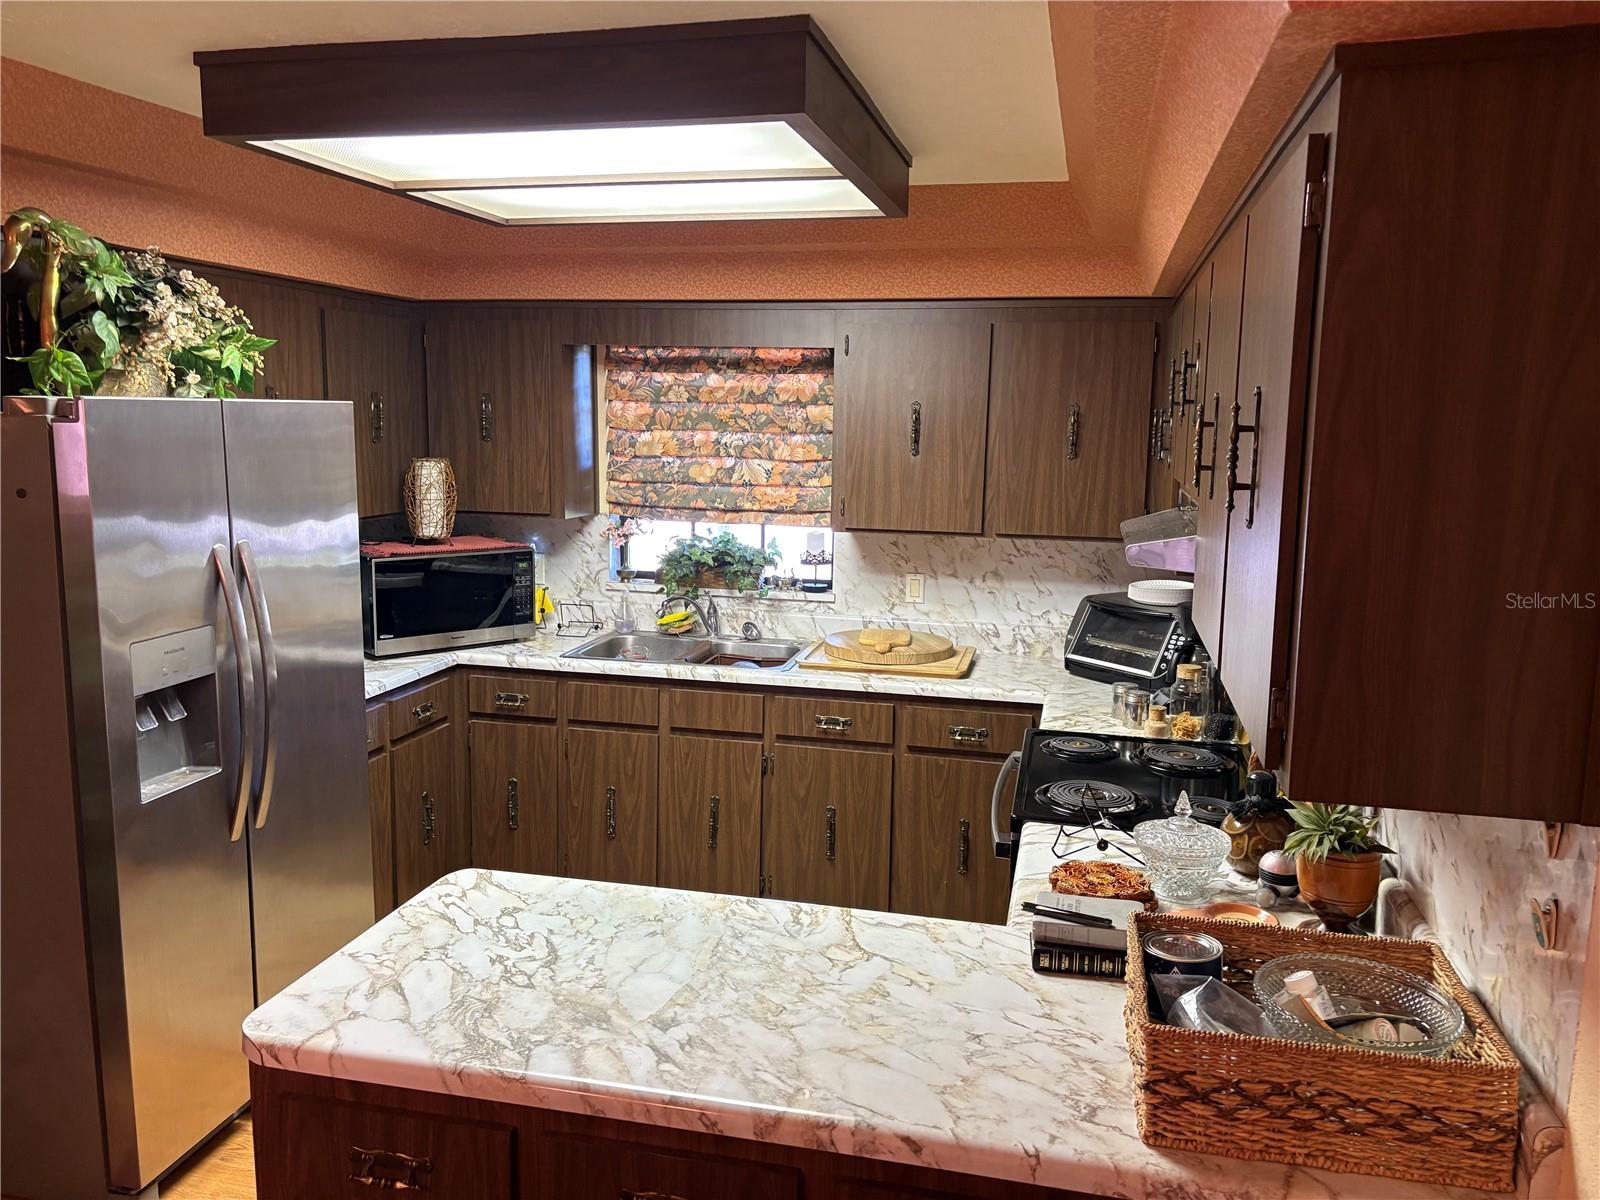
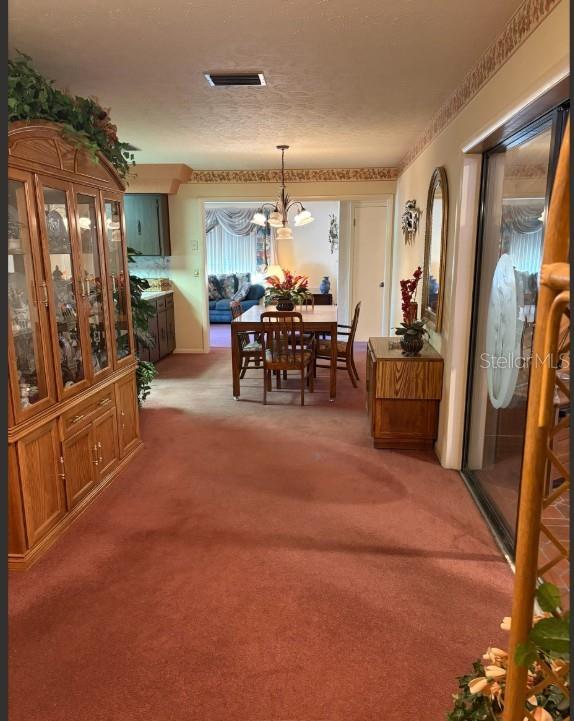
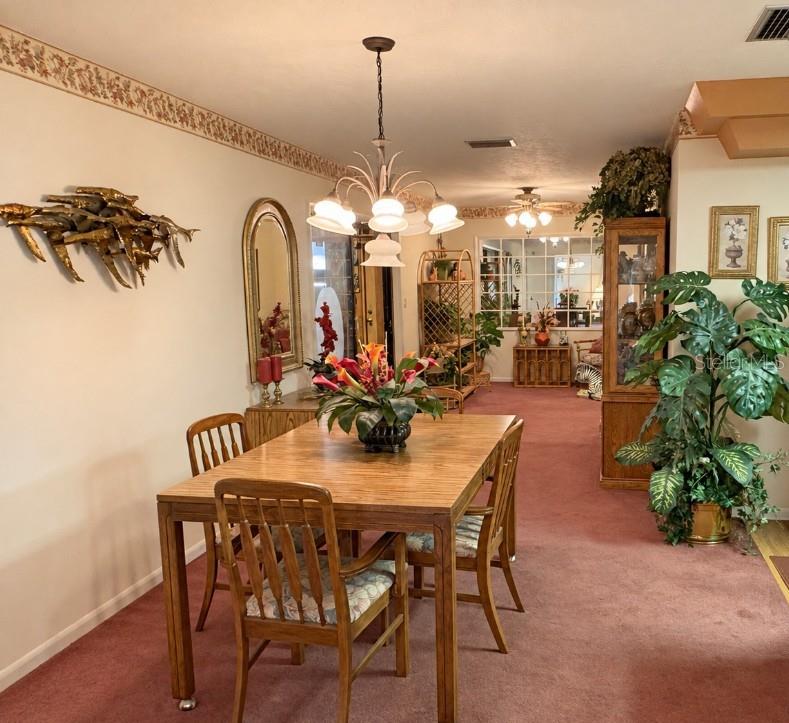
Welcome to 3308 W. Ellicott Street — Offering a great opportunity in a central Tampa location. This spacious 3-bedroom, 2-bath home offers ample square footage with a large family room, separate dining area, and a functional kitchen with ample cabinetry and counter space. Major updates include a new roof installed in February 2025 and updated electrical. With generous living spaces and plenty of opportunity to make it your own, this home offers both space and potential. Conveniently located near shopping, dining, major roadways, Tampa International Airport, and Raymond James Stadium. Schedule your private showing today.
Save
Ask
Tour
Hide
Listing Snapshot
Price
$389,000
Days On Site
0 Days
Bedrooms
3
Inside Area (SqFt)
1,915 sqft
Total Baths
2
Full Baths
2
Partial Baths
N/A
Lot Size
0.17 Acres
Year Built
1960
MLS® Number
TB8550445
Status
Active
Property Tax
$1,171.61
HOA/Condo/Coop Fees
N/A
Sq Ft Source
Appraiser
Friends & Family
Recent Activity
| 5 hours ago | Listing updated with changes from the MLS® | |
| 5 hours ago | Listing first seen on site |
General Features
Acres
0.17
Carport
2
Direction Faces
North
Foundation
Slab
Levels
One
Number Of Stories
1
Property Sub Type
Single Family Residence
Security
Security Lights
Sewer
Public Sewer
SqFt Total
2388
Style
Ranch
Utilities
Cable AvailableElectricity Connected
Water Source
Public
Zoning
RS-60
Interior Features
Appliances
DryerElectric Water HeaterFreezerMicrowaveRangeRange HoodRefrigeratorWasher
Cooling
Central Air
Flooring
CarpetCeramic TileTerrazzo
Furnished
Unfurnished
Heating
Central
Interior
Eat-in Kitchen
Laundry Features
InsideLaundry Room
Window Features
Aluminum FramesSolar Screens
Bathroom 2
Dimensions - 10.9x5Level - First
Dining Room
Dimensions - 11x10Level - First
Great Room
Dimensions - 17.5x23Level - First
Kitchen
Dimensions - 10x11Level - First
Living Room
Dimensions - 17.5x13Level - First
Master Bathroom
Dimensions - 10.9x4Level - First
Master Bedroom
Dimensions - 13x10.9Level - First
Save
Ask
Tour
Hide
Exterior Features
Construction Details
Block
Exterior
Rain Gutters
Fencing
MasonryWood
Other Structures
Workshop
Patio And Porch
CoveredFront Porch
Roof
Shingle
Windows/Doors
Aluminum FramesSolar Screens
Community Features
MLS Area
33614 - Tampa
Township
29
Financing Terms Available
CashConventionalFHAVA Loan
Roads
Asphalt
Schools
School District
Unknown
Elementary School
Mendenhall-HB
Middle School
Pierce-HB
High School
Hillsborough-HB
Listing courtesy of ALIGN RIGHT REALTY CARROLLWOOD (813) 732-9593

Listing information is provided by Participants of the Stellar MLS. IDX information is provided exclusively for personal, non-commercial use, and may not be used for any purpose other than to identify prospective properties consumers may be interested in purchasing. Information is deemed reliable but not guaranteed. Properties displayed may be listed or sold by various participants in the MLS Copyright 2026, Stellar MLS.
Last checked: 2026-09-21 02:29 PM EDT
Listing information is provided by Participants of the Stellar MLS. IDX information is provided exclusively for personal, non-commercial use, and may not be used for any purpose other than to identify prospective properties consumers may be interested in purchasing. Information is deemed reliable but not guaranteed. Properties displayed may be listed or sold by various participants in the MLS Copyright 2026, Stellar MLS.
Last checked: 2026-09-21 02:29 PM EDT
Neighborhood & Commute
Source: Walkscore
Disclosure: Community information and market data powered by Constellation Data Labs. Information is deemed reliable but not guaranteed.
Save
Ask
Tour
Hide
Did you know? You can invite friends and family to your search. They can join your search, rate and discuss listings with you.