Save
Ask
Tour
Hide
Share
$250,000
New Listing

6434 CAVA ALTA DRIVE 105
ORLANDO, FL 32835

For Sale|Condominium|Active
3
Beds
2
Total Baths
2
Full Baths
1,412
SqFt
$177
/SqFt
2005
Built
Subdivision:
VENTURA/STONEBRIDGE COMMONS
County:
Orange
Call Now: (239) 286-9606
Is this the listing for you? We can help make it yours.
(239) 286-9606
6434 CAVA ALTA DRIVE 1056434 CAVA ALTA DRIVE 1056434 CAVA ALTA DRIVE 1056434 CAVA ALTA DRIVE 105
Save
Ask
Tour
Hide
Share

Mortgage Calculator

Monthly Payment (Est.)

Enter an interest rate to see your estimated monthly payment.
Calculator powered by Showcase IDX, a Constellation1 Company. Copyright ©2026 Information is deemed reliable but not guaranteed.

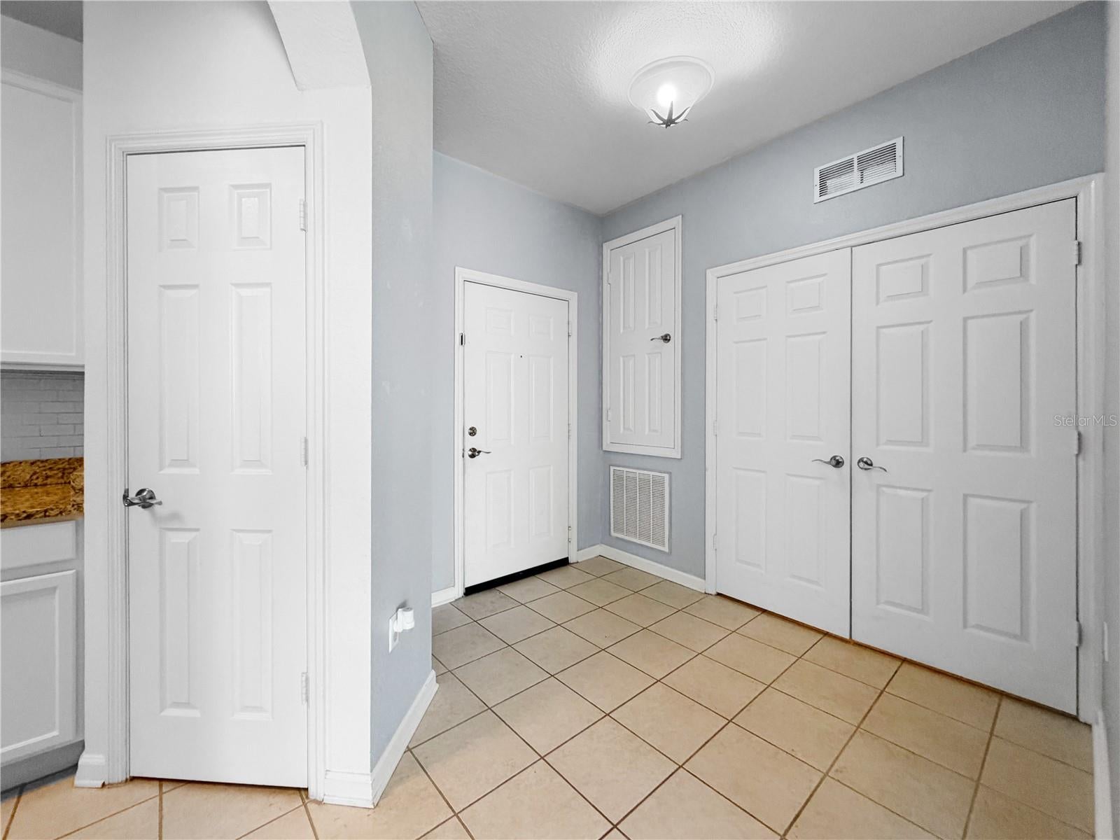
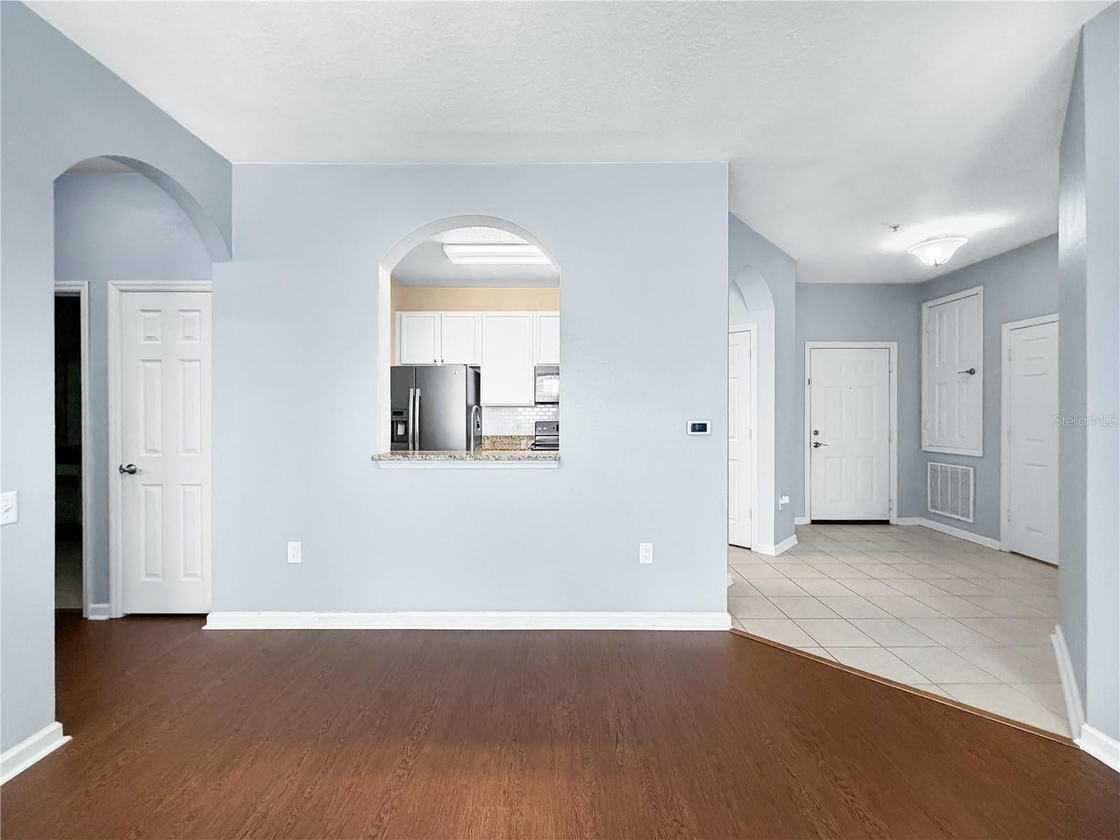
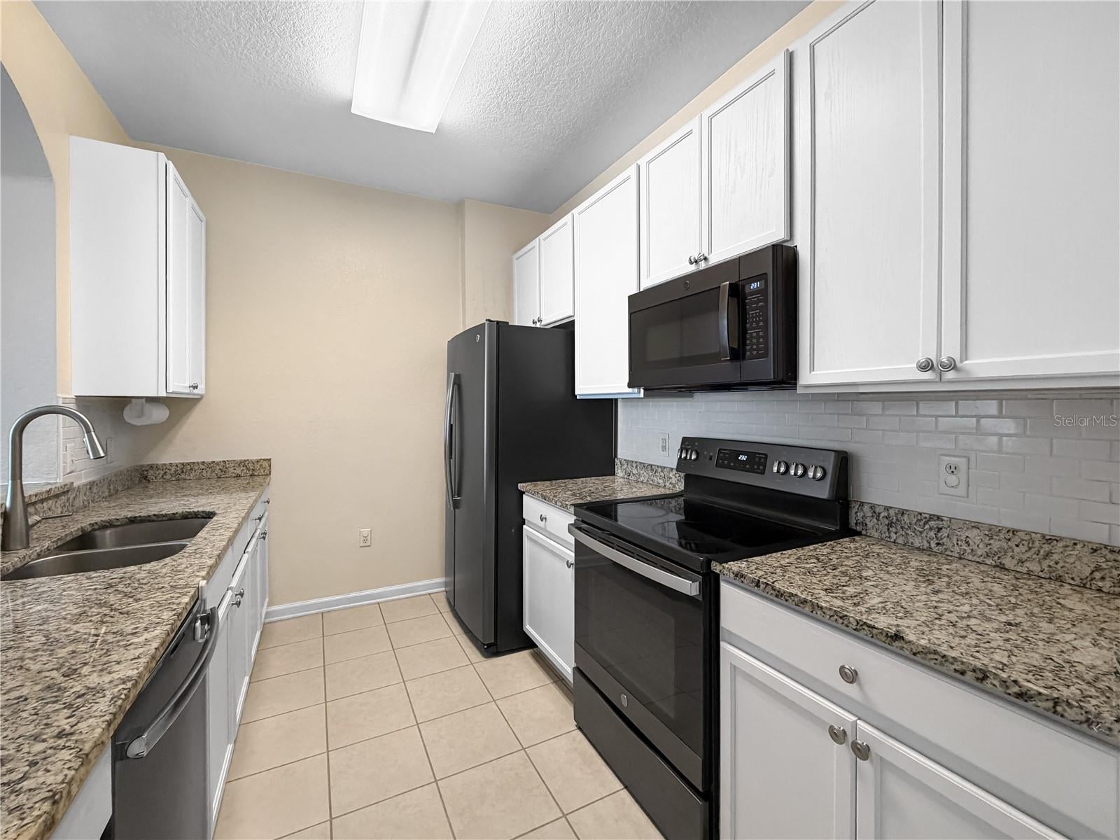
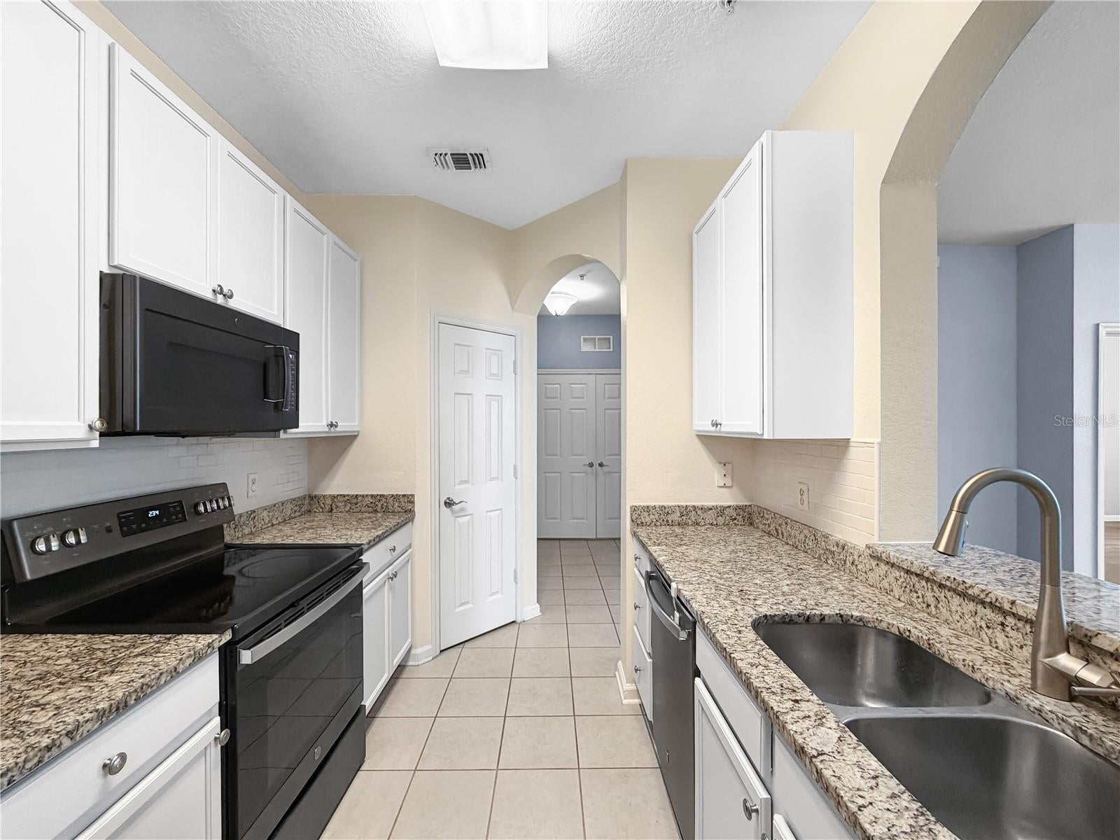
Beautifully updated 3B2B condo in Ventura at Stonebridge Commons, a very popular location in the heart of Orlando's MetroWest area. This condo has new flooring, new counters, and updated bathrooms. Come and see how comfortable your family will be in this condo. Beautiful high ceilings, inside laundry, split bedrooms with the primary on the left and the other 2 bedrooms on the right side. This condo offers living room & dining space, good closet space, assigned covered parking spot and parking for guests. It is a first floor condo with low electric bills under $130/summer and under $100/winter. This community has several amenities including a playground for youngsters, beautiful in-ground pool & hot tub, a beautiful lake on the grounds, fitness room, tennis counts and clubhouse. Great public schools close-by include Westpointe Elementary, Chain of Lakes Middle and Olympia High. This location is perfect for easy access to anything & everything you want to do in Orlando. Enjoy all the parks but you're also not too far from the beaches to spend a day there and have fun in the sun! Make it a point to see this one soon.

Save
Ask
Tour
Hide
Share
Listing Snapshot
Price 
$250,000
Days On Site 
0 Days
Bedrooms 
3
Inside Area (SqFt) 
1,412 sqft
Total Baths 
2
Full Baths 
2
Partial Baths 
N/A
Lot Size 
N/A
Year Built 
2005
MLS® Number 
TB8550425
Status 
Active
Property Tax 
$2,093.25
HOA/Condo/Coop Fees 
$418 monthly
Sq Ft Source 
Public Records
Friends & Family
Recent Activity
52 minutes agoListing updated with changes from the MLS®
3 hours agoListing first seen on site
General Features
Carport 
1
Direction Faces 
Northeast
Foundation 
Block
Levels 
One
Number Of Stories 
4
Pets 
Yes
Property Sub Type 
Condominium
Sewer 
Public Sewer
SqFt Total 
1412
Utilities 
Cable AvailableElectricity ConnectedSewer ConnectedWater Connected
Water Source 
Public
Zoning 
AC-2
Interior Features
Appliances 
DishwasherDisposalDryerElectric Water HeaterMicrowaveRangeRange HoodRefrigeratorWasher
Cooling 
Central Air
Furnished 
Unfurnished
Heating 
CentralElectric
Interior 
ElevatorStone CountersWalk-In Closet(s)
Laundry Features 
Laundry Closet
Spa 
Yes
Bathroom 2 
Dimensions - 7x13Level - First
Bedroom 2 
Dimensions - 11x18Level - FirstFeatures - Ceiling Fan(s)
Bedroom 3 
Dimensions - 10x12Level - FirstFeatures - Ceiling Fan(s)
Great Room 
Dimensions - 12x22Level - FirstFeatures - Ceiling Fan(s)
Kitchen 
Dimensions - 8x12Level - FirstFeatures - Pantry
Master Bathroom 
Dimensions - 8x5Level - First
Master Bedroom 
Dimensions - 11x18Level - First
Save
Ask
Tour
Hide
Share
Exterior Features
Construction Details 
BlockStucco
Exterior 
PlaygroundTennis Court(s)
Pool Features 
In Ground
Roof 
Shingle
Spa 
Yes
Spa Features 
In Ground
Community Features
Association Amenities 
Basketball CourtClubhouseElevator(s)Fitness CenterGatedMaintenancePlaygroundPoolSecuritySpa/Hot TubTennis Court(s)
Association Fee 
$418.0
Association Fee Frequency 
Monthly
Community Features 
Fitness Center
MLS Area 
32835 - Orlando/Metrowest/Orlo Vista
Township 
23
Financing Terms Available 
CashConventional
Roads 
AsphaltPaved
Schools
School District
Unknown
Elementary School
Westpointe Elementary
Middle School
Chain of Lakes Middle
High School
Olympia High
Listing courtesy of CENTURY 21 COAST TO COAST (727) 420-9701


Listing information is provided by Participants of the Stellar MLS. IDX information is provided exclusively for personal, non-commercial use, and may not be used for any purpose other than to identify prospective properties consumers may be interested in purchasing. Information is deemed reliable but not guaranteed. Properties displayed may be listed or sold by various participants in the MLS Copyright 2026, Stellar MLS.
Last checked: 2026-09-23 04:31 PM EDT

Neighborhood & Commute
Source: Walkscore
Disclosure: Community information and market data powered by Constellation Data Labs. Information is deemed reliable but not guaranteed.
Save
Ask
Tour
Hide
Share