Save
Ask
Tour
Hide
Share
$225,000
New Listing

10953 SW 83RD COURT
OCALA, FL 34481

For Sale|Single Family Residence|Active
2
Beds
2
Total Baths
2
Full Baths
1,432
SqFt
$157
/SqFt
1987
Built
Subdivision:
OAK RUN NBRHD 04
County:
Marion
Call Now: (239) 286-9606
Is this the listing for you? We can help make it yours.
(239) 286-9606
10953 SW 83RD COURT10953 SW 83RD COURT10953 SW 83RD COURT10953 SW 83RD COURT
Save
Ask
Tour
Hide
Share

Mortgage Calculator

Monthly Payment (Est.)

Enter an interest rate to see your estimated monthly payment.
Calculator powered by Showcase IDX, a Constellation1 Company. Copyright ©2026 Information is deemed reliable but not guaranteed.

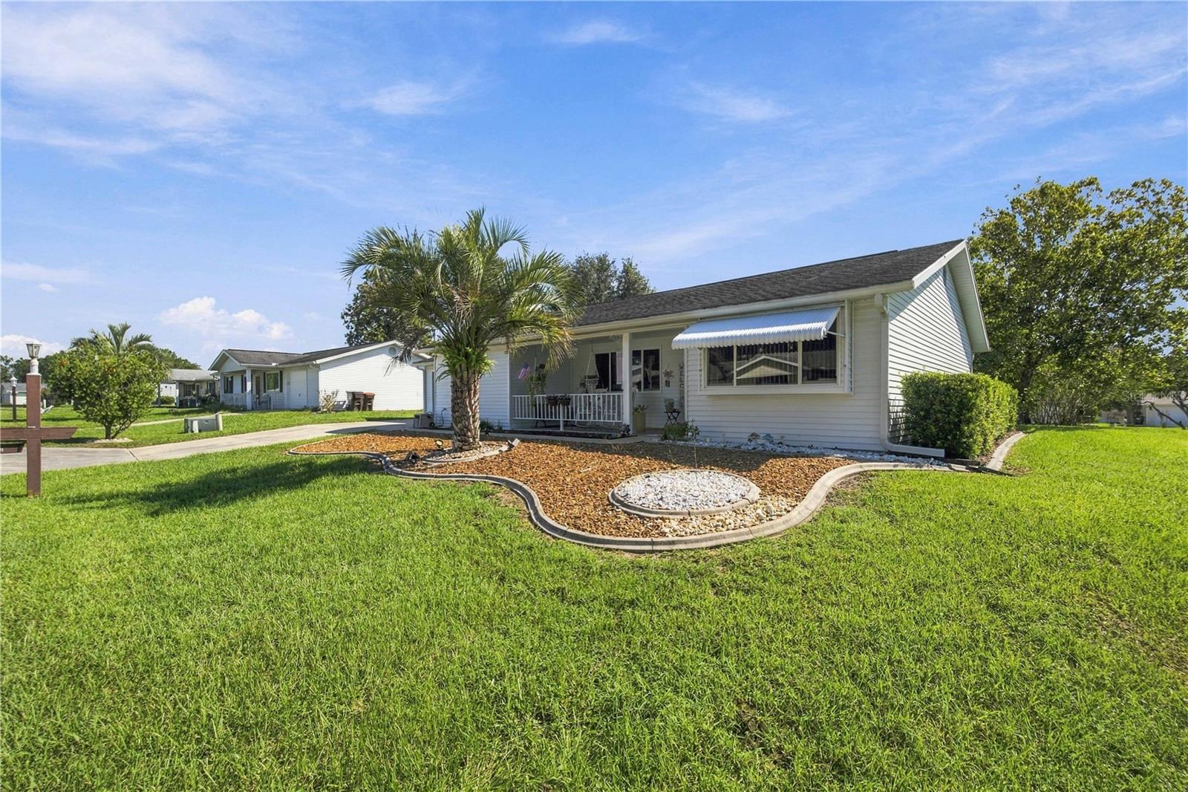
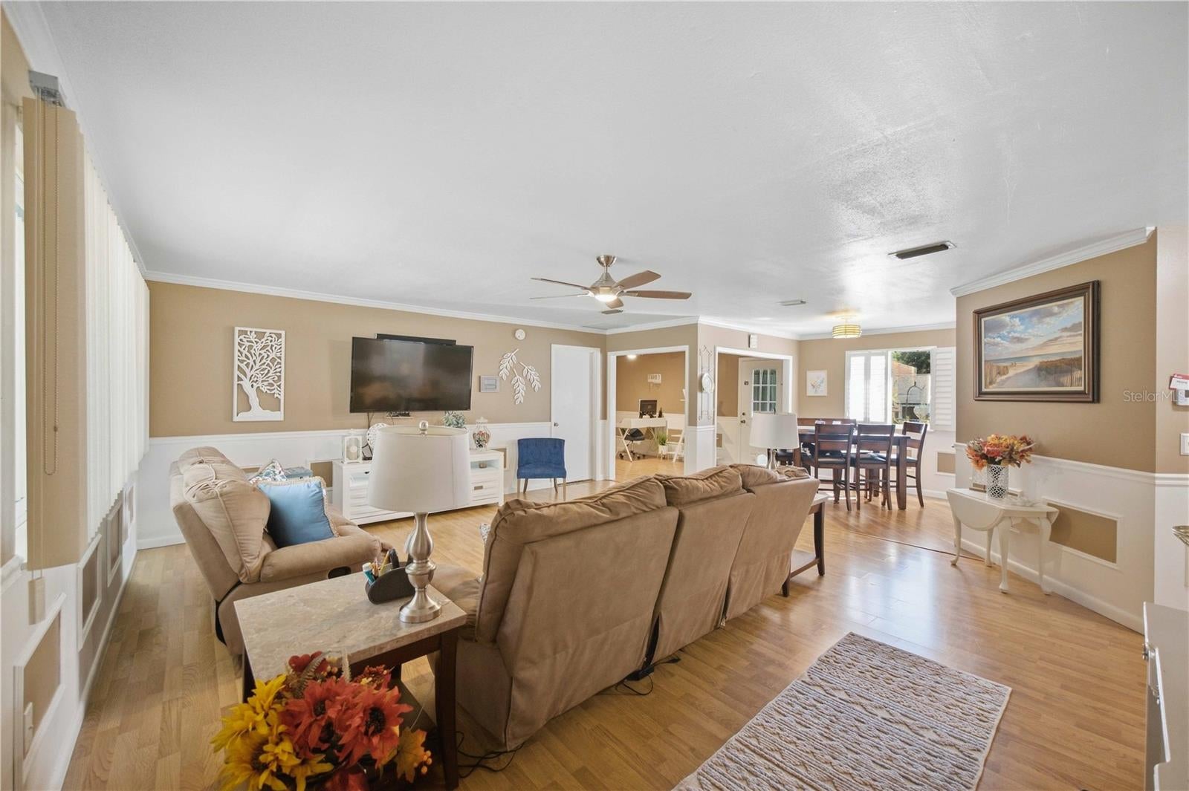
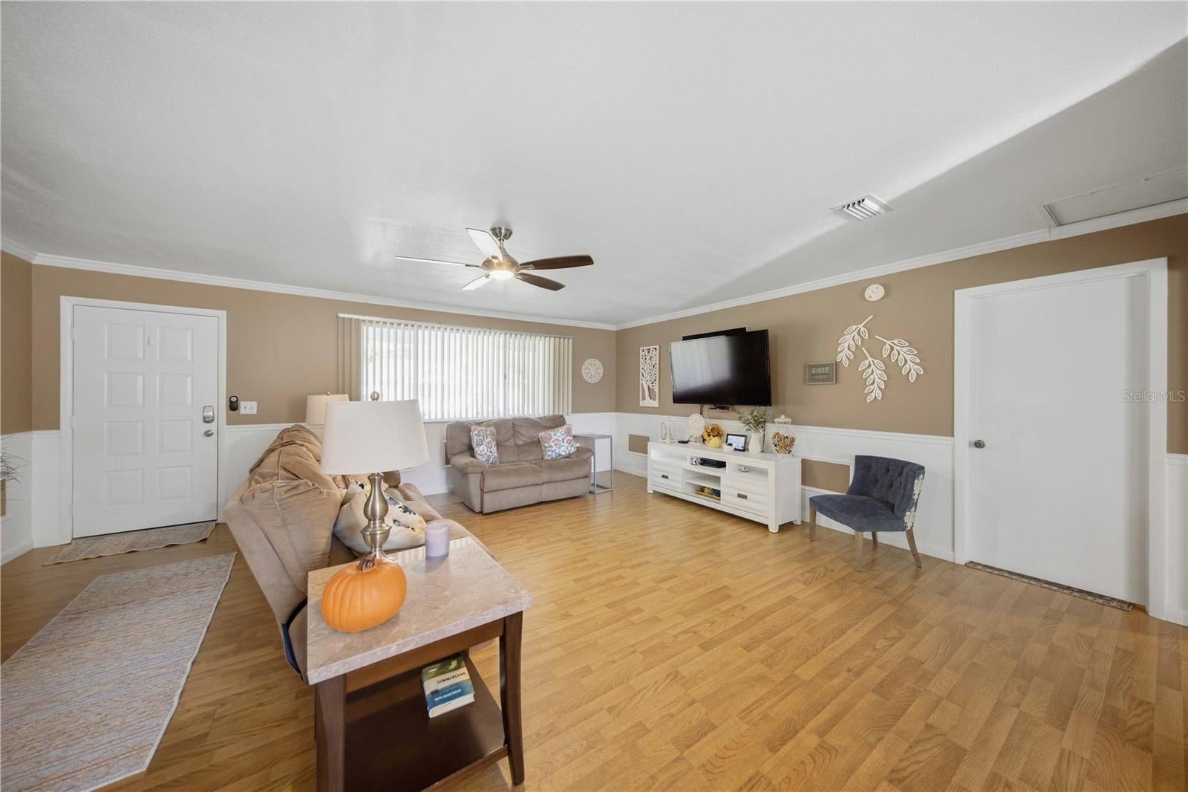
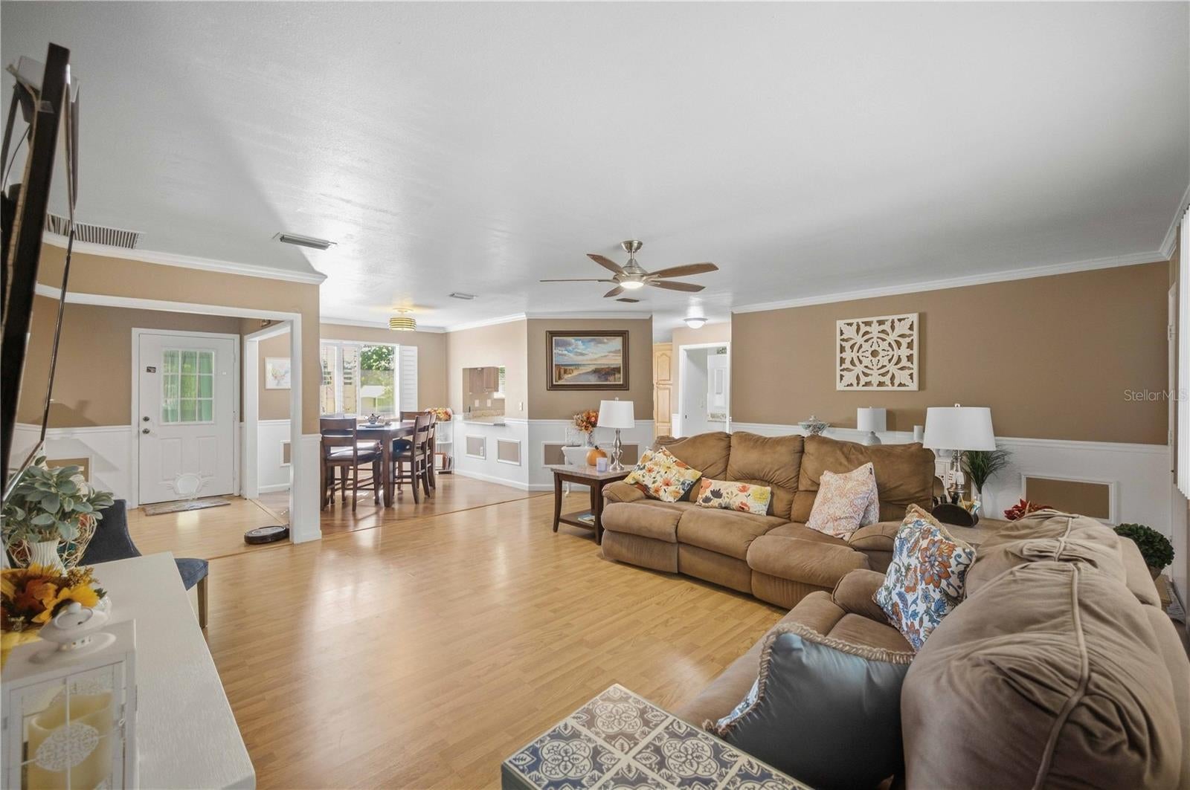
Charming split-floor-plan retreat in Oak Run's sought-after 55+ community! This freshly painted 2-bedroom, 2-bath home offers privacy for both owners and guests, with the living room separating two private suites. The primary suite features a spacious walk-in closet, while the guest suite offers a unique dual-slider closet design that doubles as a buffer to its own en-suite bath. Granite countertops flow throughout the kitchen and both bathrooms, complemented by laminate flooring in the main living areas, tile in the kitchen and baths, and cozy carpet in both bedrooms. The garage comfortably fits a car AND a golf cart — a must-have for Oak Run living — plus a built-in workbench and storage. Step outside to a covered front porch with rocking-chair charm, low-maintenance rock landscaping, and a fenced backyard shaded by mature oaks — perfect for morning coffee or evening relaxation. A versatile bonus room off the kitchen offers flexible space for a craft room, den, or home office. Roof replaced in 2010. HOA is $155/month with access to Oak Run's community amenities — golf, pools, clubhouse, and more. Don't miss this move-in ready gem in one of Ocala's premier 55+ communities!

Save
Ask
Tour
Hide
Share
Listing Snapshot
Price 
$225,000
Days On Site 
0 Days
Bedrooms 
2
Inside Area (SqFt) 
1,432 sqft
Total Baths 
2
Full Baths 
2
Partial Baths 
N/A
Lot Size 
0.17 Acres
Year Built 
1987
MLS® Number 
TB8549392
Status 
Active
Property Tax 
$1,399.62
HOA/Condo/Coop Fees 
$155 monthly
Sq Ft Source 
Public Records
Friends & Family
Recent Activity
4 hours agoListing updated with changes from the MLS®
4 hours agoListing first seen on site
General Features
Acres 
0.17
Attached Garage 
Yes
Direction Faces 
West
Foundation 
Slab
Garage 
Yes
Garage Spaces 
2
Levels 
One
Number Of Stories 
1
Parking 
Attached
Pets 
Cats OKDogs OK
Property Sub Type 
Single Family Residence
Sewer 
Public Sewer
SqFt Total 
1952
Utilities 
Cable AvailableElectricity ConnectedSewer ConnectedWater Connected
Water Source 
Public
Zoning 
PUD
Interior Features
Appliances 
DishwasherDryerElectric Water HeaterMicrowaveRangeRefrigeratorWasher
Cooling 
Central Air
Flooring 
CarpetLaminateTile
Furnished 
Unfurnished
Heating 
Electric
Interior 
Crown MoldingOpen FloorplanWalk-In Closet(s)
Laundry Features 
In Garage
Bathroom 2 
Dimensions - 12x6Level - First
Bedroom 2 
Dimensions - 11x16Level - First
Dining Room 
Dimensions - 9.5x9.5Level - First
Kitchen 
Dimensions - 10x11Level - First
Living Room 
Dimensions - 19x18Level - FirstFeatures - Ceiling Fan(s)
Master Bathroom 
Dimensions - 12x6Level - First
Master Bedroom 
Dimensions - 11x16Level - First
Save
Ask
Tour
Hide
Share
Exterior Features
Construction Details 
Vinyl Siding
Exterior 
Private YardRain Gutters
Roof 
Shingle
Community Features
Association Fee 
$155.0
Association Fee Frequency 
Monthly
Community Features 
GatedClubhousePool
MLS Area 
34481 - Ocala
Senior Community 
Yes
Township 
16S
Financing Terms Available 
CashConventionalFHAVA Loan
Roads 
Paved
Listing courtesy of EXP REALTY LLC (813) 838-0999


Listing information is provided by Participants of the Stellar MLS. IDX information is provided exclusively for personal, non-commercial use, and may not be used for any purpose other than to identify prospective properties consumers may be interested in purchasing. Information is deemed reliable but not guaranteed. Properties displayed may be listed or sold by various participants in the MLS Copyright 2026, Stellar MLS.
Last checked: 2026-09-23 04:59 PM EDT

Neighborhood & Commute
Source: Walkscore
Disclosure: Community information and market data powered by Constellation Data Labs. Information is deemed reliable but not guaranteed.
Save
Ask
Tour
Hide
Share