10641 BROADLAND PASSTHONOTOSASSA, FL 33592
Mortgage Calculator
Monthly Payment (Est.)
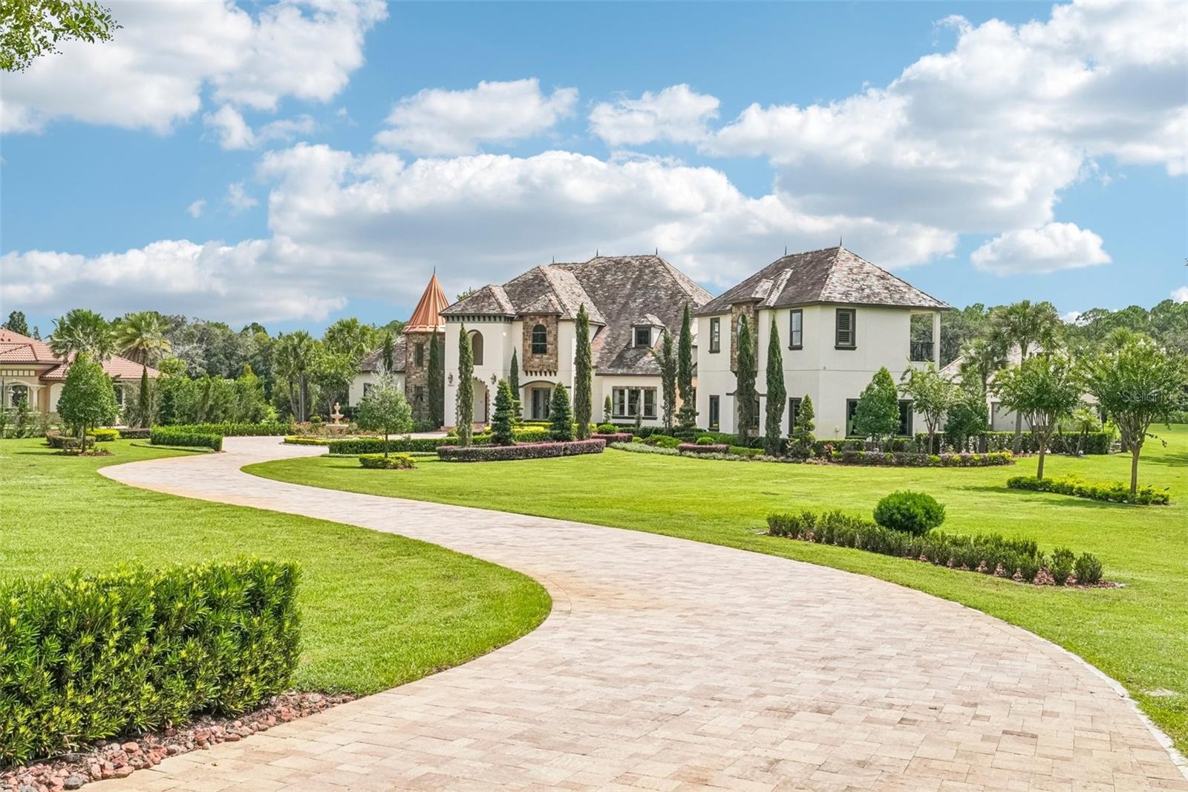
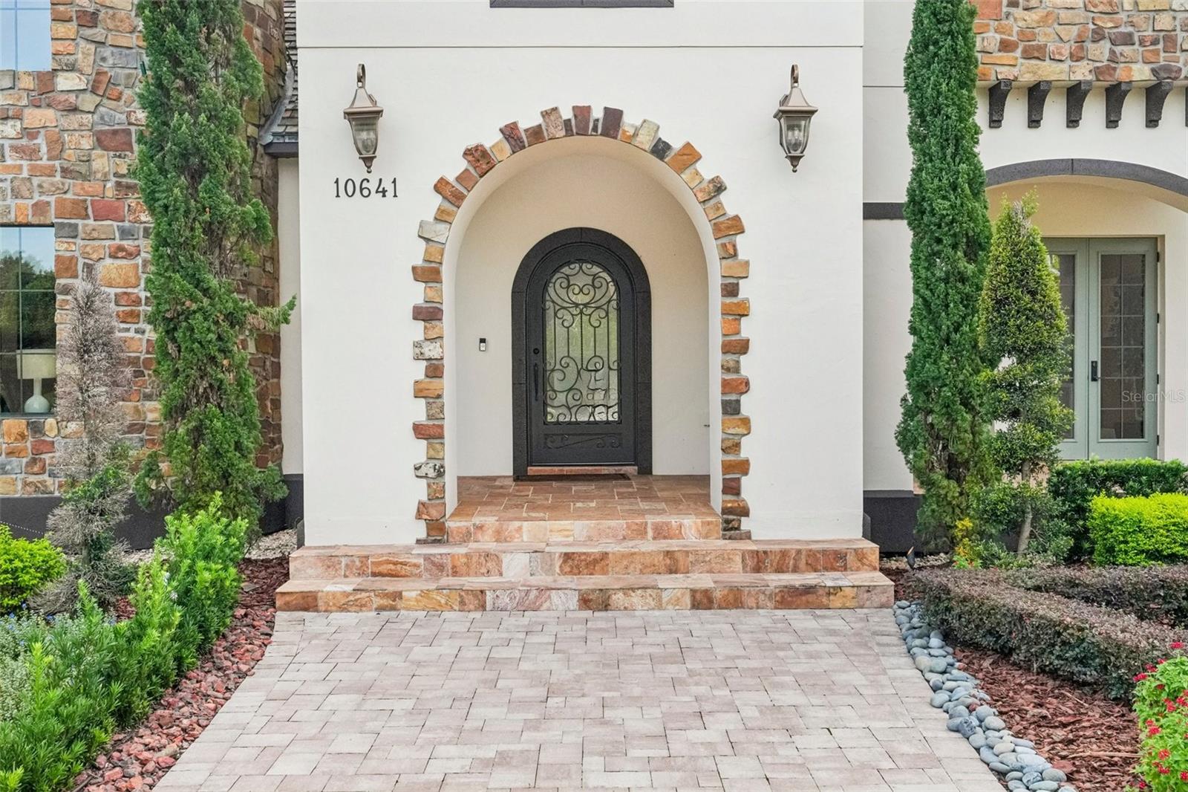
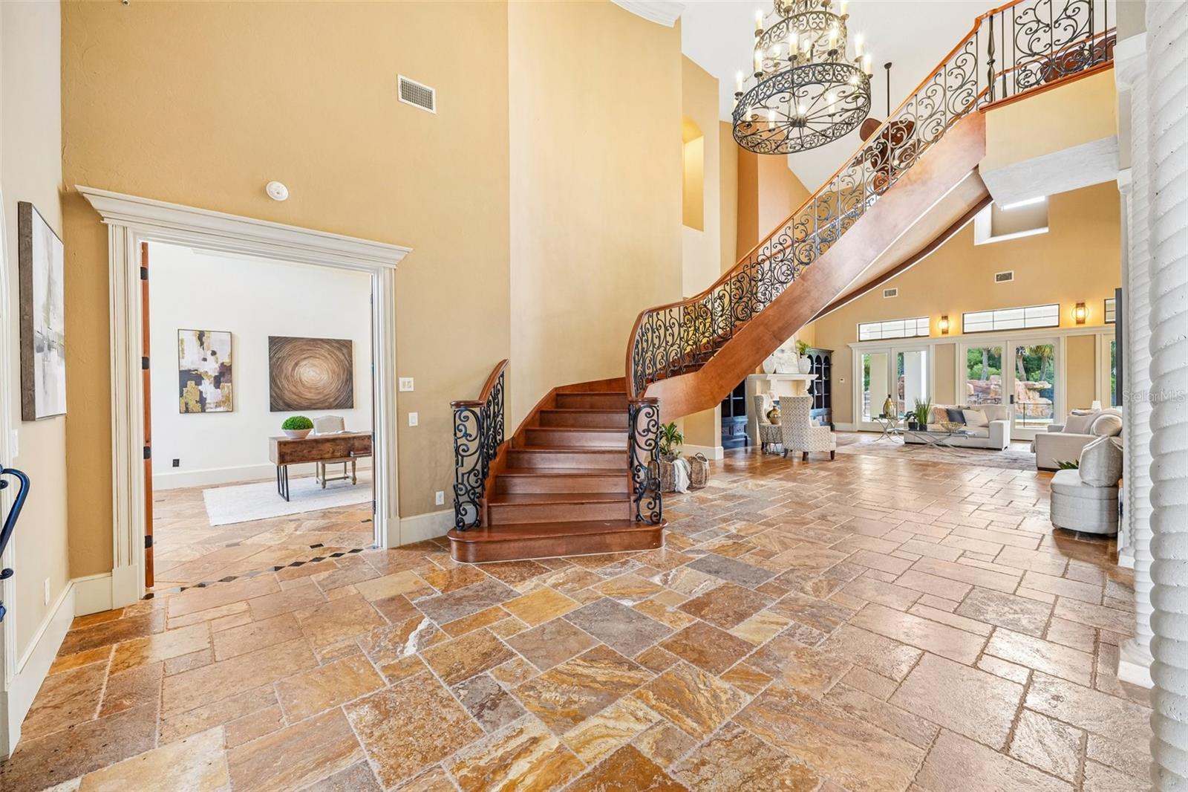
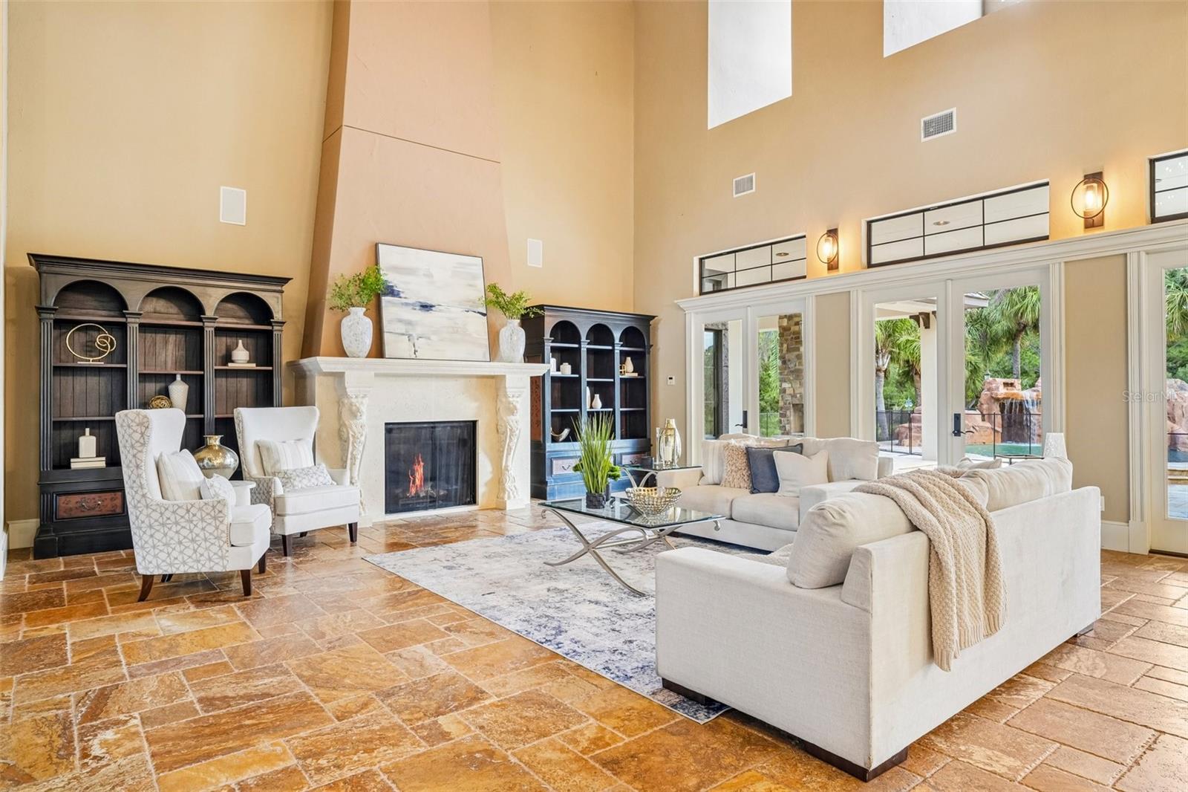
Enter an interest rate to see your estimated monthly payment.Set on 7.5 acres within the private lakefront and equestrian guard-gated community of Stonelake Ranch, 10641 Broadland Pass offers estate-scale living, privacy and resort-style amenities just outside Tampa. This 8,334 sf custom residence also features an extraordinary 15-car garage, creating an exceptional opportunity for the automobile enthusiast or collector. A long pavered drive winds through mature landscaping and ornamental fountains leading to the residence. Distinctive stone, wood and metal details welcome you to this Europen Revival estate. Inside, soaring ceilings, expansive windows and architectural details create dramatic yet inviting living spaces. A floating staircase provides a striking focal point, while the column-lined formal living room and private executive office establish the character of the home. The primary suite is conveniently located on the first floor. The primary retreat features a beautifully detailed wood-clad barrel ceiling and French doors opening directly to the pool and outdoor fireplace. The spa-inspired bath includes a hand-carved marble soaking tub with a ceiling-mounted waterfall filler, an expansive walk-in shower and an extraordinary custom closet. At the heart of the home is a nearly 30-foot-high great room overlooking the pool and surrounding acreage. The adjoining chef’s kitchen was designed for serious cooking and entertaining, with two large islands, custom dormers, dual ceiling fans and a commissioned copper-and-iron range hood. Appliances include Wolf gas range, warming drawer, built-in Sub-Zero refrigerator, two dishwasher drawers and separate full-size dishwasher. A walk-in pantry, additional storage room and butler’s pantry with dry bar and built-in desk provide exceptional storage and functionality. Formal dining room is surrounded by French doors and sidelights, while a distinctive turreted den creates a more intimate gathering space beneath a three-tier bronze chandelier. An oversized laundry room offers extensive cabinetry, a copper sink and dedicated workspace. Upstairs, a loft-style game room and private theater provide dedicated spaces for relaxing. Three additional bedrooms accommodate family and guests, while a separate guest suite above the garage offers additional privacy with its own entrance from the porte cochere. Two upstairs bedrooms share a beautifully appointed Jack-and-Jill bath. Outside, revel in your own private resort. A spectacular 110,000-gallon diver’s pool reaches 14 feet at its deepest point and features sun shelves, waterfalls, fountains and slide. An expansive covered outdoor living area with fireplace overlooks the pool and surrounding grounds, creating an exceptional setting for entertaining and enjoying the privacy of the property. Stonelake Ranch offers residents a private clubhouse and fitness center, basketball court, Lakeside Park and direct access to Lake Thonotosassa for boating, paddleboarding and fishing.The community combines the privacy and space of an estate setting with convenient access to Tampa, New Tampa, major medical centers and Tampa International Airport. With 7.5 private acres, more than 8,300 square feet of living space, a 15-car garage, remarkable indoor and outdoor amenities and access to Lake Thonotosassa, Broadland Pass offers something difficult to find in the Tampa Bay area: a substantial private estate with the space, privacy and amenities of a destination property without sacrificing access to the city.
| 4 hours ago | Listing updated with changes from the MLS® | |
| 4 hours ago | Listing first seen on site |

Listing information is provided by Participants of the Stellar MLS. IDX information is provided exclusively for personal, non-commercial use, and may not be used for any purpose other than to identify prospective properties consumers may be interested in purchasing. Information is deemed reliable but not guaranteed. Properties displayed may be listed or sold by various participants in the MLS Copyright 2026, Stellar MLS.
Last checked: 2026-09-23 04:59 PM EDT