Save
Ask
Tour
Hide
Share
$1,450,000
New Listing

2450 BURLINGTON AVENUE N
ST PETERSBURG, FL 33713

For Sale|Single Family Residence|Active
4
Beds
5
Total Baths
4
Full Baths
1
Partial Bath
2,372
SqFt
$611
/SqFt
1926
Built
Subdivision:
ST PETERSBURG INVESTMENT CO SUB
County:
Pinellas
Call Now: (239) 286-9606
Is this the listing for you? We can help make it yours.
(239) 286-9606
2450 BURLINGTON AVENUE N2450 BURLINGTON AVENUE N2450 BURLINGTON AVENUE N2450 BURLINGTON AVENUE N
Save
Ask
Tour
Hide
Share

Mortgage Calculator

Monthly Payment (Est.)

$6,615
Calculator powered by Showcase IDX, a Constellation1 Company. Copyright ©2026 Information is deemed reliable but not guaranteed.

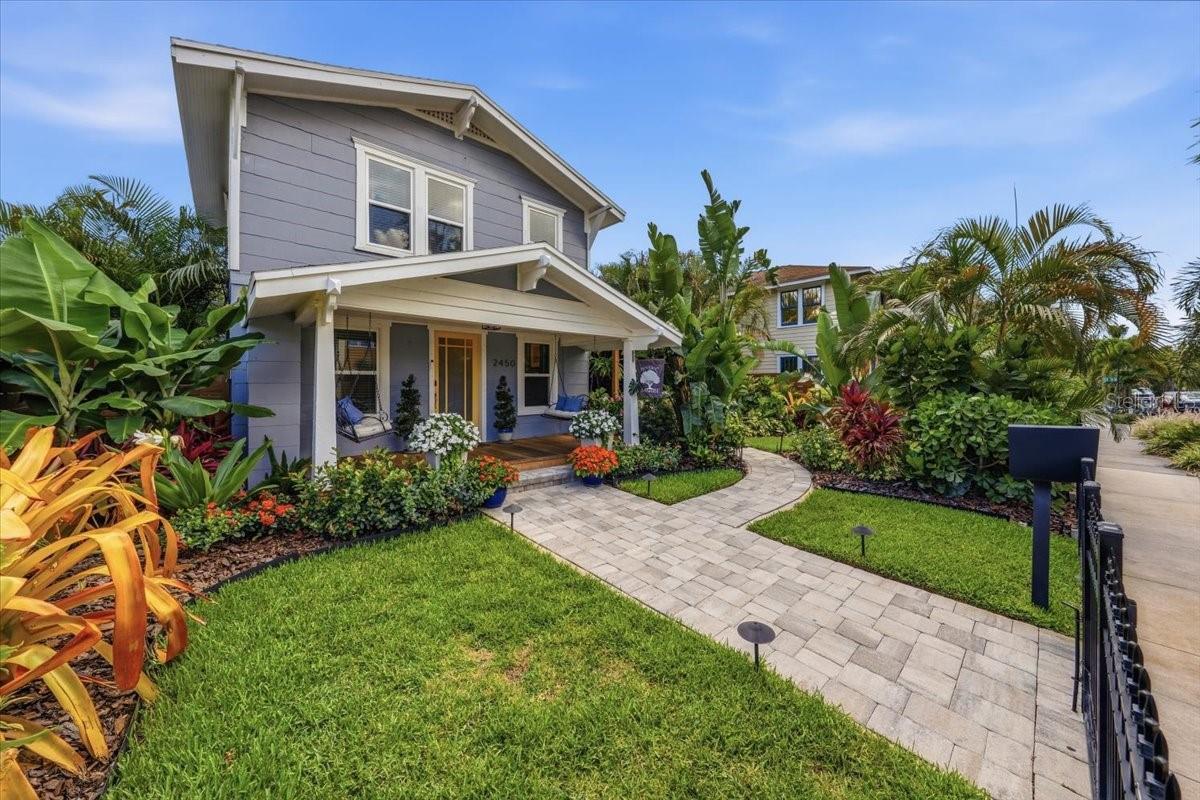
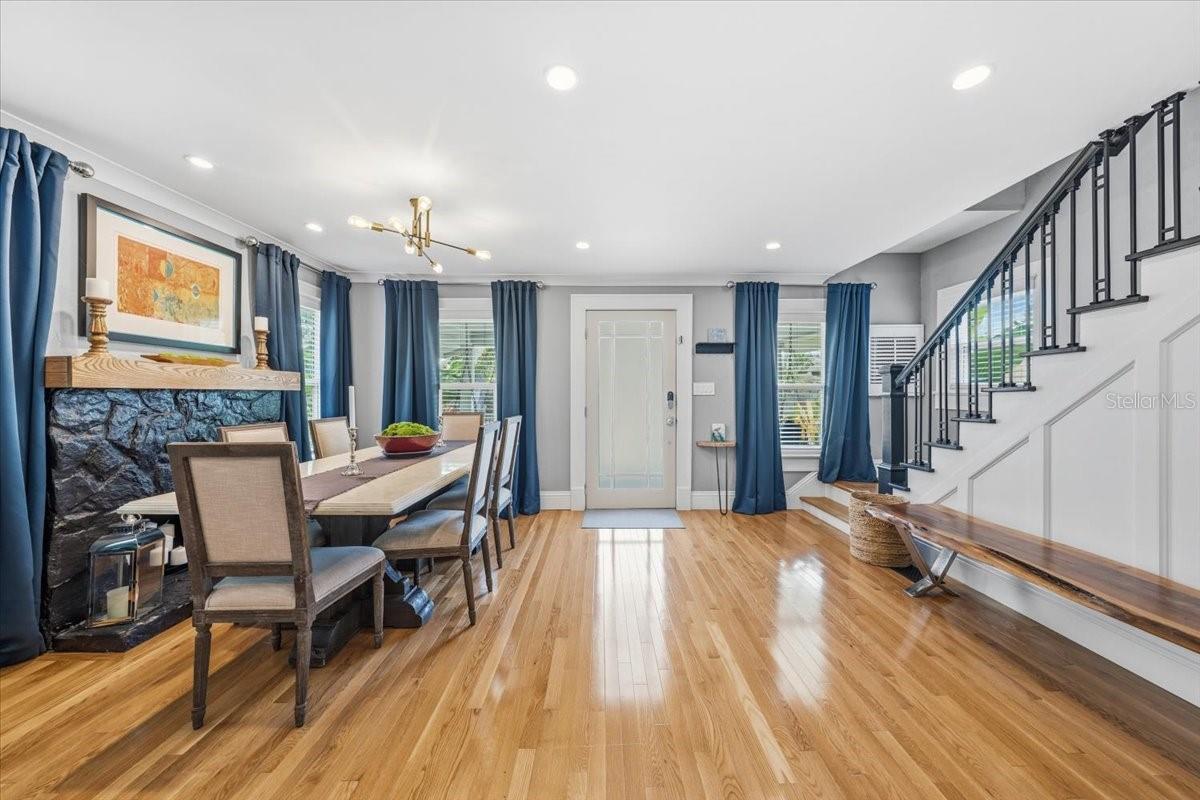
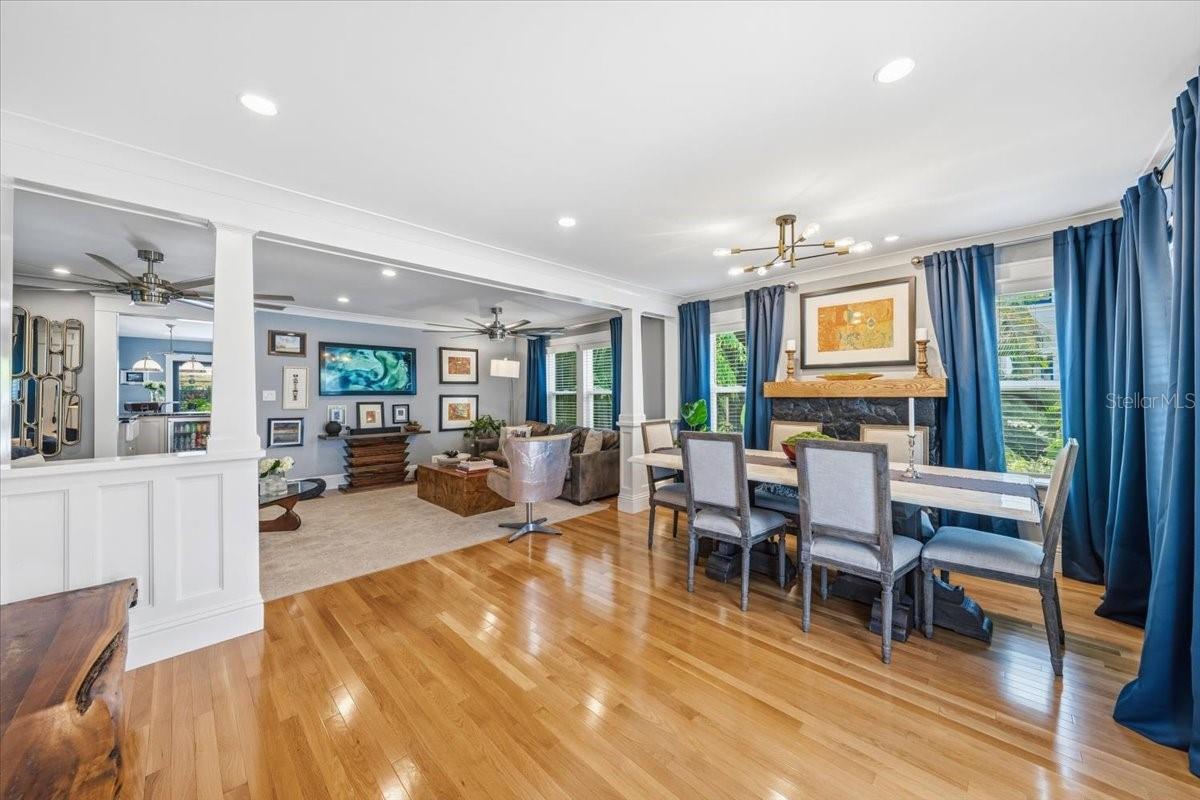
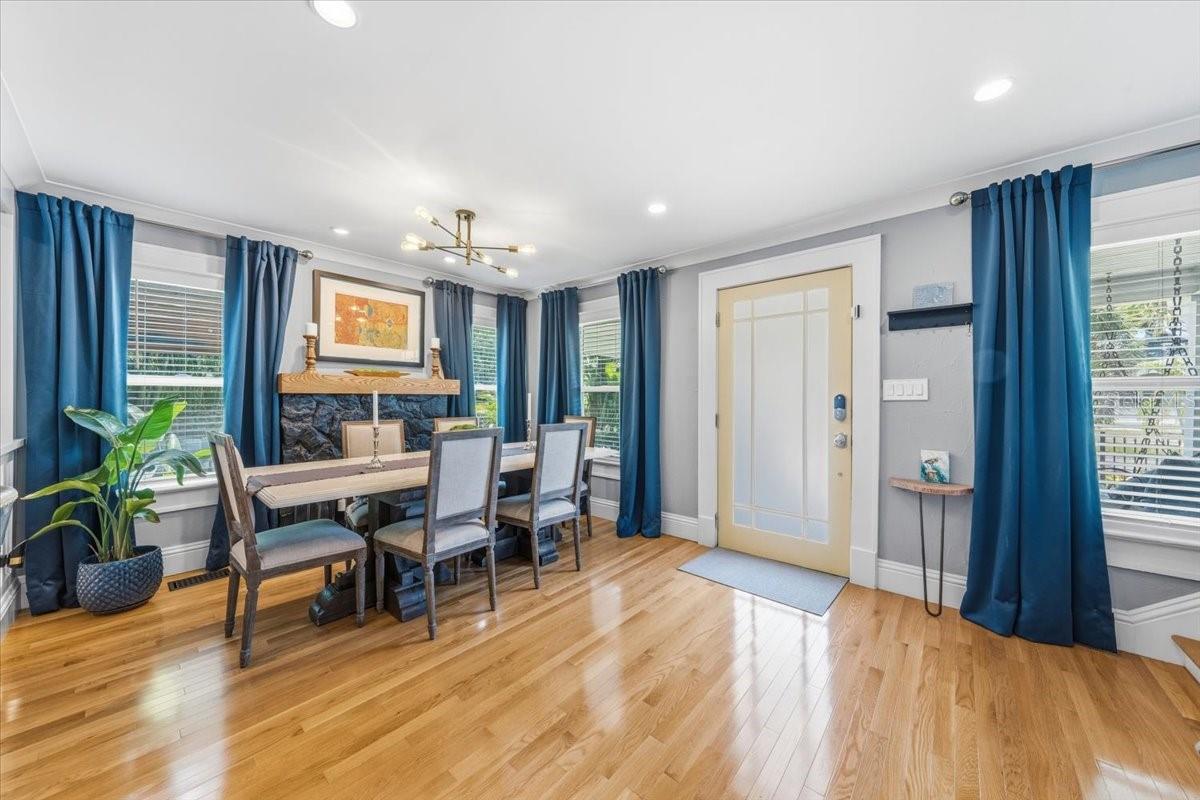
Welcome to one of Historic Kenwood's most exceptional residences—a private tropical property just moments from the vibrant Grand Central District. Originally built in 1926 and meticulously reimagined, this remarkable property seamlessly blends historic character with the comfort, craftsmanship, and functionality expected in today's luxury homes. Every detail has been thoughtfully curated, preserving the soul of the home while elevating every inch with tasteful, high-quality updates. The main residence offers three bedrooms and three full bathrooms, including a flexible third bedroom that can easily serve as a guest room, office, nursery, or creative space. Designed for both everyday living and entertaining, the open-concept floor plan flows effortlessly between living, dining, and kitchen spaces, creating an inviting atmosphere filled with warmth and character. Beyond the main home lies a detached two-story guest house that functions as a true private retreat. Complete with its own kitchen, living room, upstairs bedroom, private laundry room, full bathroom, and an additional half bath, it offers exceptional flexibility for guests, extended family, multigenerational living, or income-producing opportunities. While the interiors are stunning, the property's true magic unfolds outdoors. Surrounded by mature tropical landscaping, the backyard feels worlds away from the city. A heated and chilled saltwater pool serves as the centerpiece of the outdoor living experience, complemented by a covered outdoor kitchen, multiple covered lounge areas, and a secluded outdoor shower tucked among towering palms and birds of paradise. Every space has been designed to embrace the Florida lifestyle year-round. Additional features include a detached one-car garage currently utilized for storage, with the ability to be converted back for vehicle parking, and an unrivaled location just steps from the restaurants, galleries, cafés, and energy of the Grand Central District. Properties of this caliber rarely become available. Rich in character, thoughtfully updated, and offering a lifestyle that feels more like a private resort than a residence, this is truly one of Historic Kenwood's finest homes.

Save
Ask
Tour
Hide
Share
Listing Snapshot
Price 
$1,450,000
Days On Site 
0 Days
Bedrooms 
4
Inside Area (SqFt) 
2,372 sqft
Total Baths 
5
Full Baths 
4
Partial Baths 
1
Lot Size 
0.15 Acres
Year Built 
1926
MLS® Number 
TB8513835
Status 
Active
Property Tax 
$10,711.17
HOA/Condo/Coop Fees 
N/A
Sq Ft Source 
Public Records
Friends & Family
Recent Activity
13 hours agoListing updated with changes from the MLS®
14 hours agoListing first seen on site
General Features
Acres 
0.15
Direction Faces 
North
Garage 
Yes
Garage Spaces 
1
Levels 
Two
Number Of Stories 
2
Parking 
Alley Access
Pets 
Cats OKDogs OKYes
Property Sub Type 
Single Family Residence
Security 
Smoke Detector(s)
Sewer 
Public Sewer
SqFt Total 
3048
Style 
CraftsmanFlorida
Utilities 
Natural Gas AvailableCable AvailableElectricity ConnectedNatural Gas ConnectedPhone AvailableSewer ConnectedWater AvailableWater Connected
Water Source 
Public
Zoning 
NT-2
Interior Features
Appliances 
Bar FridgeDishwasherDisposalDryerMicrowaveOtherRangeRange HoodRefrigeratorTankless Water HeaterWasher
Basement 
Crawl Space
Cooling 
Central AirAttic Fan
Fireplace 
Yes
Fireplace Features 
Wood Burning
Flooring 
MarbleTileWood
Furnished 
Partially
Heating 
Central
Interior 
Built-in FeaturesEat-in KitchenOpen FloorplanStone CountersVaulted Ceiling(s)Walk-In Closet(s)
Laundry Features 
InsideLaundry ClosetLaundry Room
Bathroom 2 
Level - First
Bathroom 3 
Level - Second
Bedroom 2 
Level - Second
Bedroom 3 
Level - Second
Bonus Room 
Level - Second
Dining Room 
Level - First
Kitchen 
Level - First
Living Room 
Level - First
Master Bathroom 
Level - Second
Master Bedroom 
Level - Second
Save
Ask
Tour
Hide
Share
Exterior Features
Construction Details 
Frame
Exterior 
CourtyardGardenLightingOutdoor GrillOutdoor KitchenOutdoor ShowerPermeable PavingPrivate YardRain GuttersStorage
Fencing 
OtherWood
Lot Features 
LandscapedLevel
Other Structures 
GazeboGuest HouseOutdoor KitchenStorage
Patio And Porch 
CoveredDeckFront PorchPatioRear Porch
Pool Features 
GuniteHeatedIn GroundSalt WaterPrivate
Private Pool 
Yes
Roof 
Shingle
View 
GardenPool
Waterview 
GardenPool
Community Features
Community Features 
Street Lights
Financing Terms Available 
CashConventionalVA Loan
MLS Area 
33713 - St Pete
Township 
31
Schools
School District
Unknown
Elementary School
Woodlawn Elementary-PN
Middle School
John Hopkins Middle-PN
High School
St. Petersburg High-PN
Listing courtesy of SMITH & ASSOCIATES REAL ESTATE (202) 716-2353


Listing information is provided by Participants of the Stellar MLS. IDX information is provided exclusively for personal, non-commercial use, and may not be used for any purpose other than to identify prospective properties consumers may be interested in purchasing. Information is deemed reliable but not guaranteed. Properties displayed may be listed or sold by various participants in the MLS Copyright 2026, Stellar MLS.
Last checked: 2026-05-31 01:42 AM EDT

Neighborhood & Commute
Source: Walkscore
Disclosure: Community information and market data powered by Constellation Data Labs. Information is deemed reliable but not guaranteed.
Save
Ask
Tour
Hide
Share