Save
Ask
Tour
Hide
Share
$385,000
3 Days On Site

6072 HUNTINGTON WOODS DRIVE 17
NAPLES, FL 34112

For Sale|Townhouse|Active
2
Beds
2
Total Baths
2
Full Baths
1,568
SqFt
$246
/SqFt
1988
Built
Subdivision:
HUNTINGTON WOODS
County:
Collier
Call Now: (239) 286-9606
Is this the listing for you? We can help make it yours.
(239) 286-9606
6072 HUNTINGTON WOODS DRIVE 176072 HUNTINGTON WOODS DRIVE 176072 HUNTINGTON WOODS DRIVE 176072 HUNTINGTON WOODS DRIVE 17
Save
Ask
Tour
Hide
Share

Mortgage Calculator

Monthly Payment (Est.)

$1,757
Calculator powered by Showcase IDX, a Constellation1 Company. Copyright ©2026 Information is deemed reliable but not guaranteed.

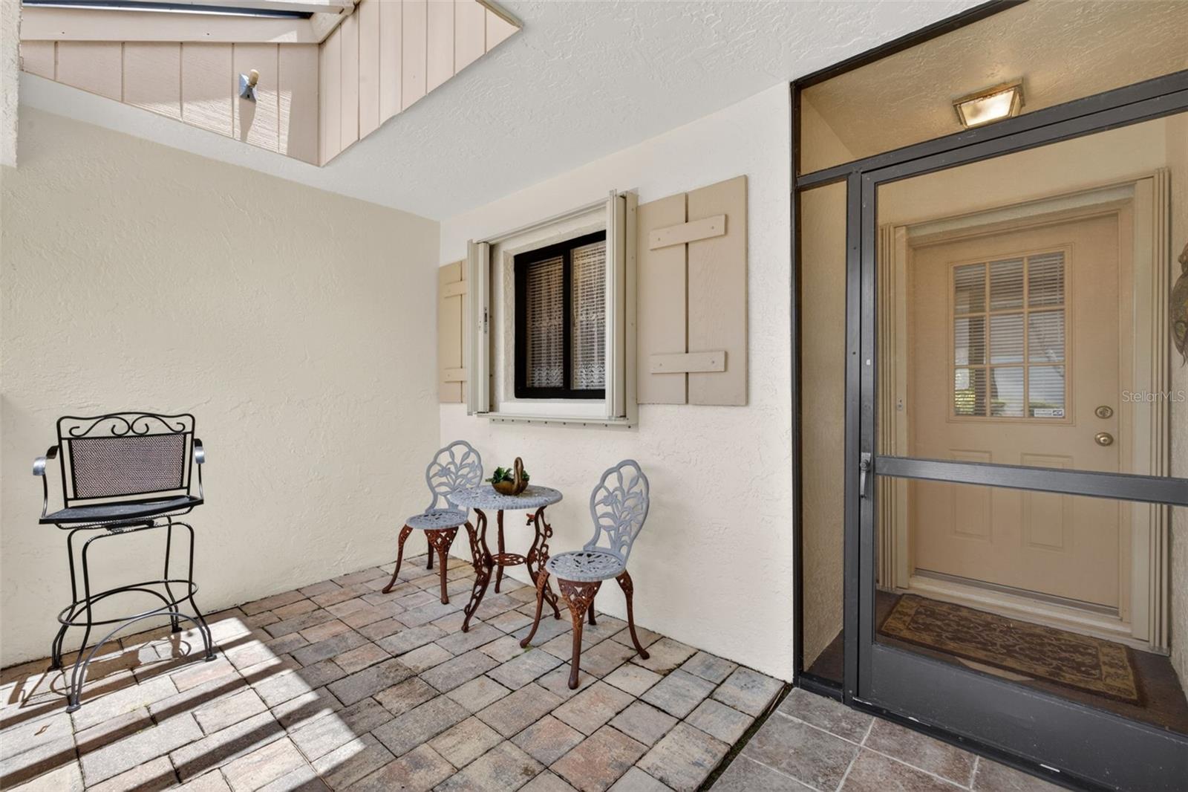
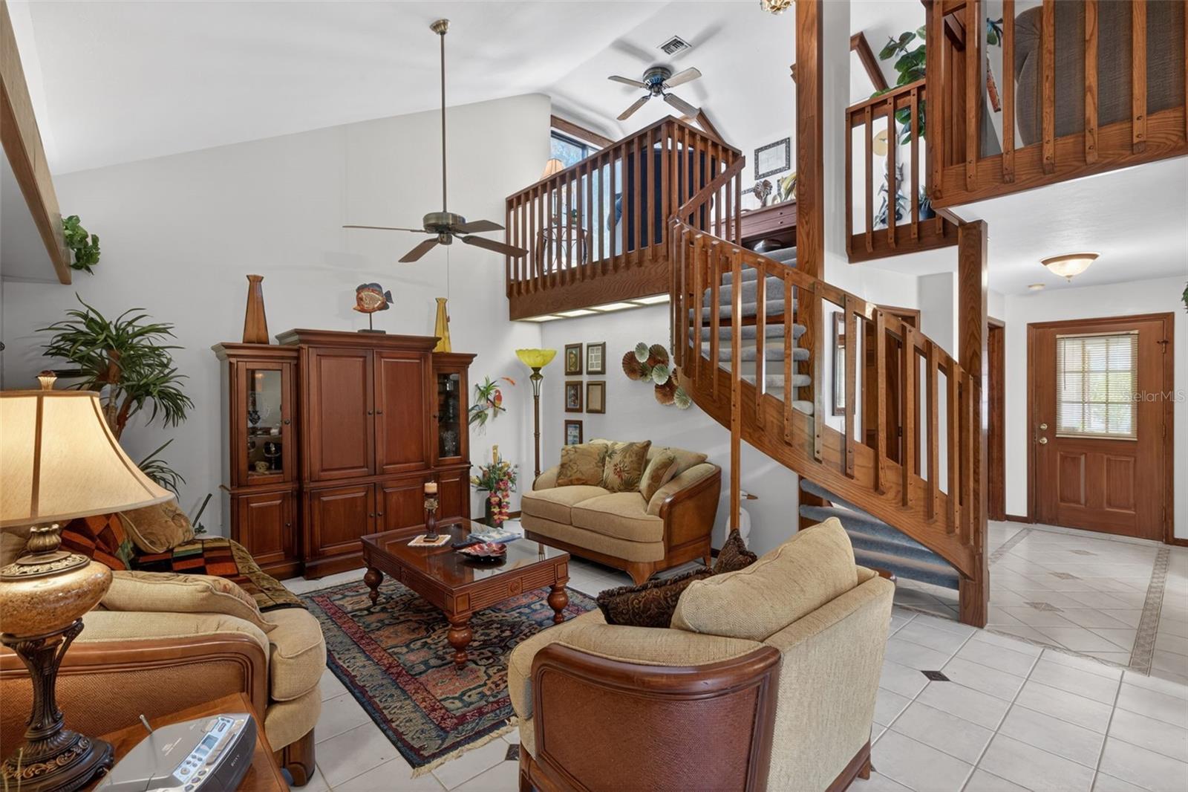
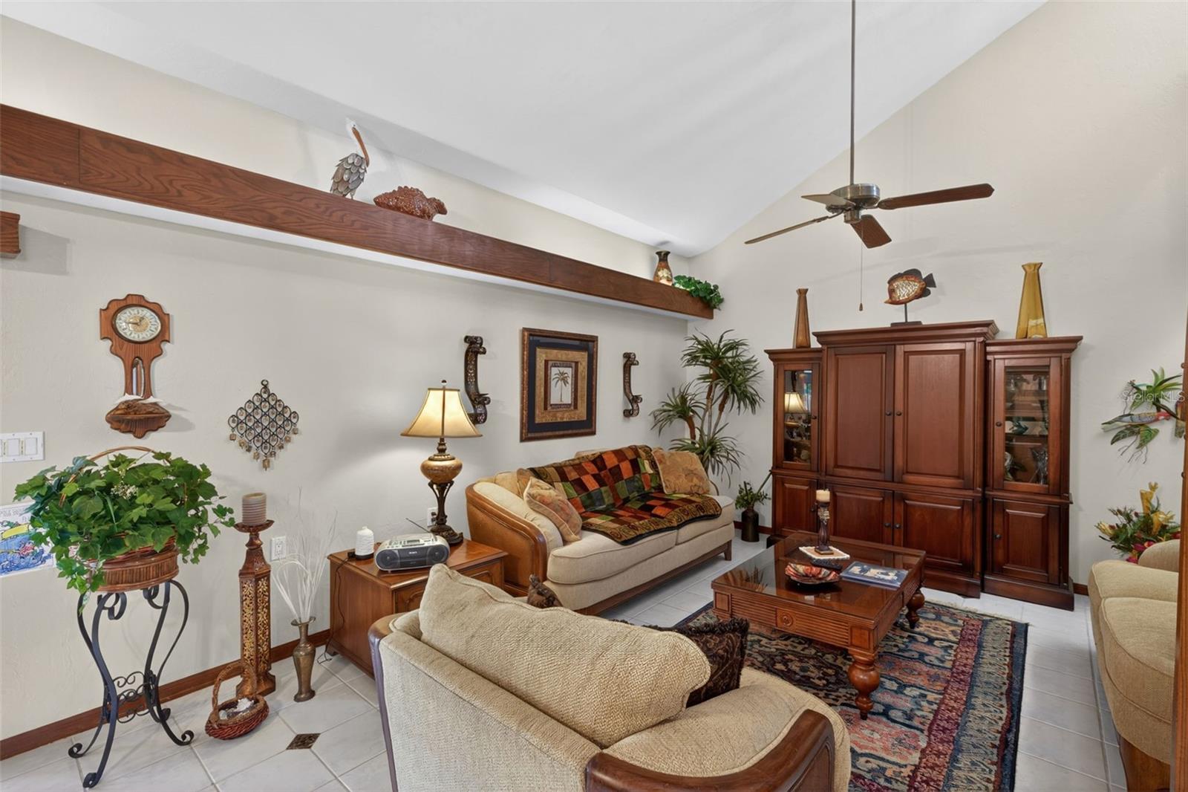
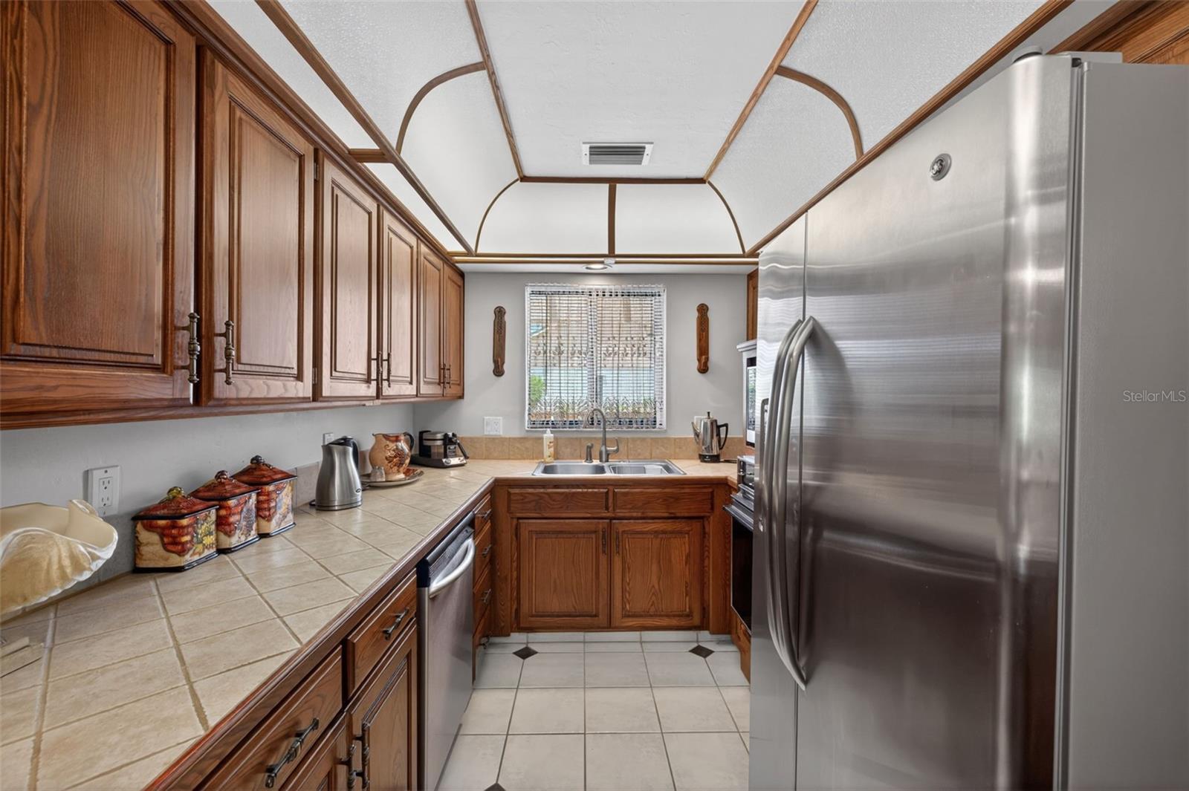
Welcome to Huntington Woods — a hidden gem in Naples. This well-maintained end-unit villa offers 2 bedrooms, 2 full bathrooms, and an inviting open-concept layout filled with charm and functionality. The spacious living room features vaulted ceilings and a striking spiral staircase leading to a versatile loft area, perfect for a home office, den, or potential 3rd bedroom. The loft also includes a private balcony with sliding glass doors, ideal for enjoying fresh air and peaceful views. The kitchen is designed for both convenience and entertaining, complete with an electric cooktop with griddle, prep sink, breakfast nook, and seamless flow into the dining and living areas. Step outside to the screened-in lanai and take in the beauty of the backyard setting. The primary suite offers a relaxing retreat with an en-suite bathroom featuring dual sinks, dual shower heads in the tiled shower, and a spacious walk-in closet. Split-bedroom floorplan provides added privacy for guests, along with a full hall bathroom and conveniently located laundry closet. Additional highlights include: Plenty of storage throughout Large 2-car garage with door opener 3 additional parking spaces in front of the home Welcoming front porch for relaxing outdoors Residents of Huntington Woods enjoy access to community amenities including an in-ground pool, pool house, and lounge seating. This quiet, private community features beautifully maintained landscaping, an irrigated lawn system, streetlights, and convenient direct access to both Santa Barbara Blvd and Rattlesnake Hammock Road. Located in the heart of the desirable 34112 zip code, this home offers the perfect blend of privacy, convenience, and the Naples lifestyle. Residents enjoy easy access to downtown Naples, beautiful Gulf beaches, golf courses, shopping, dining, and everyday essentials, making it easy to enjoy everything Southwest Florida has to offer while still coming home to a peaceful community atmosphere.

Save
Ask
Tour
Hide
Share
Listing Snapshot
Price 
$385,000
Days On Site 
3 Days
Bedrooms 
2
Inside Area (SqFt) 
1,568 sqft
Total Baths 
2
Full Baths 
2
Partial Baths 
N/A
Lot Size 
0.05 Acres
Year Built 
1988
MLS® Number 
TB8511392
Status 
Active
Property Tax 
$3,287.79
HOA/Condo/Coop Fees 
$616.67 monthly
Sq Ft Source 
Public Records
Friends & Family
Recent Activity
5 hours agoListing updated with changes from the MLS®
3 days agoListing first seen on site
General Features
Acres 
0.05
Attached Garage 
Yes
Direction Faces 
West
Foundation 
Slab
Garage 
Yes
Garage Spaces 
2
Levels 
Two
Number Of Stories 
2
Parking 
DrivewayGarage Door OpenerAttached
Pets 
Cats OKDogs OKNumber Limit
Property Sub Type 
Townhouse
Sewer 
Public Sewer
SqFt Total 
1568
Style 
Traditional
Utilities 
Electricity ConnectedSewer ConnectedWater Connected
Water Source 
Public
Zoning 
PUD
Interior Features
Appliances 
CooktopDishwasherDisposalDryerElectric Water HeaterMicrowaveRefrigeratorWasher
Cooling 
Central Air
Flooring 
Tile
Furnished 
Unfurnished
Heating 
Central
Interior 
High CeilingsVaulted Ceiling(s)
Laundry Features 
InsideLaundry Closet
Window Features 
Blinds
Balcony/Porch/Lanai 
Level - First
Bathroom 1 
Level - First
Bedroom 2 
Dimensions - 11.9x11.4Level - FirstFeatures - Ceiling Fan(s)
Dining Room 
Dimensions - 11x15.2Level - FirstFeatures - Ceiling Fan(s)
Florida Room 
Dimensions - 28.7x9.1Level - FirstFeatures - Ceiling Fan(s)
Kitchen 
Level - FirstFeatures - Breakfast Bar, Tile Counters
Laundry 
Level - First
Living Room 
Dimensions - 17x14Level - FirstFeatures - Ceiling Fan(s)
Loft 
Level - SecondFeatures - Ceiling Fan(s)
Master Bathroom 
Level - Second
Master Bedroom 
Dimensions - 17x13Level - FirstFeatures - Ceiling Fan(s)
Save
Ask
Tour
Hide
Share
Exterior Features
Construction Details 
BlockStucco
Exterior 
Balcony
Lot Features 
Corner LotPaved
Patio And Porch 
Front PorchRear PorchScreened
Roof 
Shingle
Windows/Doors 
Blinds
Community Features
Association Amenities 
Pool
Association Dues 
1850
Community Features 
PoolStreet Lights
Financing Terms Available 
CashConventional
HOA Fee Frequency 
Quarterly
MLS Area 
34112 - Naples
Roads 
Paved
Township 
50
Listing courtesy of COASTAL PROPERTIES GROUP INTERNATIONAL (989) 529-1166


Listing information is provided by Participants of the Stellar MLS. IDX information is provided exclusively for personal, non-commercial use, and may not be used for any purpose other than to identify prospective properties consumers may be interested in purchasing. Information is deemed reliable but not guaranteed. Properties displayed may be listed or sold by various participants in the MLS Copyright 2026, Stellar MLS.
Last checked: 2026-05-25 07:53 PM EDT

Neighborhood & Commute
Source: Walkscore
Disclosure: Community information and market data powered by Constellation Data Labs. Information is deemed reliable but not guaranteed.
Save
Ask
Tour
Hide
Share