Save
Ask
Tour
Hide
Share
$349,000
New Listing

12202 WILDBROOK DRIVE
RIVERVIEW, FL 33569

For Sale|Single Family Residence|Active
3
Beds
2
Total Baths
2
Full Baths
1,682
SqFt
$207
/SqFt
1987
Built
Subdivision:
BOYETTE SPGS SEC B UN #2
County:
Hillsborough
Call Now: (239) 286-9606
Is this the listing for you? We can help make it yours.
(239) 286-9606
12202 WILDBROOK DRIVE12202 WILDBROOK DRIVE12202 WILDBROOK DRIVE12202 WILDBROOK DRIVE
Save
Ask
Tour
Hide
Share

Mortgage Calculator

Monthly Payment (Est.)

$1,592
Calculator powered by Showcase IDX, a Constellation1 Company. Copyright ©2026 Information is deemed reliable but not guaranteed.

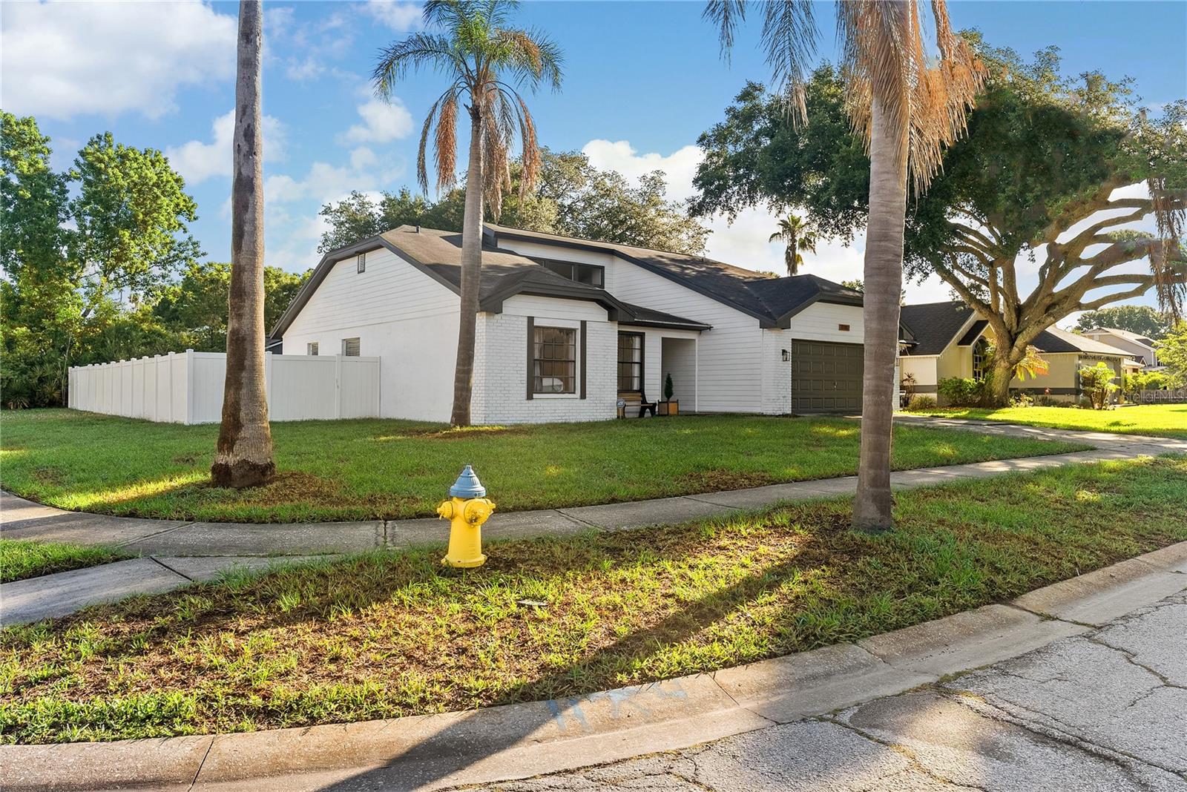
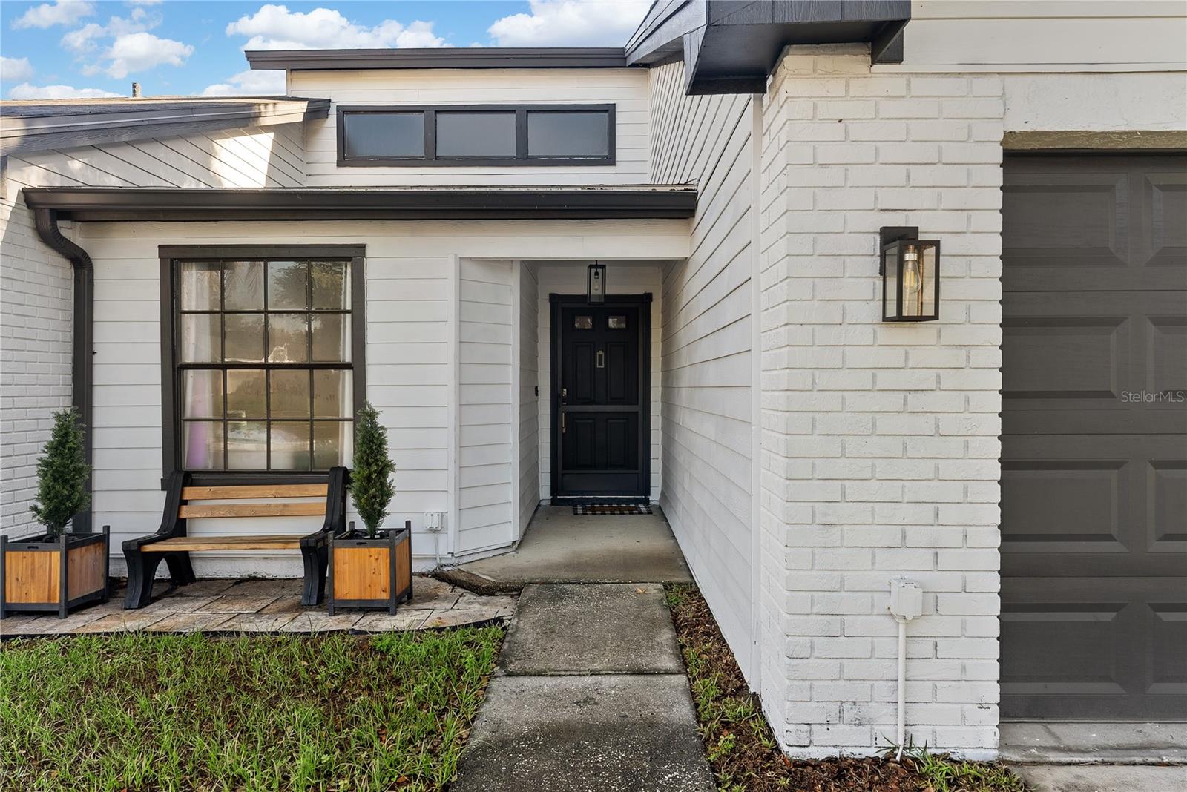
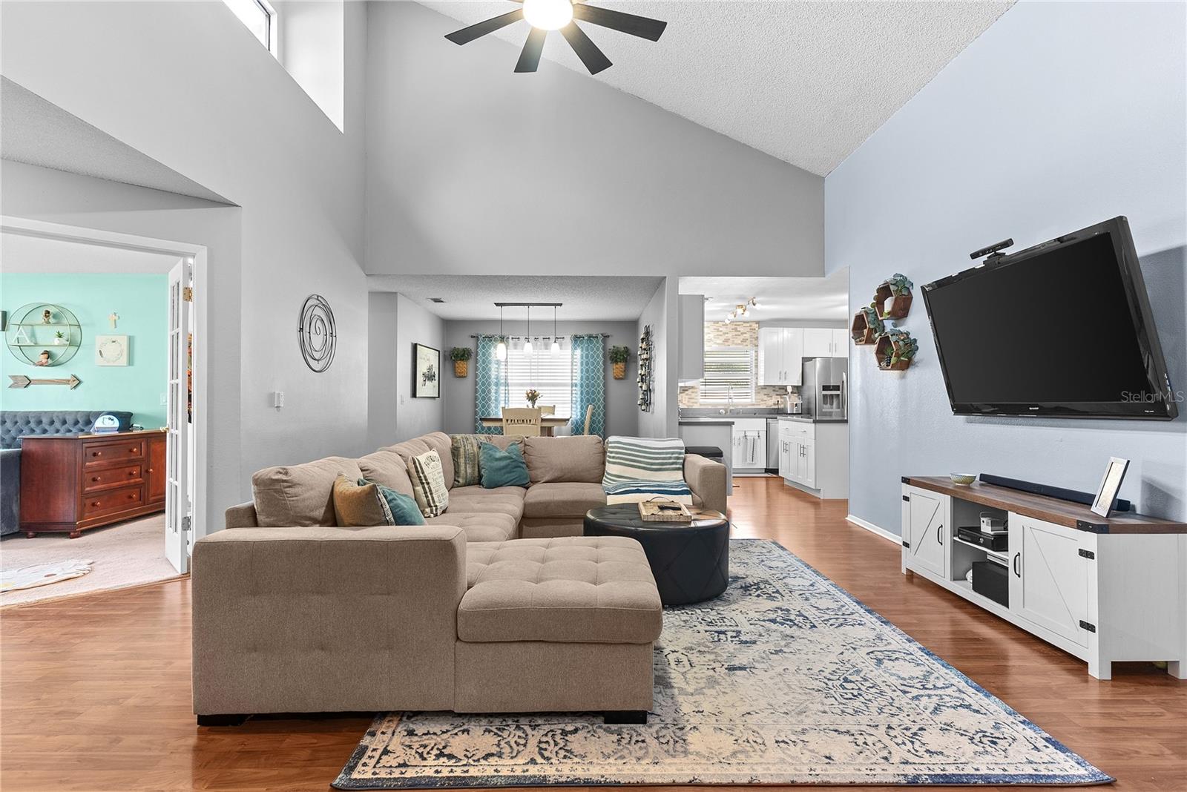
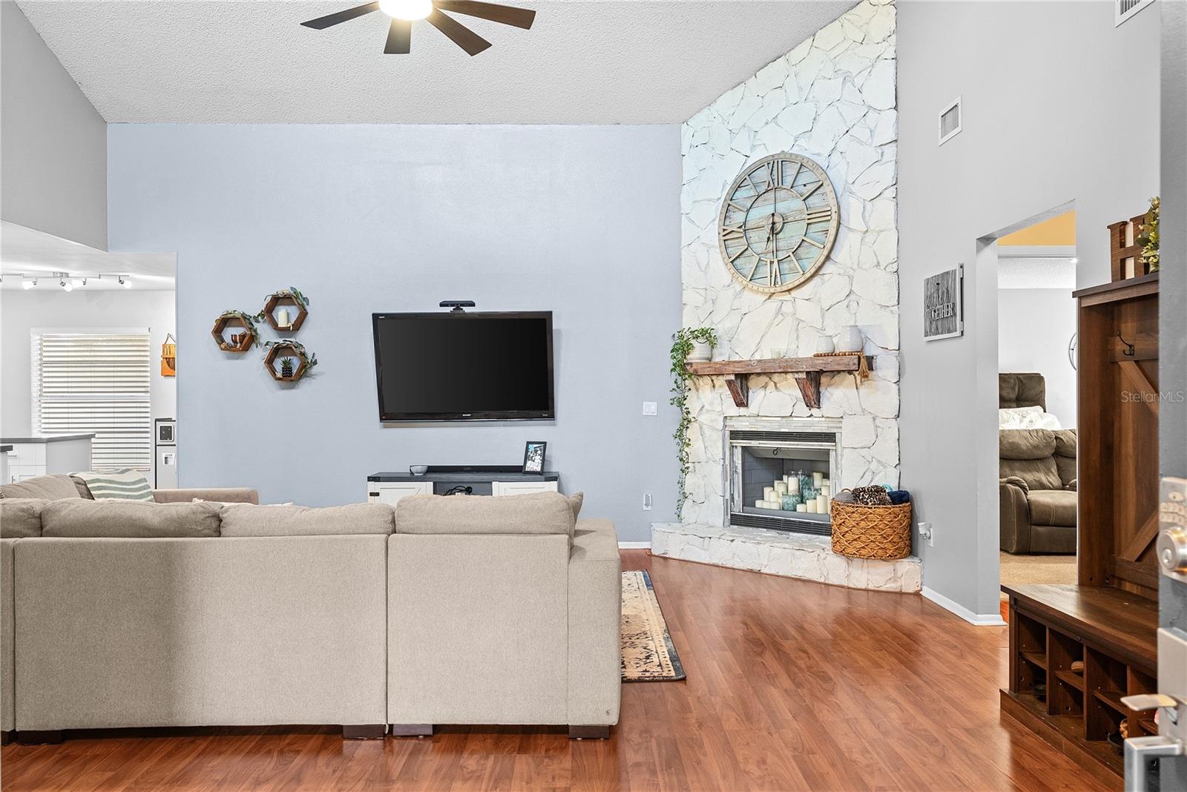
3BR/2BA corner-lot home in Boyette Springs in Riverview. Fenced yard, screened lanai, 2018 roof, no flood zone. Come see this 3 bedroom, 2 bath home in Boyette Springs with 1,682 heated square feet, no CDD fees, OPTIONAL HOA, and major system updates already completed. Built in 1987 on a 0.22 acre corner lot in a no flood zone area, this property features a 2018 roof, 2020 water heater, 2024 HVAC system, and two car garage. The remodeled kitchen was updated in 2018 with soft close cabinetry, stainless steel Maytag appliances, updated finishes, and open access to the living and dining areas. Luxury vinyl flooring runs throughout the common areas with carpet in the bedrooms. The split bedroom layout offers separation between the primary suite and secondary bedrooms, and the dedicated laundry room adds practical daily function and storage flexibility. Outdoor features include a screened lanai, oversized vinyl fenced backyard, and side double gate access. The large backyard provides flexible space for storage, entertaining, pets, or future outdoor additions. The corner lot location adds additional yard space and separation from neighboring homes. Located in Boyette Springs community, this home offers convenient access to shopping, dining, parks, near great schools, and commuter routes connecting Riverview, Brandon, and Tampa.

Save
Ask
Tour
Hide
Share
Listing Snapshot
Price 
$349,000
Days On Site 
0 Days
Bedrooms 
3
Inside Area (SqFt) 
1,682 sqft
Total Baths 
2
Full Baths 
2
Partial Baths 
N/A
Lot Size 
0.22 Acres
Year Built 
1987
MLS® Number 
TB8509590
Status 
Active
Property Tax 
$2,132.23
HOA/Condo/Coop Fees 
N/A
Sq Ft Source 
Public Records
Friends & Family
Recent Activity
44 minutes agoListing updated with changes from the MLS®
16 hours agoListing first seen on site
General Features
Acres 
0.22
Attached Garage 
Yes
Direction Faces 
Southeast
Foundation 
Slab
Garage 
Yes
Garage Spaces 
2
Levels 
One
Number Of Stories 
1
Parking 
Attached
Pets 
Yes
Property Sub Type 
Single Family Residence
Sewer 
Public Sewer
SqFt Total 
2633
Utilities 
Cable AvailableElectricity ConnectedSewer ConnectedWater Connected
Water Source 
Public
Zoning 
PD
Interior Features
Appliances 
DishwasherDisposalDryerElectric Water HeaterMicrowaveRangeRefrigeratorWasher
Cooling 
Central Air
Fireplace 
Yes
Fireplace Features 
Living RoomWood Burning
Flooring 
CarpetCeramic Tile
Furnished 
Unfurnished
Heating 
Electric
Interior 
Cathedral Ceiling(s)Walk-In Closet(s)
Laundry Features 
Electric Dryer HookupLaundry RoomWasher Hookup
Bedroom 2 
Dimensions - 11.16x11Level - First
Bedroom 3 
Dimensions - 11x12.29Level - First
Kitchen 
Dimensions - 14x13Level - First
Living Room 
Dimensions - 18x15Level - First
Master Bedroom 
Dimensions - 15x18.92Level - First
Save
Ask
Tour
Hide
Share
Exterior Features
Construction Details 
Stucco
Exterior 
Rain Gutters
Fencing 
Vinyl
Lot Features 
Corner Lot
Patio And Porch 
CoveredPatioScreened
Roof 
Shingle
Community Features
Financing Terms Available 
CashConventionalFHAVA Loan
MLS Area 
33569 - Riverview
Roads 
Paved
Township 
30
Listing courtesy of FLEUR DE LIS LUXE REALTY (813) 360-2712


Listing information is provided by Participants of the Stellar MLS. IDX information is provided exclusively for personal, non-commercial use, and may not be used for any purpose other than to identify prospective properties consumers may be interested in purchasing. Information is deemed reliable but not guaranteed. Properties displayed may be listed or sold by various participants in the MLS Copyright 2026, Stellar MLS.
Last checked: 2026-05-31 07:25 AM EDT

Neighborhood & Commute
Source: Walkscore
Disclosure: Community information and market data powered by Constellation Data Labs. Information is deemed reliable but not guaranteed.
Save
Ask
Tour
Hide
Share