Save
Ask
Tour
Hide
Share
$320,000
167 Days On Site

2701 CALLE STREET
TAMPA, FL 33619

For Sale|Single Family Residence|Active Under Contract
3
Beds
2
Total Baths
1
Full Bath
1
Partial Bath
1,345
SqFt
$238
/SqFt
1970
Built
Subdivision:
CLAIR MEL CITY UNIT 50
County:
Hillsborough
Call Now: (239) 286-9606
Is this the listing for you? We can help make it yours.
(239) 286-9606
2701 CALLE STREET2701 CALLE STREET2701 CALLE STREET2701 CALLE STREET
Save
Ask
Tour
Hide
Share

Mortgage Calculator

Monthly Payment (Est.)

Enter an interest rate to see your estimated monthly payment.
Calculator powered by Showcase IDX, a Constellation1 Company. Copyright ©2026 Information is deemed reliable but not guaranteed.

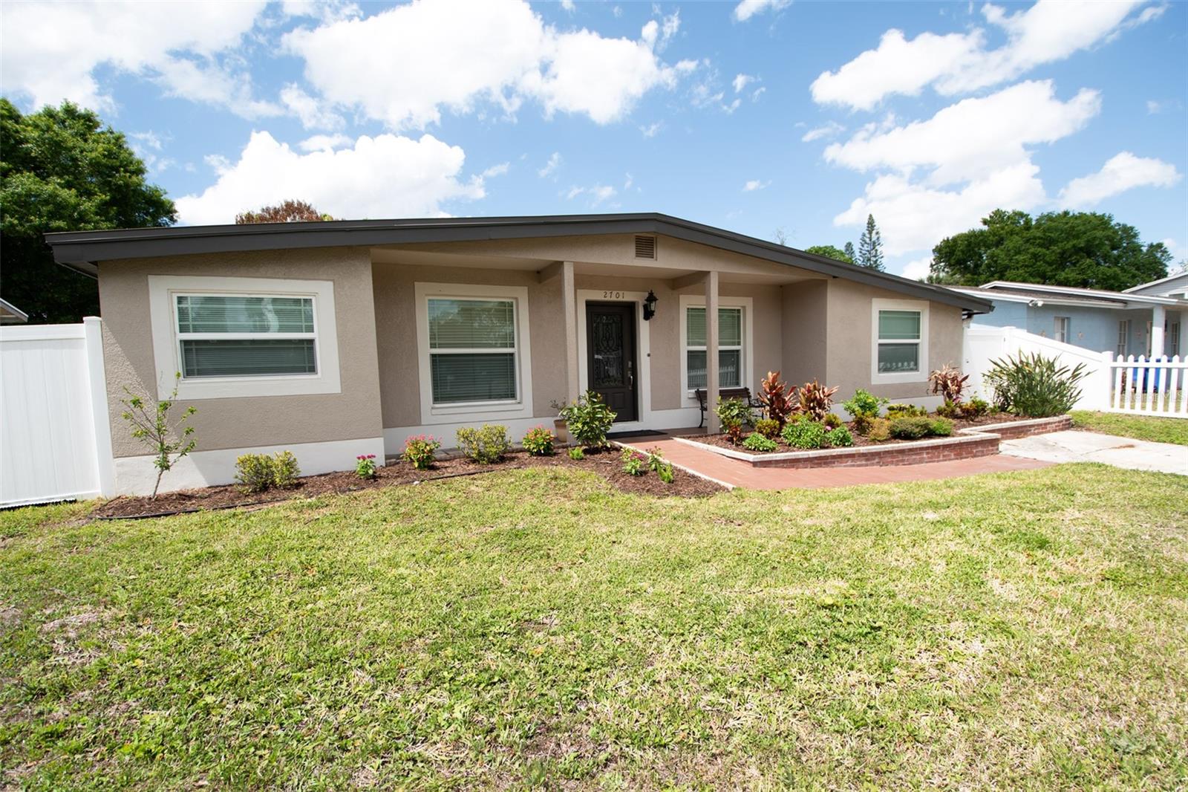
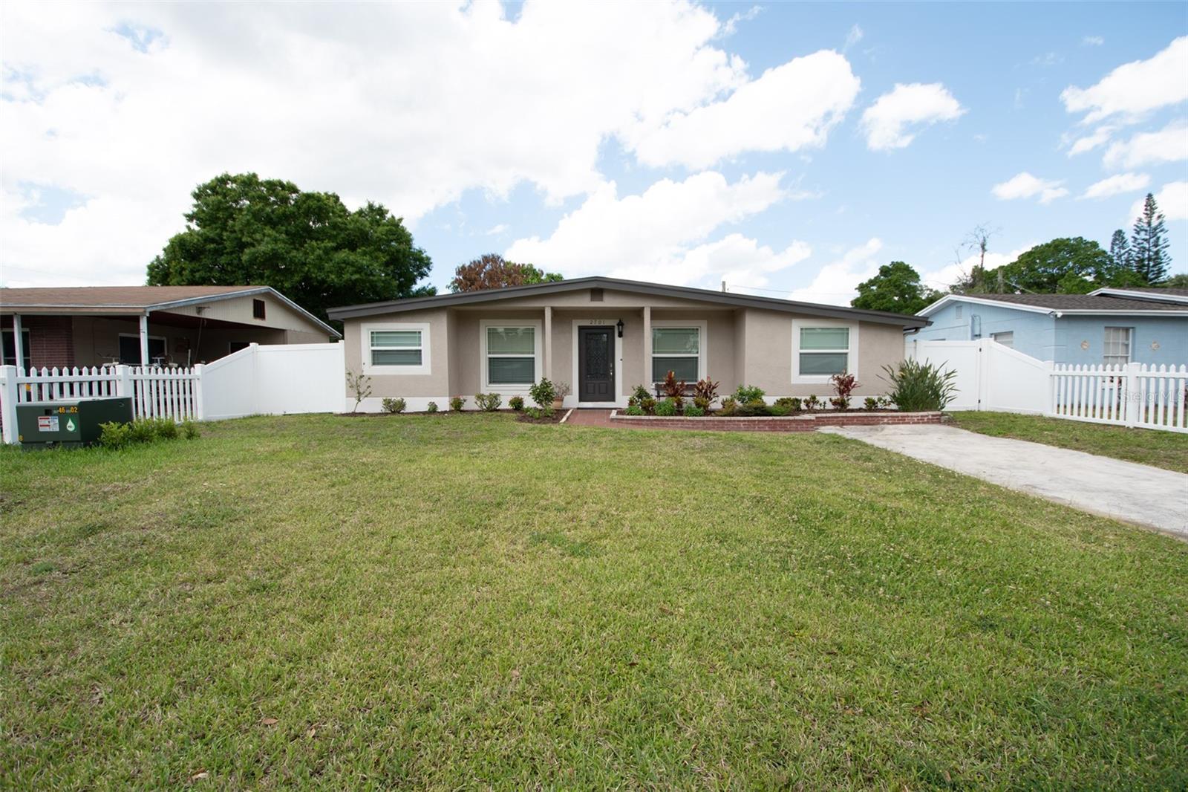
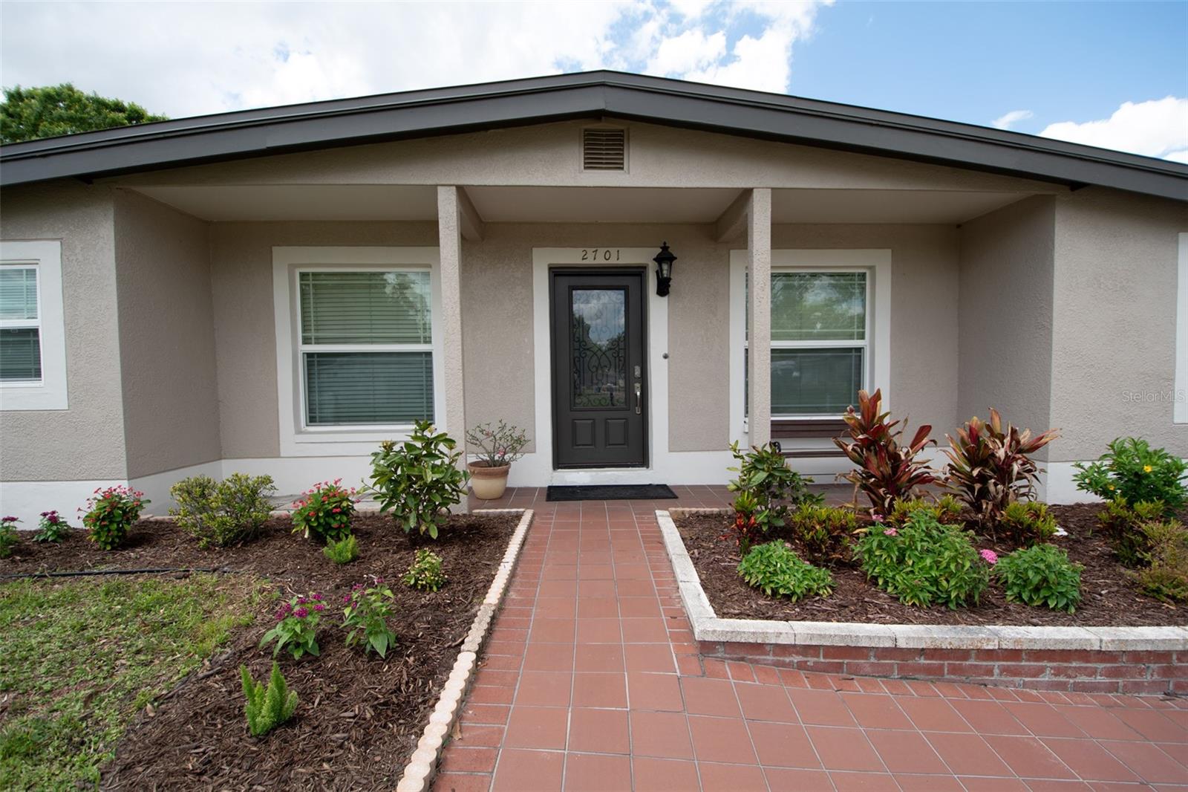
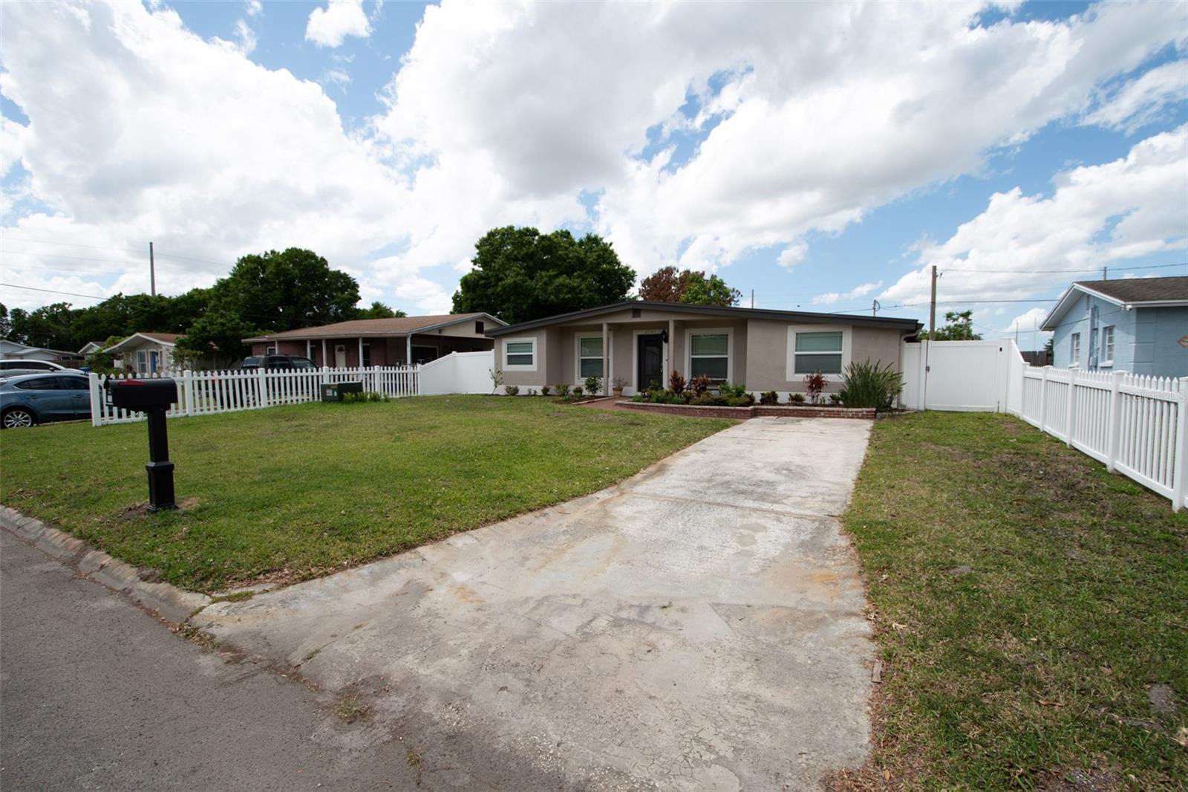
Under contract-accepting backup offers. Virtually Staged. This move-in-ready Tampa home offers exceptional value with a brand-new roof installed April 2026, NO HOA, and many major updates already completed. Step inside to a bright, welcoming interior featuring fresh neutral paint, updated baseboards, and luxury vinyl flooring installed over the original terrazzo foundation. The spacious living room and separate family room provide flexible spaces for everyday living and entertaining. The updated kitchen features brand-new Whirlpool stainless steel appliances, granite countertops, wood cabinetry, an appliance garage, and a convenient pass-through window. A versatile den with sliding doors offers additional space for a home office, guest room, playroom, or hobby area. Thoughtful updates continue throughout the home with custom closet systems, upgraded sliding closet doors, deep storage closets, and a remodeled bathroom featuring decorative tile, an updated vanity, modern fixtures, and a reglazed tub. Many of the home's major systems and features have already been updated, including a 2026 roof, Trane HVAC system and ductwork, updated electrical panel, double-pane windows throughout, new front windows, interior laundry room, updated lighting and ceiling fans, and rain gutters. The enclosed patio with sliding vinyl windows provides additional year-round living space overlooking the fully fenced backyard. A mature mango tree provides shade and fresh fruit each summer, with plenty of outdoor space for relaxing, gardening, pets, or entertaining. Conveniently located near shopping, dining, the Selmon Expressway, and major Tampa roadways, this updated home combines space, practical improvements, and NO HOA. Schedule your private showing today!

Save
Ask
Tour
Hide
Share
Listing Snapshot
Price 
$320,000
Days On Site 
167 Days
Bedrooms 
3
Inside Area (SqFt) 
1,345 sqft
Total Baths 
2
Full Baths 
1
Partial Baths 
1
Lot Size 
0.14 Acres
Year Built 
1970
MLS® Number 
TB8495382
Status 
Active Under Contract
Property Tax 
$834.53
HOA/Condo/Coop Fees 
N/A
Sq Ft Source 
Appraiser
Friends & Family
Recent Activity
a week agoListing updated with changes from the MLS®
a week agoStatus changed to Active Under Contract
a week agoPrice changed to $320,000
6 months agoListing first seen on site
General Features
Acres 
0.14
Direction Faces 
East
Foundation 
Slab
Levels 
One
Number Of Stories 
1
Parking 
Driveway
Property Sub Type 
Single Family Residence
Security 
Smoke Detector(s)
Sewer 
Public Sewer
SqFt Total 
1656
Style 
Florida
Utilities 
Cable AvailableElectricity AvailableElectricity ConnectedSewer ConnectedUnderground UtilitiesWater Connected
Water Source 
Public
Zoning 
RSC-6
Interior Features
Appliances 
Convection OvenDishwasherDryerElectric Water HeaterMicrowaveRangeRefrigeratorWasher
Cooling 
Central Air
Flooring 
Ceramic Tile
Furnished 
Unfurnished
Heating 
CentralElectricHeat Pump
Interior 
Eat-in KitchenStone Counters
Laundry Features 
Electric Dryer HookupInsideLaundry RoomWasher Hookup
Window Features 
Double Pane Windows
Balcony/Porch/Lanai 
Dimensions - 12x15.5Level - First
Bedroom 2 
Dimensions - 10x11Level - First
Bedroom 3 
Dimensions - 10x7.5Level - First
Den 
Dimensions - 15x7Level - First
Dinette 
Dimensions - 9.5x6Level - First
Family Room 
Dimensions - 13.5x13Level - First
Kitchen 
Dimensions - 8x8.5Level - First
Laundry 
Dimensions - 8x8.5Level - First
Living Room 
Dimensions - 11.5x19.5Level - First
Master Bedroom 
Dimensions - 11.5x11Level - First
Save
Ask
Tour
Hide
Share
Exterior Features
Construction Details 
BlockStucco
Exterior 
GardenRain GuttersStorage
Fencing 
FencedVinyl
Lot Features 
ClearedLandscapedPaved
Other Structures 
Shed(s)
Patio And Porch 
CoveredEnclosedRear PorchScreened
Roof 
Membrane
Windows/Doors 
Double Pane Windows
Community Features
Community Features 
Street Lights
MLS Area 
33619 - Tampa / Palm River / Progress Village
Township 
29
Financing Terms Available 
CashConventionalFHAVA Loan
Roads 
Asphalt
Schools
School District
Unknown
Elementary School
Frost Elementary School
Middle School
Giunta Middle-HB
High School
Spoto High-HB
Listing courtesy of SIGNATURE REALTY ASSOCIATES (813) 689-3115


Listing information is provided by Participants of the Stellar MLS. IDX information is provided exclusively for personal, non-commercial use, and may not be used for any purpose other than to identify prospective properties consumers may be interested in purchasing. Information is deemed reliable but not guaranteed. Properties displayed may be listed or sold by various participants in the MLS Copyright 2026, Stellar MLS.
Last checked: 2026-09-22 10:44 PM EDT

Neighborhood & Commute
Source: Walkscore
Disclosure: Community information and market data powered by Constellation Data Labs. Information is deemed reliable but not guaranteed.
Save
Ask
Tour
Hide
Share