Save
Ask
Tour
Hide
$339,900
New Listing
7112 MOTTLED DUCK DRIVEST CLOUD, FL 34773
For Sale|Single Family Residence|Active
3
Beds
2
Total Baths
2
Full Baths
1,501
SqFt
$226
/SqFt
2024
Built
Subdivision:
VILLAGES AT HARMONY PB 2C & 2D
County:
Osceola
Call Now: (239) 286-9606
Is this the listing for you? We can help make it yours.
(239) 286-9606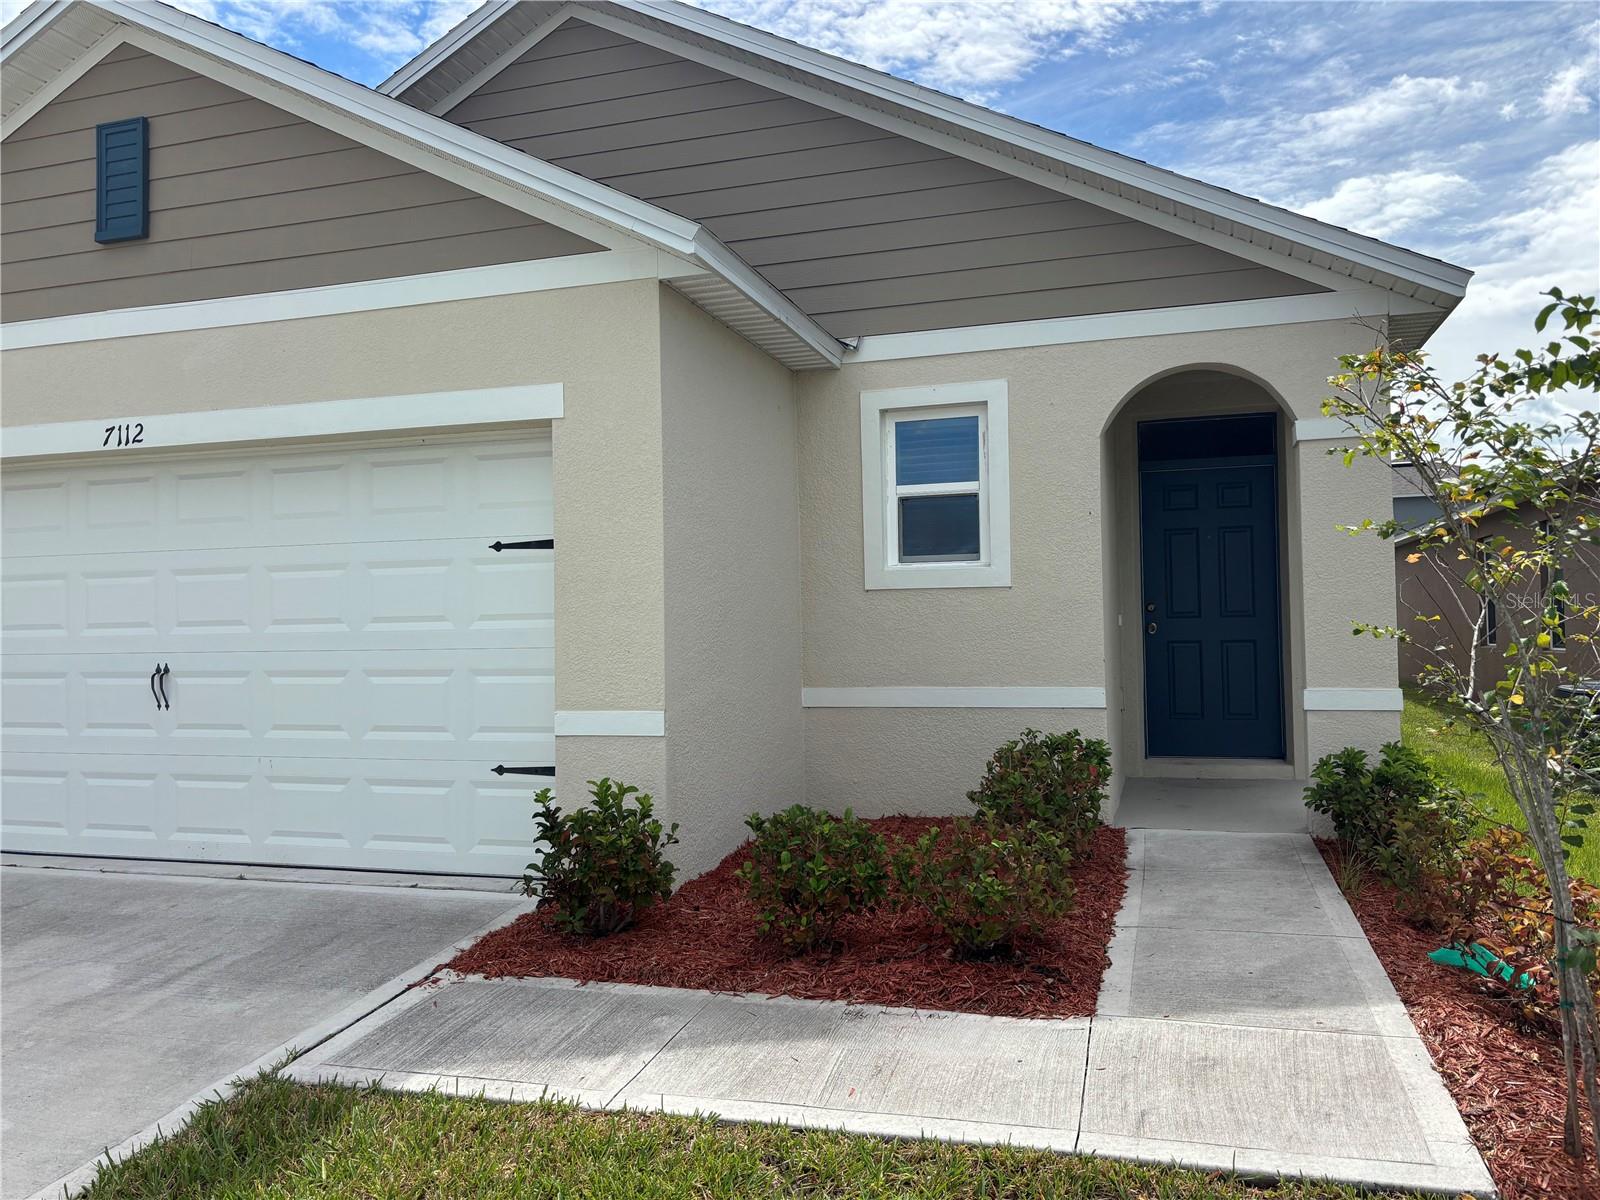
Save
Ask
Tour
Hide
Mortgage Calculator
Monthly Payment (Est.)
Enter an interest rate to see your estimated monthly payment.Calculator powered by Showcase IDX, a Constellation1 Company. Copyright ©2026 Information is deemed reliable but not guaranteed.
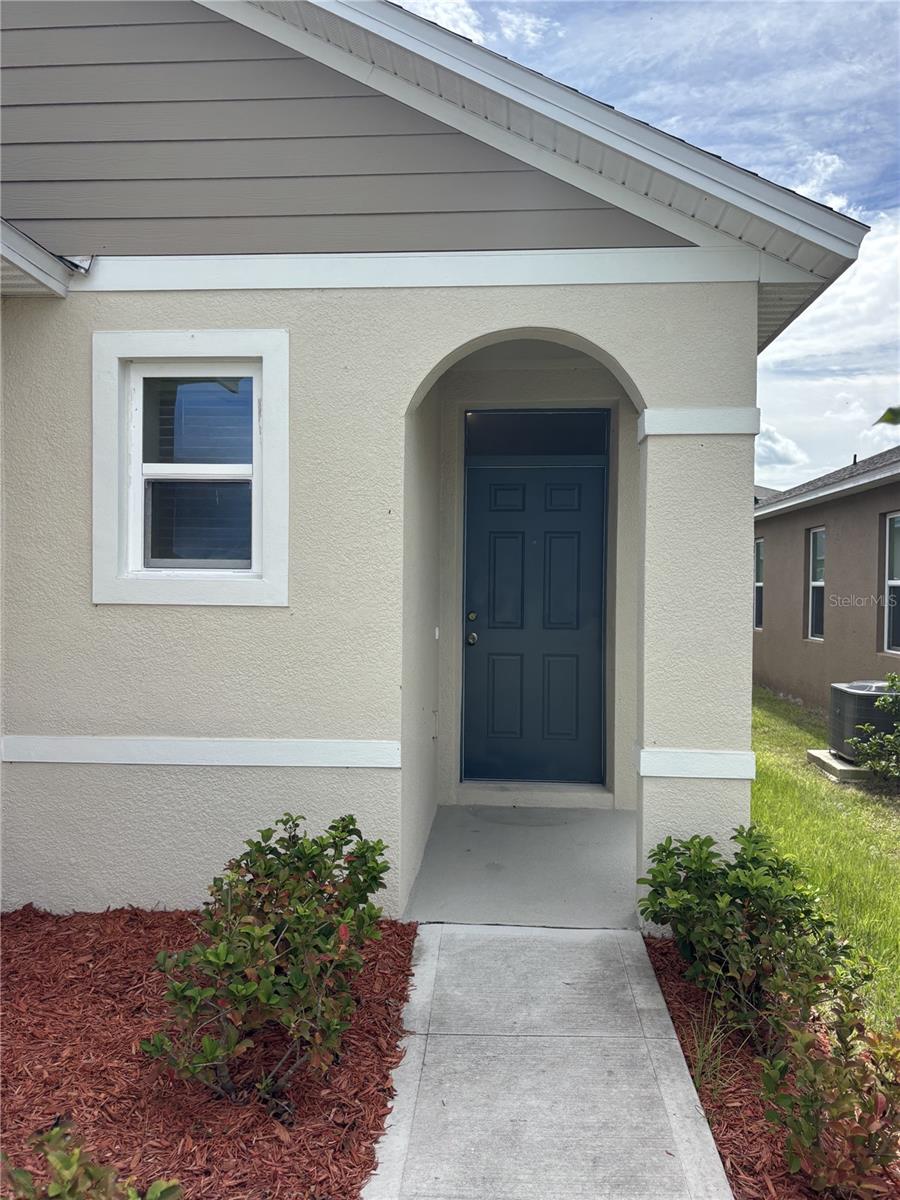
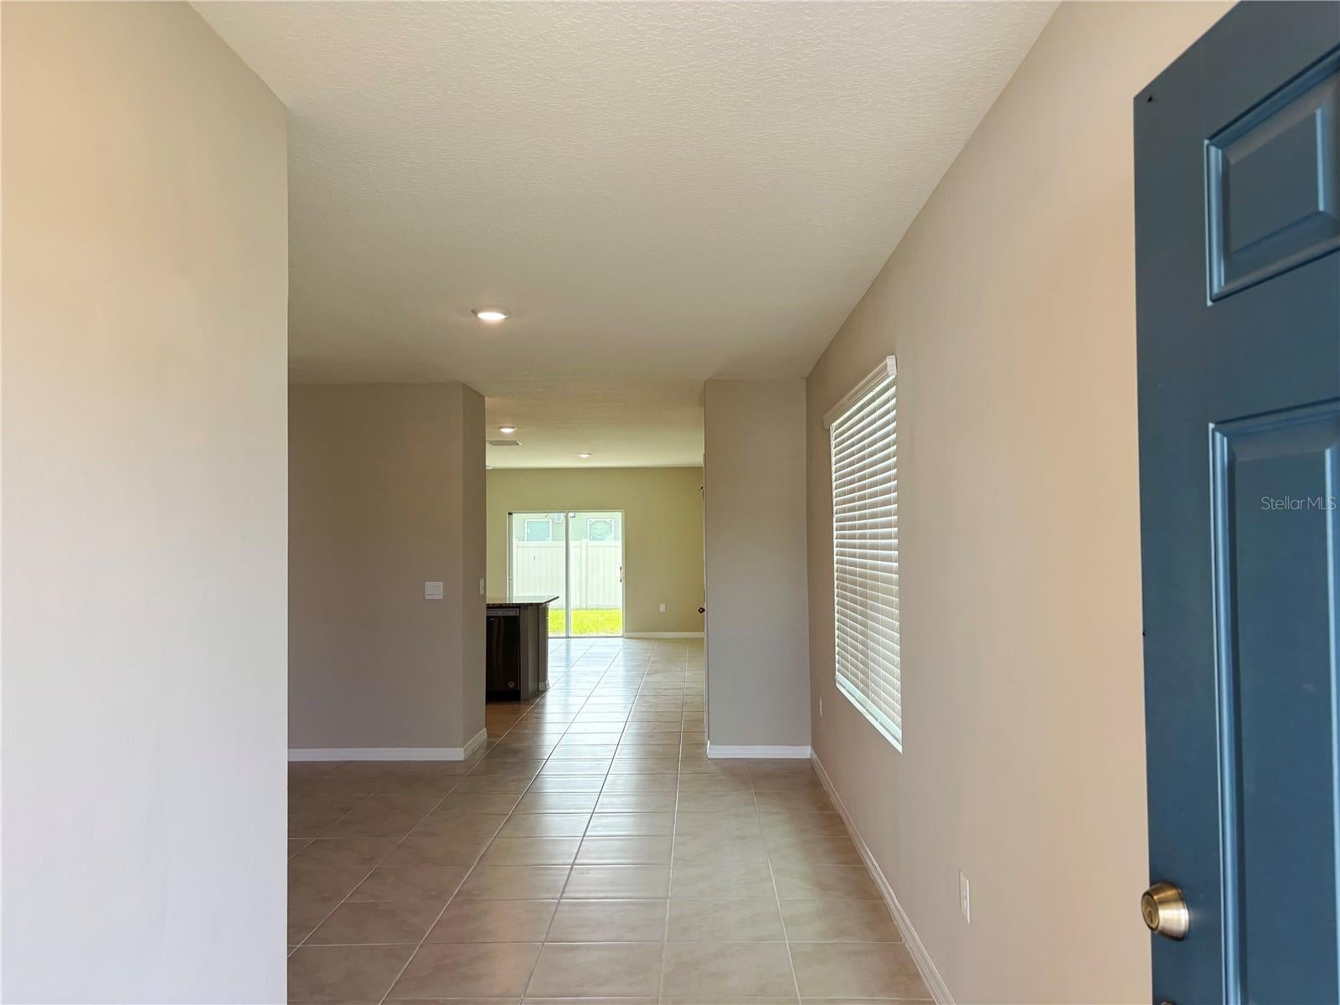
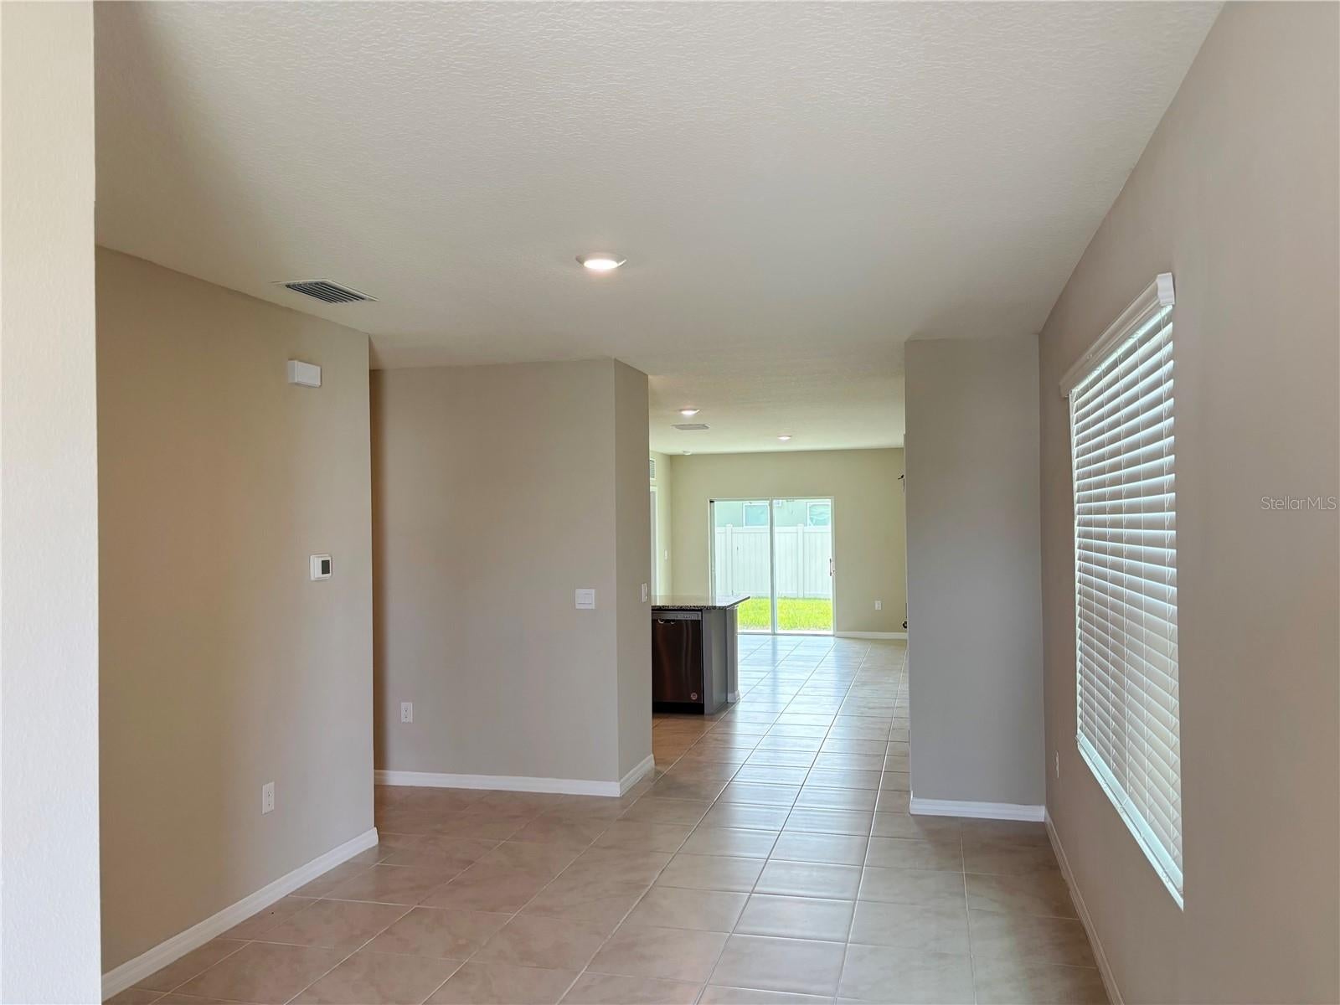
Enjoy modern living in the desirable Harmony community! Built less than two years ago, this nearly new home features an open floor plan, abundant natural light, neutral finishes, a spacious primary suite, flexible living spaces, and smart-home wiring. The covered lanai overlooks a fully fenced backyard, perfect for relaxing or entertaining. Residents enjoy resort-style amenities, including a community pool, splash pad, clubhouse, fitness center, playground, dog park, and scenic walking and biking trails. Conveniently located near US-192, with access to shopping, dining, major attractions, and Florida's East Coast beaches. Schedule your showing today!
Save
Ask
Tour
Hide
Listing Snapshot
Price
$339,900
Days On Site
0 Days
Bedrooms
3
Inside Area (SqFt)
1,501 sqft
Total Baths
2
Full Baths
2
Partial Baths
N/A
Lot Size
0.11 Acres
Year Built
2024
MLS® Number
S5159490
Status
Active
Property Tax
$6,376.95
HOA/Condo/Coop Fees
$36.67 monthly
Sq Ft Source
Public Records
Friends & Family
Recent Activity
| 50 minutes ago | Listing updated with changes from the MLS® | |
| 53 minutes ago | Listing first seen on site |
General Features
Acres
0.11
Attached Garage
Yes
Direction Faces
Northwest
Foundation
Slab
Garage
Yes
Garage Spaces
2
Levels
One
Number Of Stories
1
Parking
Attached
Pets
Number Limit
Property Sub Type
Single Family Residence
Sewer
Public Sewer
Special Circumstances
Real Estate Owned
SqFt Total
1978
Utilities
Electricity AvailableOtherWater Available
Water Source
Public
Zoning
RES
Interior Features
Appliances
DishwasherMicrowaveOtherRange
Cooling
Central Air
Flooring
CarpetCeramic Tile
Furnished
Unfurnished
Heating
Electric
Interior
Open FloorplanOther
Laundry Features
Inside
Bedroom 2
Dimensions - 12x12Level - First
Bedroom 3
Dimensions - 10x10Level - First
Great Room
Dimensions - 14x12Level - First
Kitchen
Dimensions - 12x12Level - First
Master Bedroom
Dimensions - 14x12Level - First
Save
Ask
Tour
Hide
Exterior Features
Construction Details
Stucco
Exterior
Other
Roof
Shingle
Community Features
Association Fee
$110.0
Association Fee Frequency
Quarterly
MLS Area
34773 - St Cloud (Harmony)
Township
26
Roads
Asphalt
Listing courtesy of PROFESSIONAL REAL ESTATE TEAM (407) 483-4964

Listing information is provided by Participants of the Stellar MLS. IDX information is provided exclusively for personal, non-commercial use, and may not be used for any purpose other than to identify prospective properties consumers may be interested in purchasing. Information is deemed reliable but not guaranteed. Properties displayed may be listed or sold by various participants in the MLS Copyright 2026, Stellar MLS.
Last checked: 2026-10-14 07:17 PM EDT
Listing information is provided by Participants of the Stellar MLS. IDX information is provided exclusively for personal, non-commercial use, and may not be used for any purpose other than to identify prospective properties consumers may be interested in purchasing. Information is deemed reliable but not guaranteed. Properties displayed may be listed or sold by various participants in the MLS Copyright 2026, Stellar MLS.
Last checked: 2026-10-14 07:17 PM EDT
Neighborhood & Commute
Source: Walkscore
Disclosure: Community information and market data powered by Constellation Data Labs. Information is deemed reliable but not guaranteed.
Save
Ask
Tour
Hide
Did you know? You can invite friends and family to your search. They can join your search, rate and discuss listings with you.