Save
Ask
Tour
Hide
Share
$1,500,000
New Listing

10919 MOBBERLEY CIRCLE
ORLANDO, FL 32832

For Sale|Single Family Residence|Active
5
Beds
6
Total Baths
5
Full Baths
1
Partial Bath
4,423
SqFt
$339
/SqFt
2014
Built
Subdivision:
EAGLE CREEK
County:
Orange
Call Now: (239) 286-9606
Is this the listing for you? We can help make it yours.
(239) 286-9606
Upcoming Open Houses
Sat, Oct 17, 11:00 AM - 1:00 PM
10919 MOBBERLEY CIRCLE10919 MOBBERLEY CIRCLE10919 MOBBERLEY CIRCLE10919 MOBBERLEY CIRCLE
Save
Ask
Tour
Hide
Share

Mortgage Calculator

Monthly Payment (Est.)

Enter an interest rate to see your estimated monthly payment.
Calculator powered by Showcase IDX, a Constellation1 Company. Copyright ©2026 Information is deemed reliable but not guaranteed.

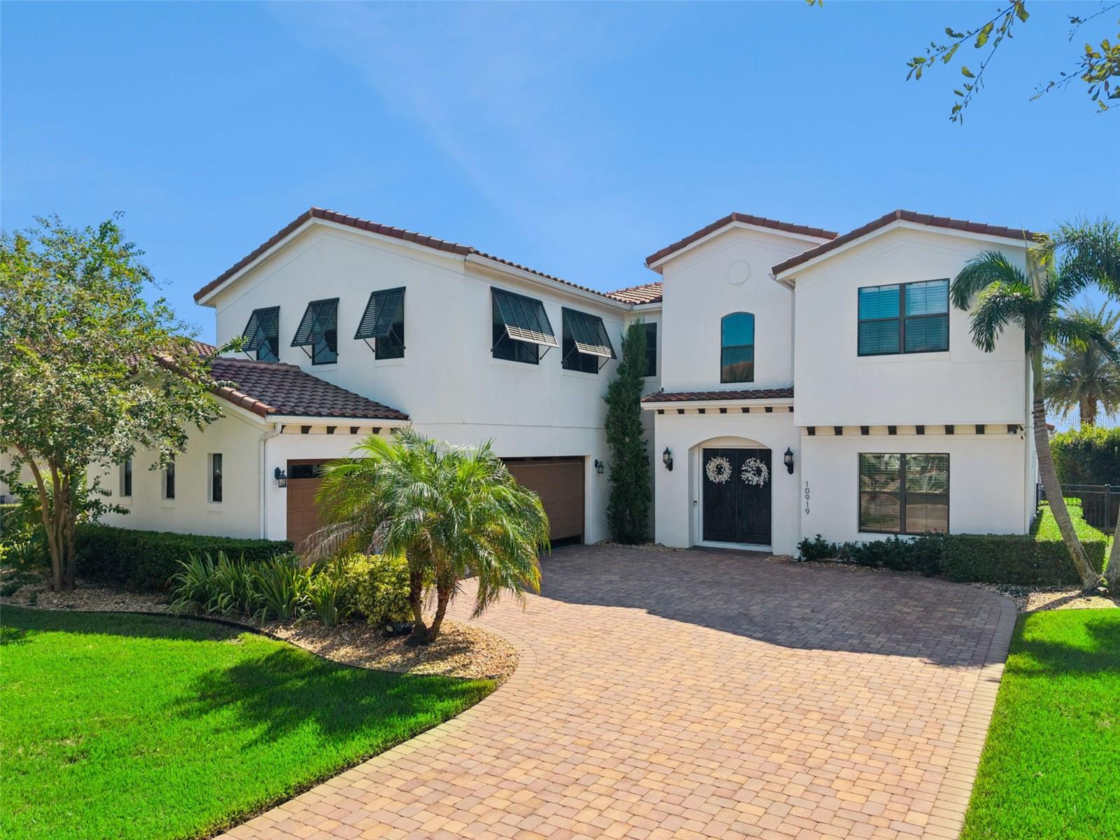
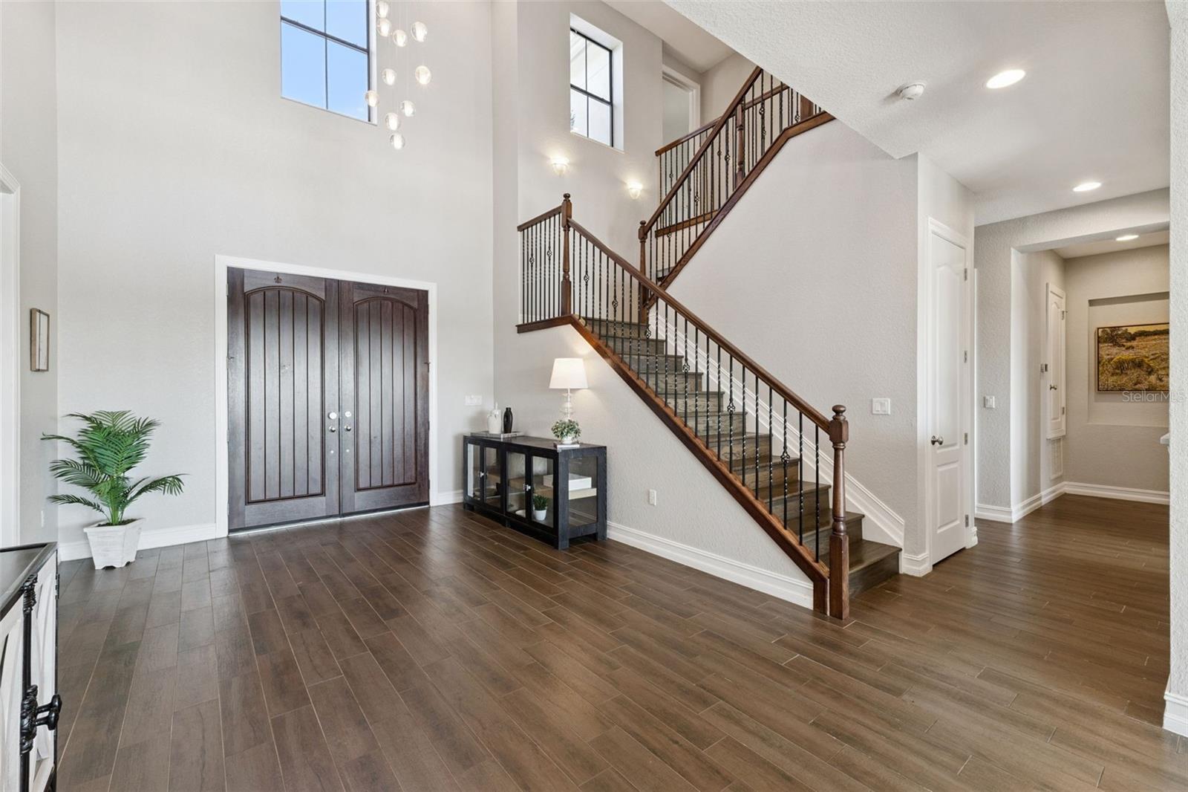
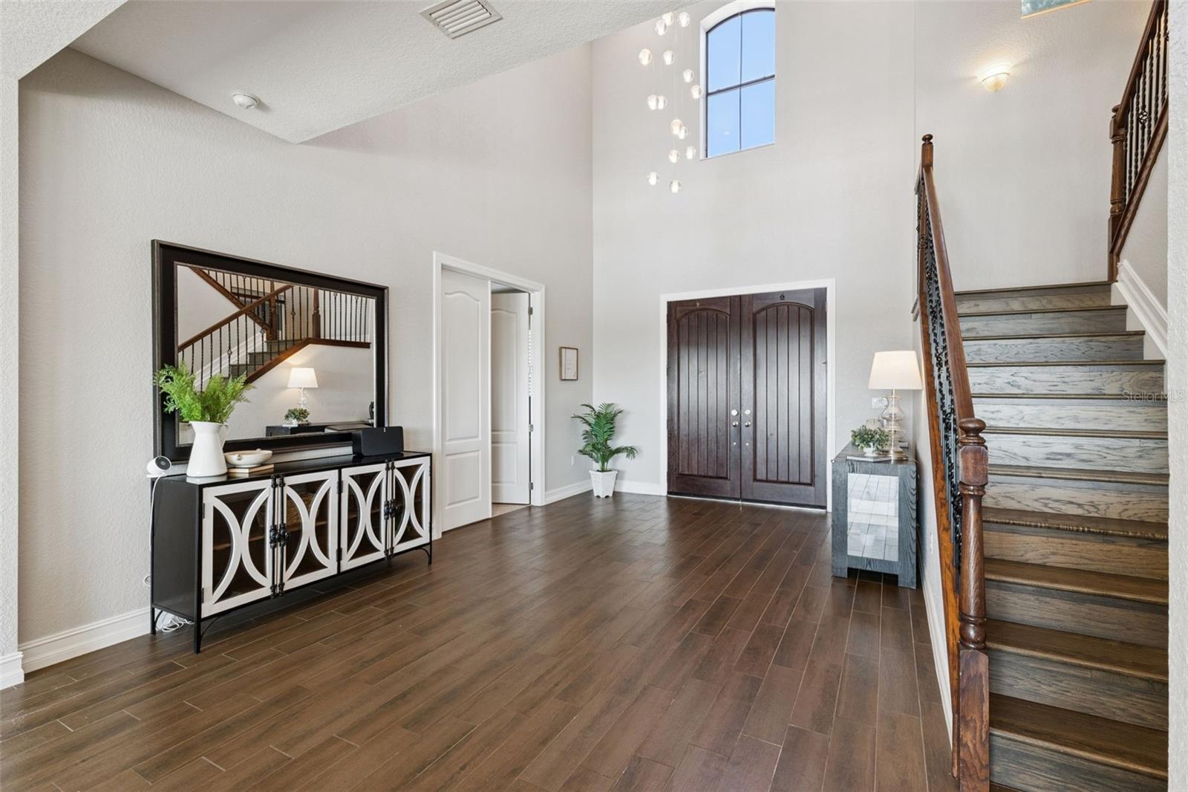
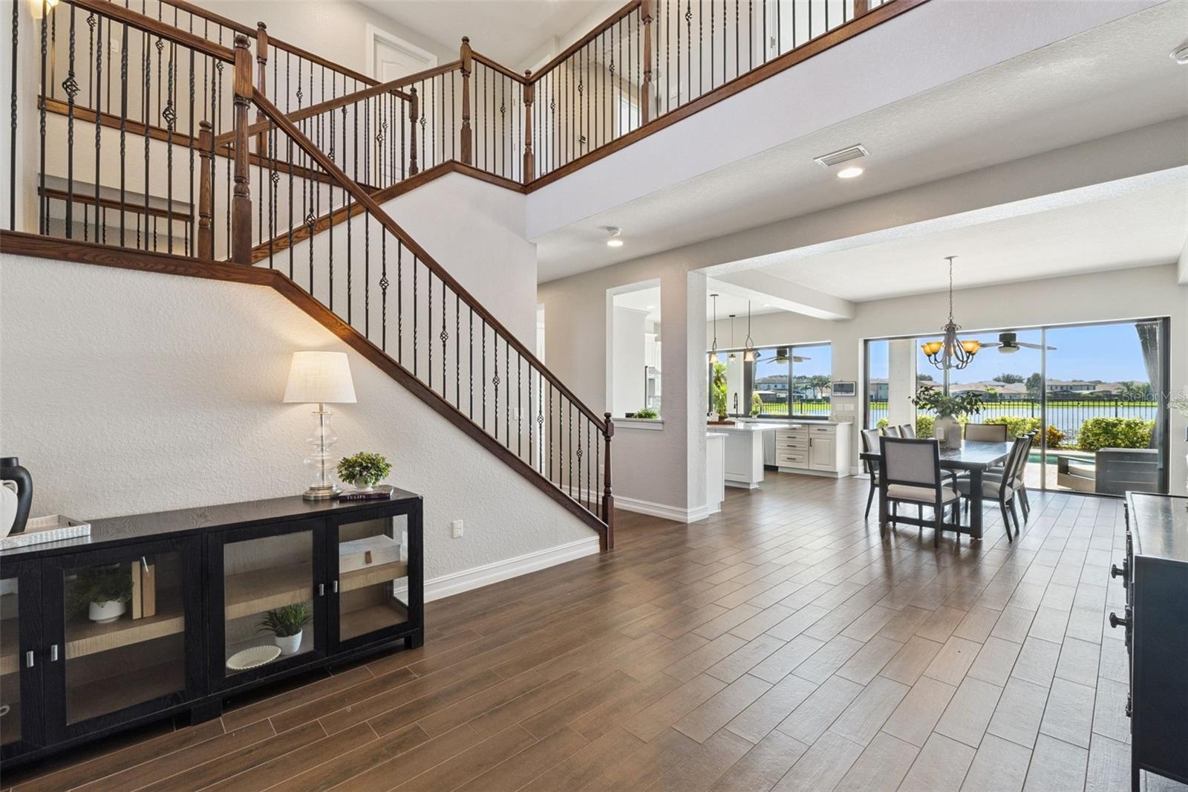
Located in the heart of the gated Eagle Creek golf course community, this impressive five-bedroom, five-and-a-half-bath estate offers over 4,400 square feet of air-conditioned living space, beautiful water views, and the upgrades and features you’ve been looking for. As you enter, you’re welcomed by soaring ceilings, a grand staircase, and beautiful water views through multiple sets of sliding glass doors that connect the interior living spaces to the private outdoor retreat. The remodeled kitchen features new appliances, abundant cabinetry, quartz countertops, a tiled backsplash, gas cooktop, center island, and walk-in pantry, all opening to the main living area. Upstairs, the loft has been enclosed and enhanced with built-in desks and additional storage, creating a functional workspace or study area. New carpet and wood flooring add a fresh touch throughout the second floor, and all closets have been redone for improved organization and storage. The home also features two brand-new Trane variable-speed AC units for enhanced comfort and efficiency. The spacious first floor primary suite is privately situated away from the other bedrooms and features a tray ceiling, an expansive bathroom with a frameless walk-in shower, soaking tub, dual vanities, and a massive walk-in closet. The second floor also offers additional bedrooms and bathrooms, along with a generously sized bonus room that provides even more flexibility for a media room, game room, or additional living space. Outside, enjoy peaceful pond views and a beautiful fountain from the rear lanai and pool area, creating the perfect setting for relaxing or entertaining. Additional features include a Nuvo whole-house sound system, two stacked storage closets designed to accommodate an optional elevator, and an oversized garage with a wall-mounted shelving and organizer system spanning the back wall. Eagle Creek offers an exceptional lifestyle with a golf club, community pools, tennis courts, a fitness center, and more. With its impressive size, thoughtful upgrades, stunning water views, and desirable gated community setting, this home is a must-see!

Save
Ask
Tour
Hide
Share
Listing Snapshot
Price 
$1,500,000
Days On Site 
0 Days
Bedrooms 
5
Inside Area (SqFt) 
4,423 sqft
Total Baths 
6
Full Baths 
5
Partial Baths 
1
Lot Size 
0.25 Acres
Year Built 
2014
MLS® Number 
S5159482
Status 
Active
Property Tax 
$13,575
HOA/Condo/Coop Fees 
$205 monthly
Sq Ft Source 
Public Records
Friends & Family
Recent Activity
6 hours agoListing updated with changes from the MLS®
11 hours agoListing first seen on site
General Features
Acres 
0.25
Attached Garage 
Yes
Direction Faces 
West
Foundation 
Slab
Garage 
Yes
Garage Spaces 
3
Levels 
Two
Parking 
Attached
Pets 
Yes
Property Sub Type 
Single Family Residence
Security 
Gated Community
Sewer 
Public Sewer
SqFt Total 
5287
Utilities 
Cable AvailableElectricity Available
Water Source 
Public
Zoning 
P-D
Interior Features
Appliances 
DishwasherElectric Water HeaterMicrowaveRangeRefrigerator
Cooling 
Central Air
Flooring 
CarpetTileWood
Furnished 
Unfurnished
Heating 
CentralHeat Pump
Interior 
Coffered Ceiling(s)Open FloorplanStone CountersWalk-In Closet(s)
Laundry Features 
InsideLaundry Room
Bathroom 3 
Dimensions - 13.4x11.8Level - Second
Bedroom 1 
Dimensions - 20.8x13Level - First
Bedroom 2 
Dimensions - 18.9x13.3Level - Second
Bedroom 4 
Dimensions - 16.2x12Level - Second
Dining Room 
Dimensions - 16x12.4Level - First
Foyer 
Dimensions - 12.7x12.6Level - First
Kitchen 
Dimensions - 16x12.5Level - First
Living Room 
Dimensions - 15.9x13Level - First
Loft 
Dimensions - 16.8x12.7Level - Second
Master Bathroom 
Dimensions - 15.9x13Level - First
Master Bedroom 
Dimensions - 21.2x13Level - First
Media Room 
Dimensions - 26.7x23.1Level - Second
Save
Ask
Tour
Hide
Share
Exterior Features
Construction Details 
BlockStucco
Exterior 
Rain Gutters
Fencing 
Other
Patio And Porch 
CoveredRear Porch
Pool Features 
In GroundGunitePrivate
Private Pool 
Yes
Roof 
Tile
View 
Water
Waterview 
Water
Community Features
Association Amenities 
ClubhouseFitness CenterGatedGolf CourseParkPlaygroundPoolSecurityTennis Court(s)
Association Fee 
$615.0
Association Fee Frequency 
Quarterly
Community Features 
GatedClubhouseFitness CenterParkPlaygroundPoolRestaurantSidewalksTennis Court(s)
MLS Area 
32832 - Orlando/Moss Park/Lake Mary Jane
Township 
24
Financing Terms Available 
CashConventionalFHAVA Loan
Roads 
Asphalt
Schools
School District
Unknown
Elementary School
Eagle Creek Elementary
Middle School
Luminary Middle
High School
Lake Nona High
Listing courtesy of EXP REALTY LLC (407) 271-1854


Listing information is provided by Participants of the Stellar MLS. IDX information is provided exclusively for personal, non-commercial use, and may not be used for any purpose other than to identify prospective properties consumers may be interested in purchasing. Information is deemed reliable but not guaranteed. Properties displayed may be listed or sold by various participants in the MLS Copyright 2026, Stellar MLS.
Last checked: 2026-10-15 07:36 PM EDT

Neighborhood & Commute
Source: Walkscore
Disclosure: Community information and market data powered by Constellation Data Labs. Information is deemed reliable but not guaranteed.
Save
Ask
Tour
Hide
Share