Save
Ask
Tour
Hide
Share
$1,550,000
New Listing

10330 ROYAL CYPRESS WAY
ORLANDO, FL 32836

For Sale|Single Family Residence|Active
4
Beds
5
Total Baths
4
Full Baths
1
Partial Bath
4,671
SqFt
$332
/SqFt
2016
Built
Subdivision:
ROYAL CYPRESS PRESERVE
County:
Orange
Call Now: (239) 286-9606
Is this the listing for you? We can help make it yours.
(239) 286-9606
10330 ROYAL CYPRESS WAY10330 ROYAL CYPRESS WAY10330 ROYAL CYPRESS WAY10330 ROYAL CYPRESS WAY
Save
Ask
Tour
Hide
Share

Mortgage Calculator

Monthly Payment (Est.)

Enter an interest rate to see your estimated monthly payment.
Calculator powered by Showcase IDX, a Constellation1 Company. Copyright ©2026 Information is deemed reliable but not guaranteed.

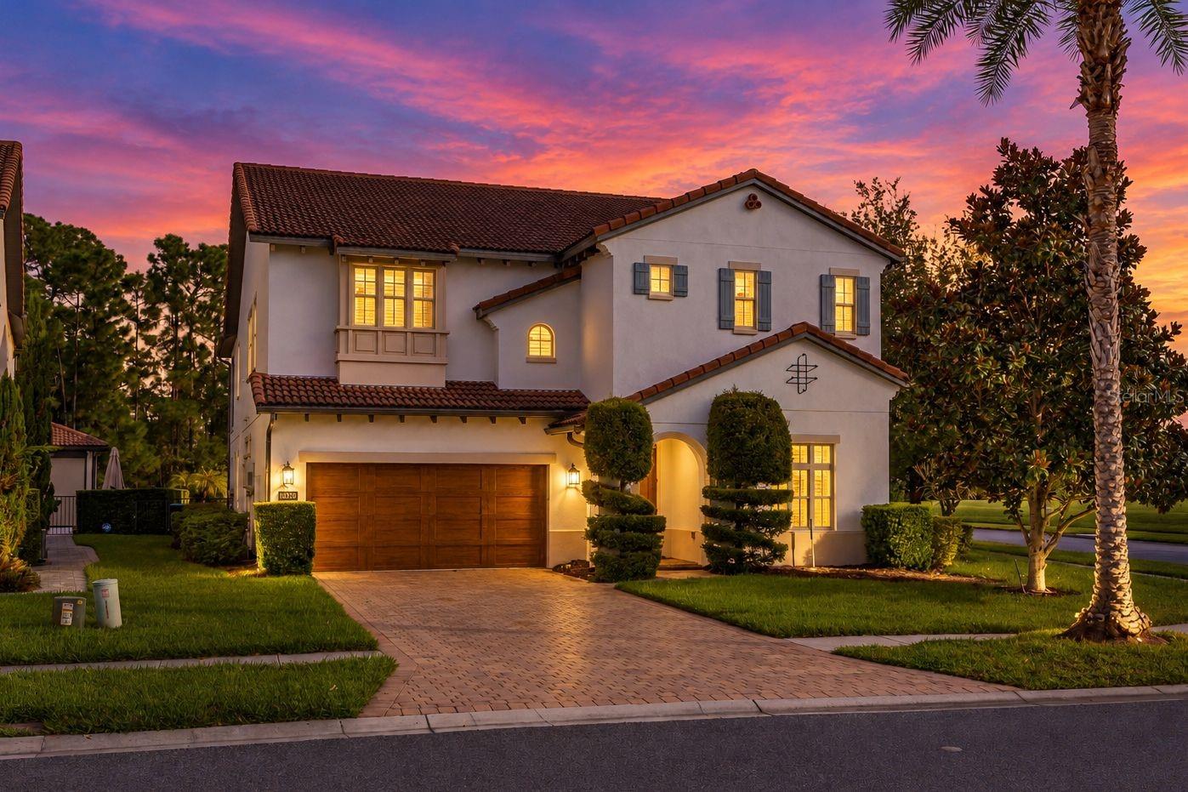
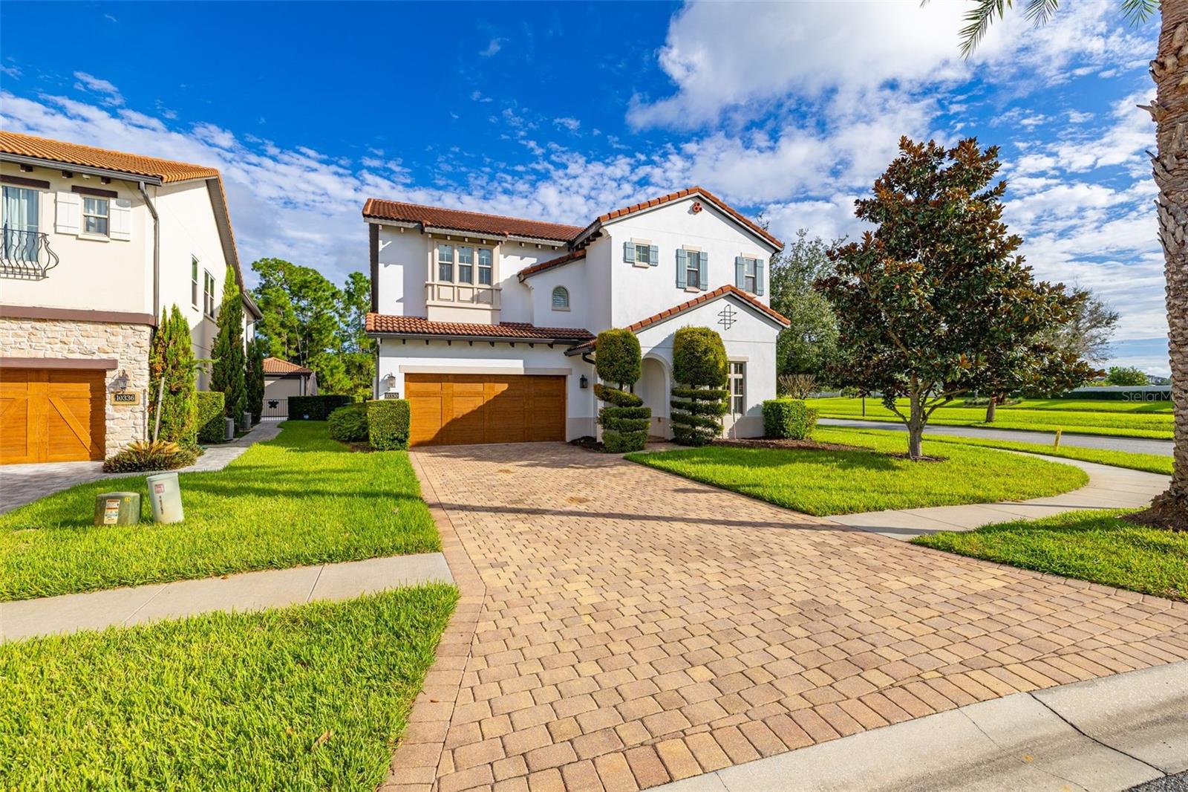
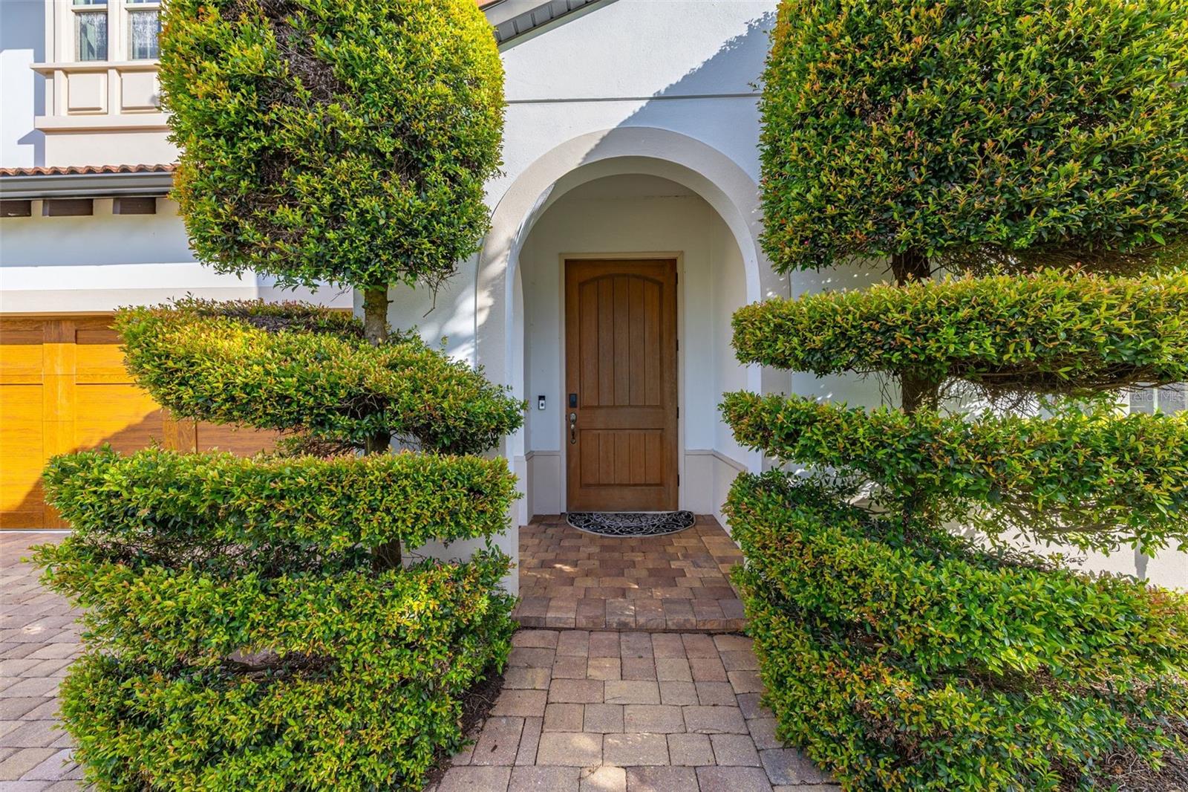
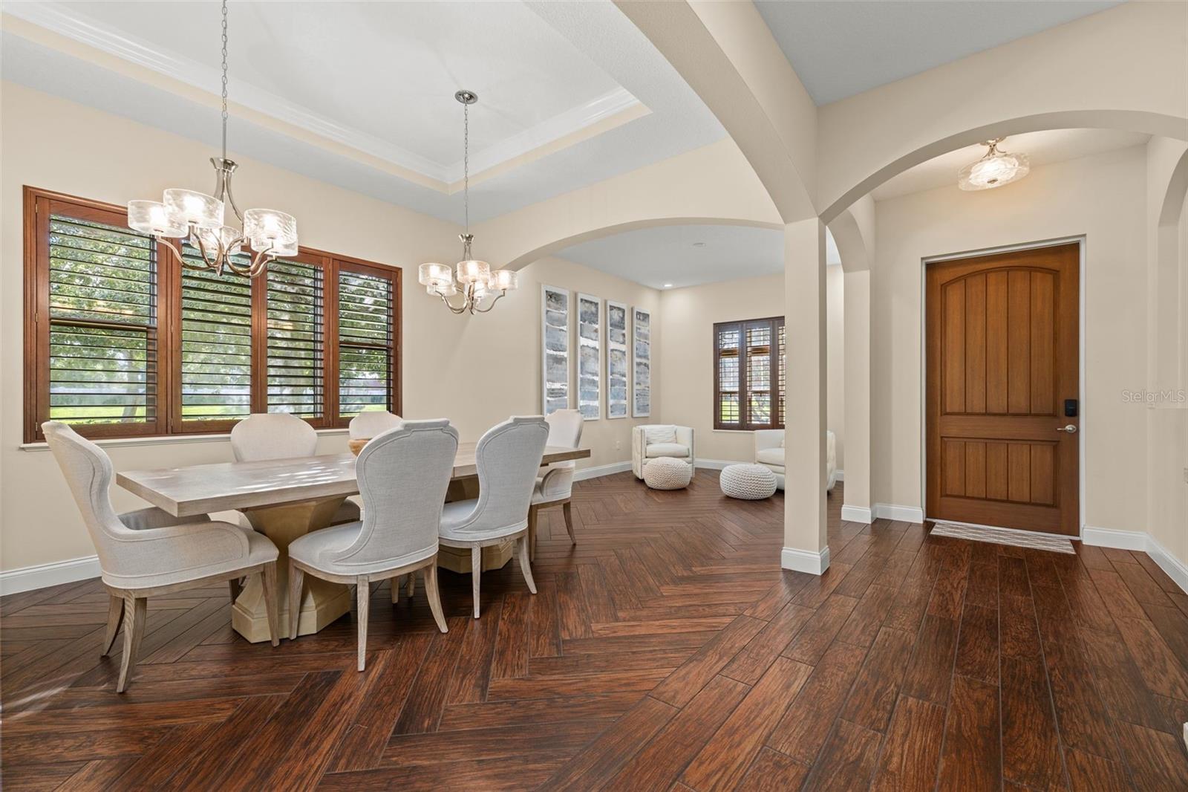
Experience refined Florida living in this impressive Spanish/Mediterranean-style residence located in the gated community of Royal Cypress Preserve. Situated on an oversized 0.44-acre corner lot, this 4-bedroom, 4.5-bath home offers approximately 4,671 square feet of thoughtfully designed living space, along with peaceful views of the pool, water, and surrounding conservation area. The light-filled interior showcases soaring ceilings, elegant architectural details, crown molding, coffered and tray ceilings, porcelain and travertine flooring, and generous spaces for both everyday living and entertaining. The gourmet kitchen features solid-wood cabinetry, stone countertops, a large center island, built-in appliances, a gas cooktop, and abundant storage, all opening to the spacious family room with custom built-ins and a gas fireplace. The expansive first-floor primary suite provides a private retreat with an oversized walk-in closet and a luxurious bathroom featuring dual vanities and a large walk-in shower. Upstairs, three generously sized bedrooms are complemented by an extraordinary bonus and game room with a wet bar—ideal for movie nights, entertaining, or creating a flexible recreation space. Sliding doors extend the living area to the covered lanai, outdoor kitchen, and private 32-by-17-foot pool. The fenced backyard, mature landscaping, and views of trees and water create a relaxing outdoor setting. Additional features include a first-floor laundry room, second-floor balcony, tankless water heater, zoned HVAC, natural gas, extensive storage, and an attached two-car garage. Royal Cypress Preserve offers gated entry, lawn and shrub care, a clubhouse, resort-style community pool, fitness center, playground, private roads, and access to South Lake with a community boat ramp, dock, fishing, and permitted water recreation. Conveniently located near Walt Disney World, Disney Springs, Windermere, and the shopping and dining of the Dr. Phillips area, this exceptional home combines generous living space, privacy, and resort-inspired amenities.

Save
Ask
Tour
Hide
Share
Listing Snapshot
Price 
$1,550,000
Days On Site 
0 Days
Bedrooms 
4
Inside Area (SqFt) 
4,671 sqft
Total Baths 
5
Full Baths 
4
Partial Baths 
1
Lot Size 
0.44 Acres
Year Built 
2016
MLS® Number 
S5158087
Status 
Active
Property Tax 
$21,101.78
HOA/Condo/Coop Fees 
$460.51 monthly
Sq Ft Source 
Owner
Friends & Family
Recent Activity
19 minutes agoListing updated with changes from the MLS®
2 hours agoListing first seen on site
General Features
Acres 
0.44
Attached Garage 
Yes
Direction Faces 
North
Foundation 
Slab
Garage 
Yes
Garage Spaces 
2
Levels 
Two
Number Of Stories 
2
Parking 
Attached
Pets 
Breed Restrictions
Property Sub Type 
Single Family Residence
Security 
Gated Community
Sewer 
Public Sewer
SqFt Total 
5586
Utilities 
Cable AvailableNatural Gas AvailableCable ConnectedElectricity ConnectedNatural Gas ConnectedPhone AvailableSewer ConnectedUnderground Utilities
Water Source 
Public
Zoning 
P-D
Interior Features
Appliances 
Bar FridgeConvection OvenCooktopDishwasherDisposalDryerElectric Water HeaterExhaust FanIce MakerIndoor GrillMicrowaveRange HoodTankless Water HeaterWasher
Cooling 
Central AirZoned
Fireplace 
Yes
Fireplace Features 
Family RoomGas
Flooring 
Tile
Furnished 
Negotiable
Heating 
Heat PumpZoned
Interior 
Built-in FeaturesCoffered Ceiling(s)Crown MoldingDry BarEat-in KitchenHigh CeilingsWalk-In Closet(s)Wet Bar
Laundry Features 
Inside
Bedroom 2 
Dimensions - 18x14Level - Second
Bedroom 3 
Dimensions - 18x13Level - Second
Bedroom 4 
Dimensions - 13x11Level - Second
Dining Room 
Dimensions - 16x12Level - FirstFeatures - Bar
Family Room 
Dimensions - 21x15Level - First
Kitchen 
Dimensions - 14x11Level - FirstFeatures - Stone Counters
Living Room 
Dimensions - 13x12Level - First
Master Bedroom 
Dimensions - 25x24Level - First
Save
Ask
Tour
Hide
Share
Exterior Features
Construction Details 
BlockStucco
Exterior 
Outdoor Kitchen
Pool Features 
GunitePrivate
Private Pool 
Yes
Roof 
Tile
View 
PondWater
Waterfront Features 
Lake Privileges
Waterview 
PondWater
Community Features
Association Amenities 
GatedParkPool
Association Fee 
$1381.54
Association Fee Frequency 
Quarterly
Community Features 
GatedFitness CenterParkPlaygroundSidewalksStreet Lights
MLS Area 
32836 - Orlando/Dr. Phillips/Bay Vista
Township 
24
Financing Terms Available 
CashConventionalVA Loan
Roads 
Asphalt
Listing courtesy of LPT REALTY, LLC (609) 381-2153


Listing information is provided by Participants of the Stellar MLS. IDX information is provided exclusively for personal, non-commercial use, and may not be used for any purpose other than to identify prospective properties consumers may be interested in purchasing. Information is deemed reliable but not guaranteed. Properties displayed may be listed or sold by various participants in the MLS Copyright 2026, Stellar MLS.
Last checked: 2026-09-23 03:59 PM EDT

Neighborhood & Commute
Source: Walkscore
Disclosure: Community information and market data powered by Constellation Data Labs. Information is deemed reliable but not guaranteed.
Save
Ask
Tour
Hide
Share