5003 TOBERMORY WAYBRADENTON, FL 34211
Mortgage Calculator
Monthly Payment (Est.)
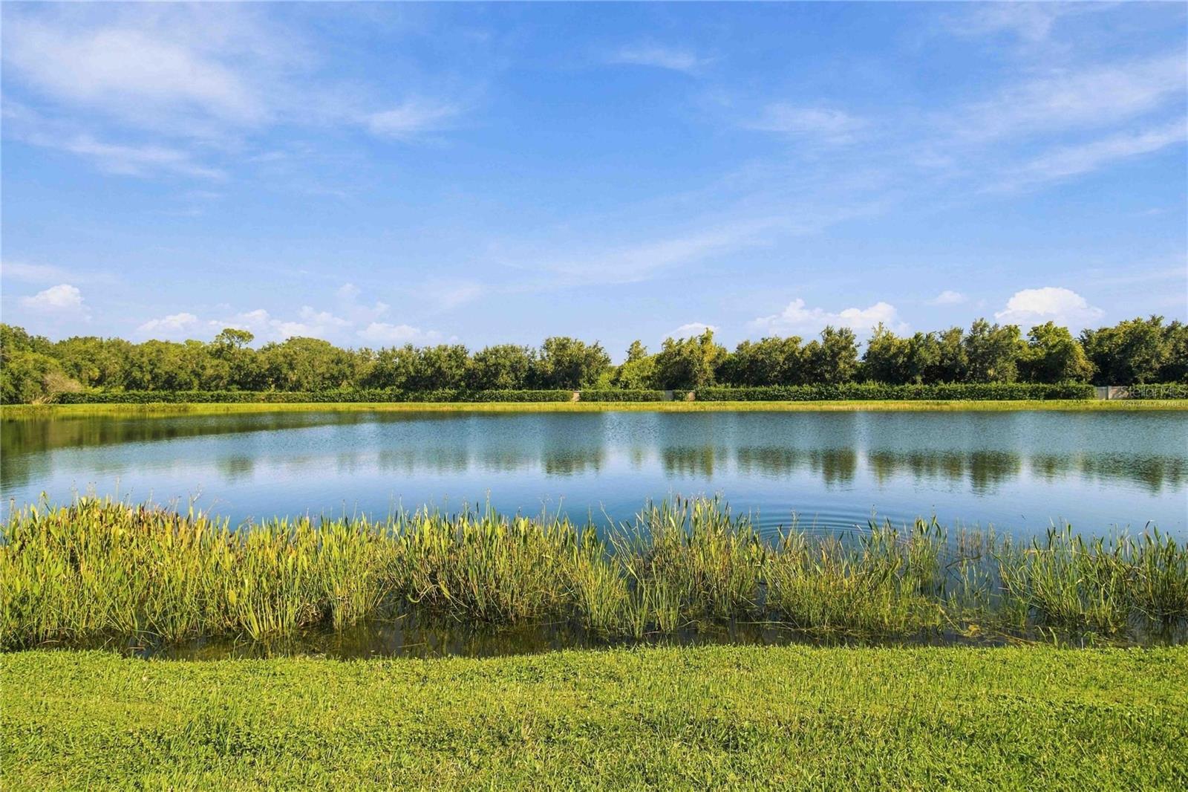
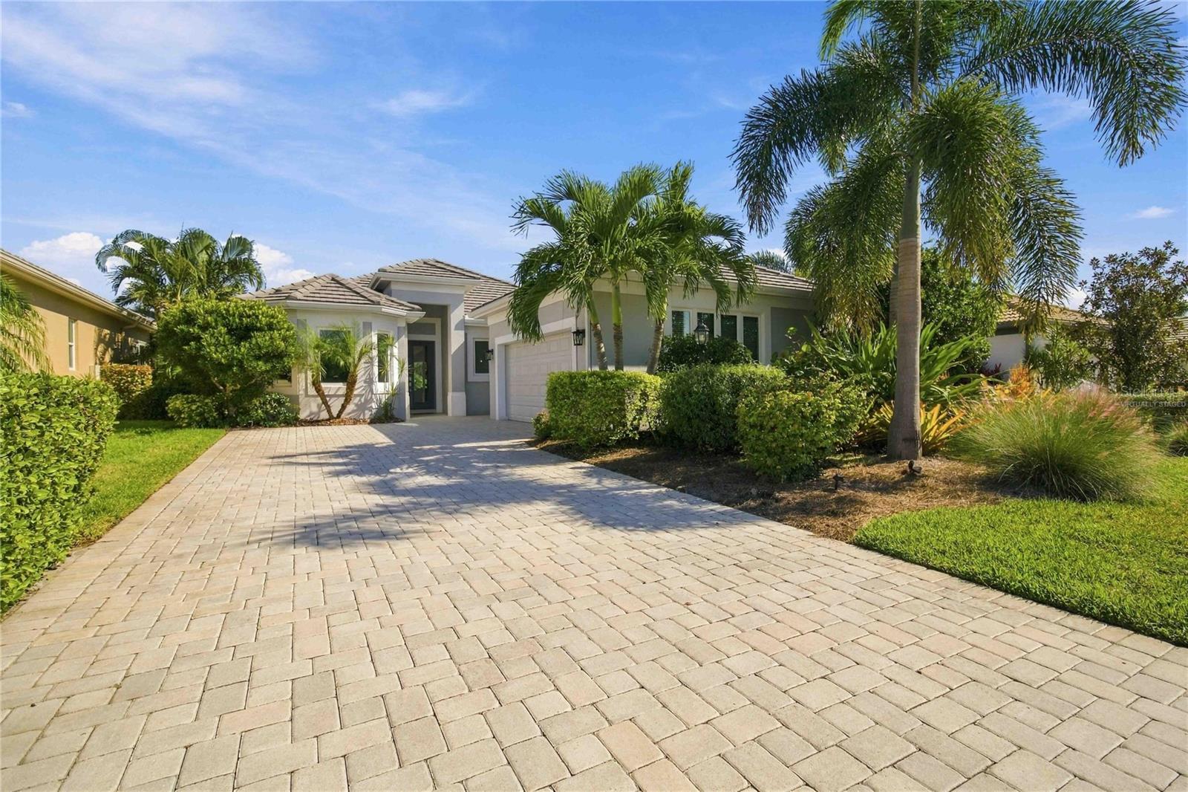
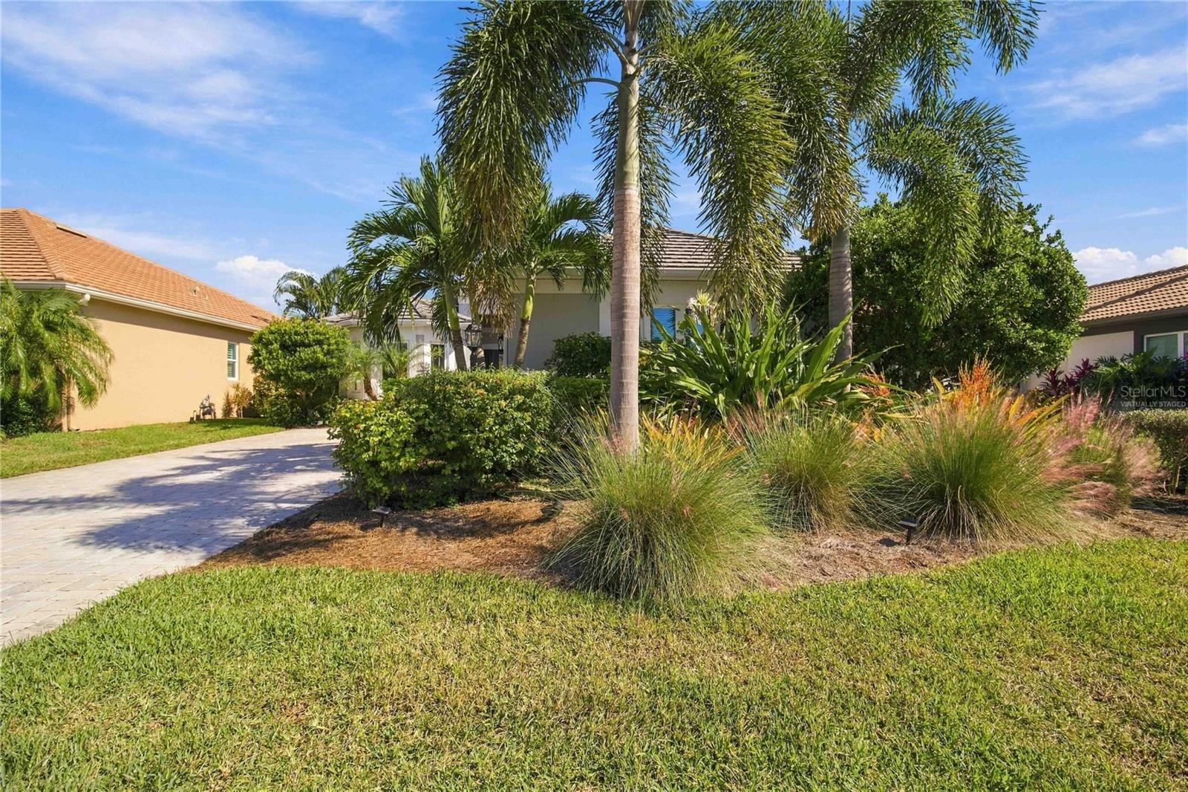
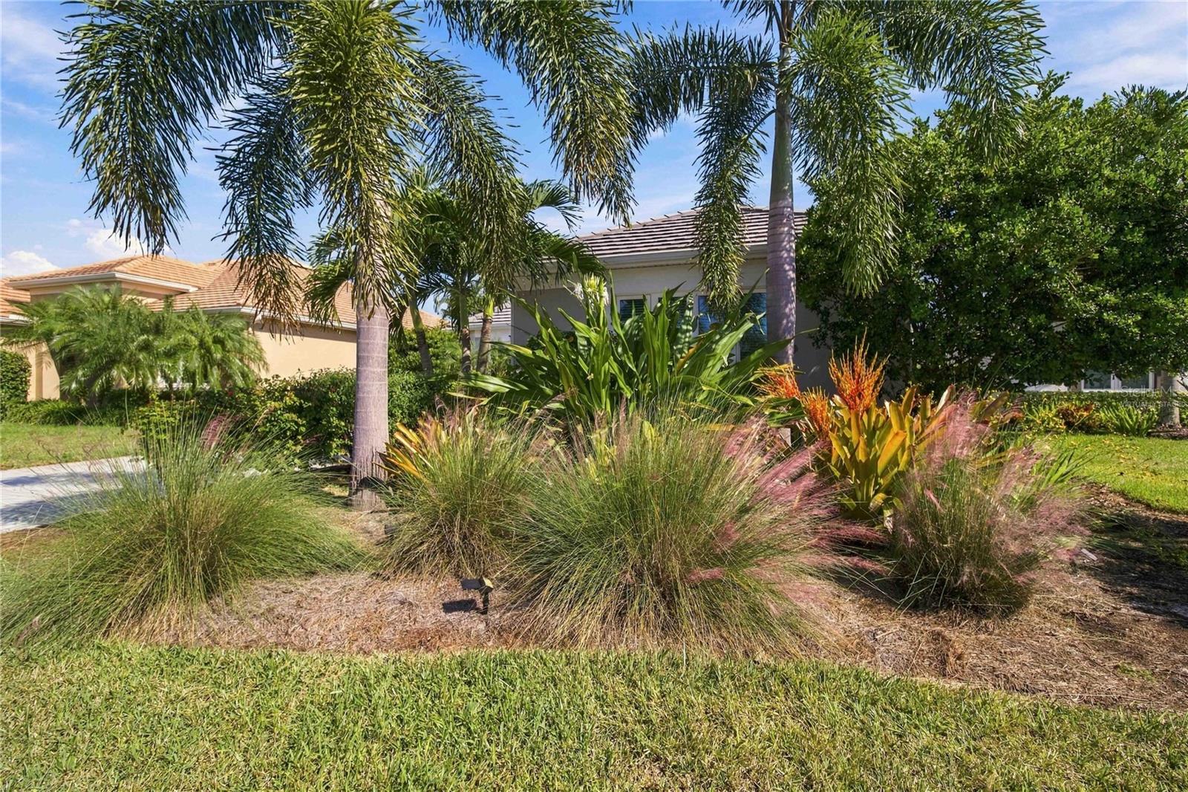
Enter an interest rate to see your estimated monthly payment.SPECTACULAR EAST-FACING POND & PRESERVE VIEW! NO CDD FEE WITH INTERNET & CABLE INCLUDED IN HOA. PGT HURRICANE-IMPACT WINDOWS AND DOORS. Move-in-ready, one-owner Augusta model in the most affordable and sought after gated Rosedale Golf & Country Club. This timeless home includes 2,219 square feet of living space, includes Expansive Chef's Kitchen with large Island, three bedrooms, three full bathrooms, a spacious Great Room and private den/flex space. Meticulously maintained. Enjoy beautiful morning light and sunrises over the expansive water and preserve view. Covered patio provides a welcoming place to enjoy the setting which can be expanded into a much larger lanai with outdoor kitchen. Pool installation is possible. The never-ending kitchen features quartz countertops, an oversized cooking island, breakfast nook, extensive cabinetry, pantry and under-cabinet lighting. Appliances include a GE gas cooktop, two ovens including one convection oven, GE French-door refrigerator, GE microwave, with newer Whirlpool dishwasher. Additional pantry is in the adjacent washer-dryer room. Interior highlights include tray ceilings in three rooms, large expensive crown molding, eight-foot double doors, large-format porcelain tile, updated luxury oak colored 9" vinyl flooring in three rooms, decorative wall insets, built-in bookcase in flex space if needed, custom closet system in the Primary bedroom, a decorative fireplace/TV feature wall. Bathrooms feature marble countertops, upgraded lighting, all three walk-in showers are zero entry, Primary suite has soaking tub. Washer and dryer are included with utility sink and granite countertops with decorative backsplash to match living room wall feature. Concrete-block construction and a tile roof complement the impact windows and doors. The side-entry 21-by-20-foot two-car garage includes a golf-cart storage bump-out great for storage as well. Florida-friendly landscaping and gutters complete the home. The HOA includes internet, cable, lawn mowing, mulching, trimming and social amenities, including access to the Junior Olympic community pool, multiple tennis courts, large new complete fitness center, exercise classes and clubhouse dining facilities. Golf membership is separate but includes social membership. Two-month minimum rental period. Convenient access to I-75, shopping and area parks, schools and ball fields, public tennis and pickle ball courts and racquet ball courts. New Lakewood Ranch Library and Extensive Sports Complex with Olympic Pool is nearby. Everything here is waiting for you to enjoy easy access shopping, amenities and a beautiful sunny Florida Lifestyle in your contemporary move-in ready home!
| 44 minutes ago | Listing updated with changes from the MLS® | |
| 8 hours ago | Listing first seen on site |

Listing information is provided by Participants of the Stellar MLS. IDX information is provided exclusively for personal, non-commercial use, and may not be used for any purpose other than to identify prospective properties consumers may be interested in purchasing. Information is deemed reliable but not guaranteed. Properties displayed may be listed or sold by various participants in the MLS Copyright 2026, Stellar MLS.
Last checked: 2026-10-16 02:05 AM EDT