Save
Ask
Tour
Hide
Share
$299,000
New Listing

24479 SW KINGSWAY CIRCLE
ARCADIA, FL 34269

For Sale|Single Family Residence|Active
4
Beds
2
Total Baths
2
Full Baths
1,931
SqFt
$155
/SqFt
2025
Built
Subdivision:
LINKS
County:
Charlotte
Call Now: (239) 286-9606
Is this the listing for you? We can help make it yours.
(239) 286-9606
24479 SW KINGSWAY CIRCLE24479 SW KINGSWAY CIRCLE24479 SW KINGSWAY CIRCLE24479 SW KINGSWAY CIRCLE
Save
Ask
Tour
Hide
Share

Mortgage Calculator

Monthly Payment (Est.)

Enter an interest rate to see your estimated monthly payment.
Calculator powered by Showcase IDX, a Constellation1 Company. Copyright ©2026 Information is deemed reliable but not guaranteed.

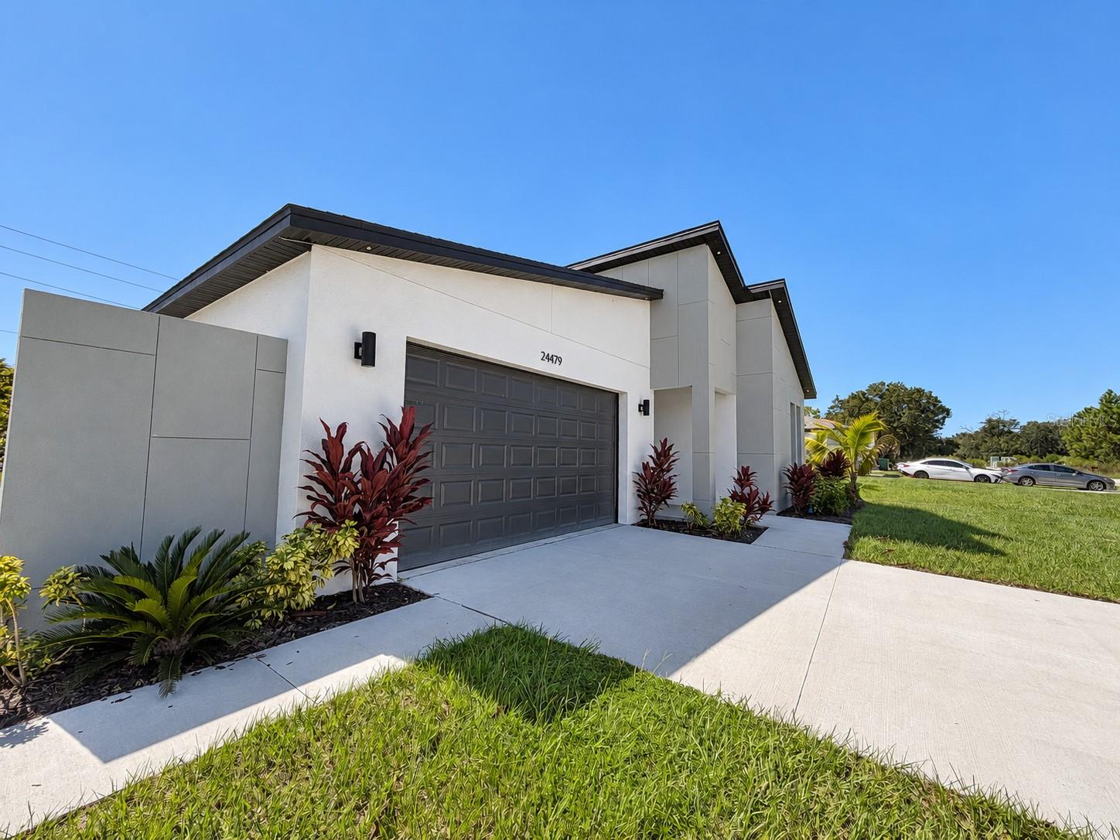
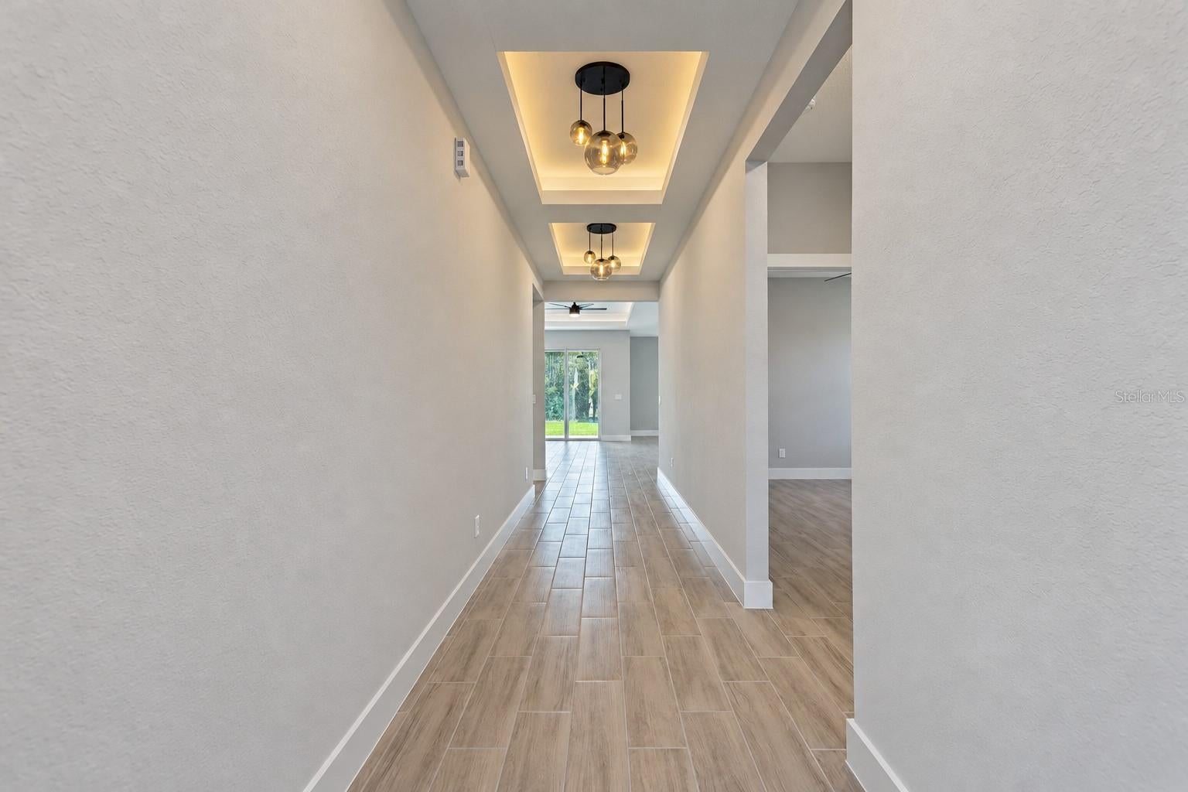
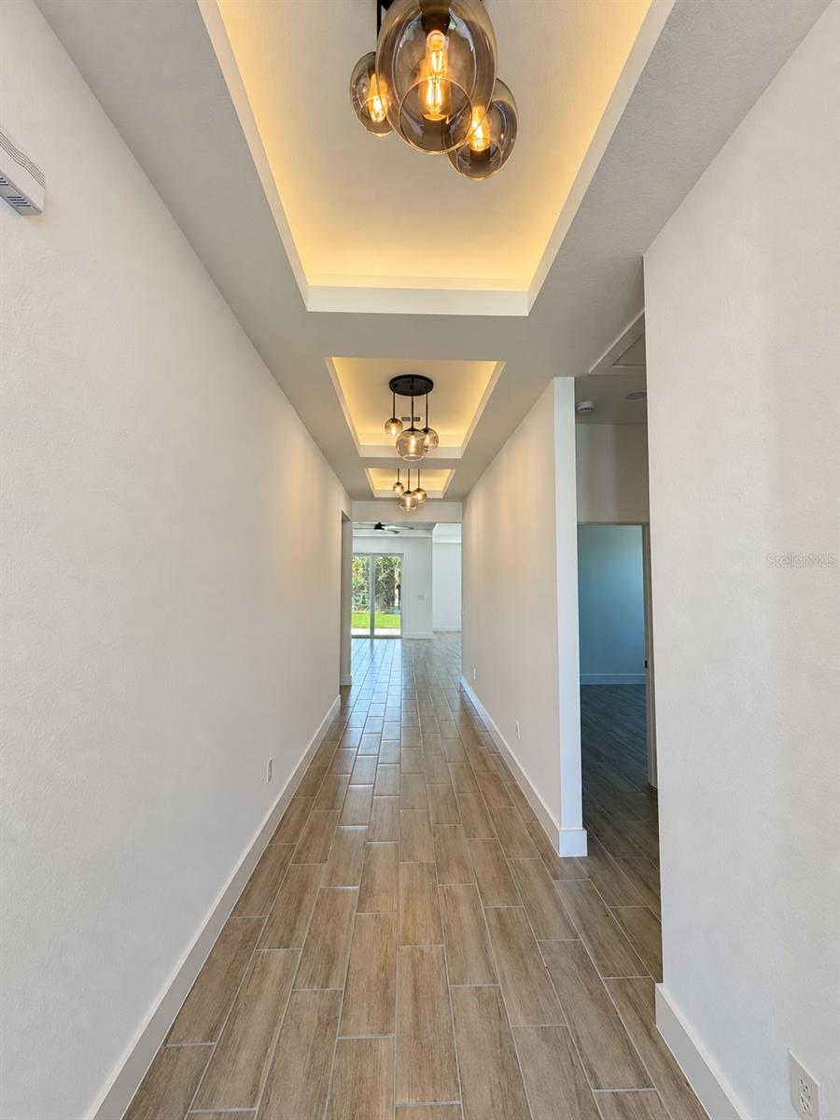
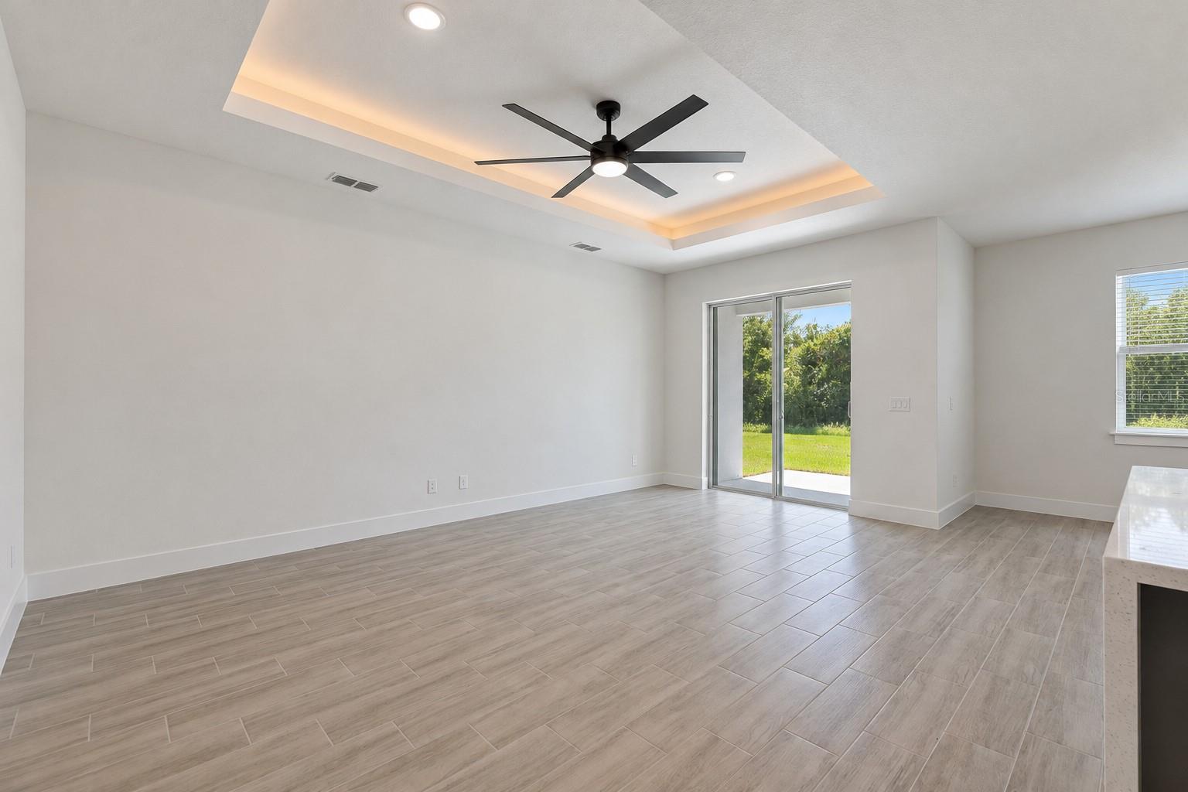
Modern lines, black accents and a kitchen that brings everyone together. This never-occupied, four-bedroom, two-bath home offers 1,931 square feet of living space with an open layout and tile flooring throughout. White cabinetry, stainless steel appliances and a waterfall island anchor the kitchen, while tray ceilings with accent lighting add character to the entry, living room and primary bedroom. The primary suite includes a double vanity and a glass-enclosed shower with contrasting tile and black fixtures. Sliding doors open to a covered patio and backyard. An indoor laundry room, two-car garage and approximately 0.24-acre lot round out the home. Completed new construction with a one-year builder warranty. Located in The Links with public water and sewer and no HOA or CDD.

Save
Ask
Tour
Hide
Share
Listing Snapshot
Price 
$299,000
Days On Site 
0 Days
Bedrooms 
4
Inside Area (SqFt) 
1,931 sqft
Total Baths 
2
Full Baths 
2
Partial Baths 
N/A
Lot Size 
0.24 Acres
Year Built 
2025
MLS® Number 
O6450305
Status 
Active
Property Tax 
$689.09
HOA/Condo/Coop Fees 
N/A
Sq Ft Source 
Builder
Friends & Family
Recent Activity
42 minutes agoListing updated with changes from the MLS®
8 hours agoListing first seen on site
General Features
Acres 
0.24
Attached Garage 
Yes
Direction Faces 
North
Foundation 
Slab
Garage 
Yes
Garage Spaces 
2
Home Warranty 
Yes
Levels 
One
Number Of Stories 
1
Parking 
DrivewayAttached
Property Condition 
New Construction
Property Sub Type 
Single Family Residence
Security 
Smoke Detector(s)
Sewer 
Public Sewer
SqFt Total 
2506
Style 
Contemporary
Utilities 
Cable AvailableCable ConnectedElectricity ConnectedSewer ConnectedWater Connected
Water Source 
Public
Zoning 
RSF3.5
Interior Features
Appliances 
DishwasherDisposalElectric Water HeaterIce MakerMicrowaveRangeRefrigerator
Cooling 
Central Air
Flooring 
Tile
Furnished 
Unfurnished
Heating 
Central
Interior 
High CeilingsOpen FloorplanTray Ceiling(s)Walk-In Closet(s)
Laundry Features 
Electric Dryer HookupInsideLaundry RoomWasher Hookup
Window Features 
BlindsENERGY STAR Qualified WindowsInsulated Windows
Balcony/Porch/Lanai 
Level - First
Bathroom 2 
Level - First
Bedroom 2 
Level - FirstFeatures - Ceiling Fan(s)
Bedroom 3 
Level - FirstFeatures - Ceiling Fan(s)
Bedroom 4 
Level - FirstFeatures - Ceiling Fan(s)
Dining Room 
Level - First
Kitchen 
Level - FirstFeatures - Breakfast Bar, Kitchen Island
Laundry 
Level - First
Living Room 
Level - FirstFeatures - Ceiling Fan(s)
Master Bathroom 
Level - FirstFeatures - Double Vanity
Master Bedroom 
Level - FirstFeatures - Ceiling Fan(s)
Save
Ask
Tour
Hide
Share
Exterior Features
Construction Details 
BlockStucco
Exterior 
Lighting
Lot Features 
LevelNear Golf Course
Patio And Porch 
CoveredPatioPorchRear Porch
Roof 
Shingle
View 
Trees/Woods
Waterview 
Trees/Woods
Windows/Doors 
BlindsENERGY STAR Qualified WindowsInsulated Windows
Community Features
MLS Area 
34269 - Arcadia
Township 
40
Financing Terms Available 
CashConventionalFHAUSDA LoanVA Loan
Roads 
Asphalt
Listing courtesy of MY NEW RENTAL (407) 225-3035


Listing information is provided by Participants of the Stellar MLS. IDX information is provided exclusively for personal, non-commercial use, and may not be used for any purpose other than to identify prospective properties consumers may be interested in purchasing. Information is deemed reliable but not guaranteed. Properties displayed may be listed or sold by various participants in the MLS Copyright 2026, Stellar MLS.
Last checked: 2026-10-16 02:05 AM EDT

Neighborhood & Commute
Source: Walkscore
Disclosure: Community information and market data powered by Constellation Data Labs. Information is deemed reliable but not guaranteed.
Save
Ask
Tour
Hide
Share