Save
Ask
Tour
Hide
Share
$980,000
New Listing

12824 BELLERIVE DRIVE
CLERMONT, FL 34711

For Sale|Single Family Residence|Active
4
Beds
4
Total Baths
4
Full Baths
2,795
SqFt
$351
/SqFt
2008
Built
Subdivision:
SWISS FAIRWAYS PH TWO SUB
County:
Lake
Call Now: (239) 286-9606
Is this the listing for you? We can help make it yours.
(239) 286-9606
12824 BELLERIVE DRIVE12824 BELLERIVE DRIVE12824 BELLERIVE DRIVE12824 BELLERIVE DRIVE
Save
Ask
Tour
Hide
Share

Mortgage Calculator

Monthly Payment (Est.)

Enter an interest rate to see your estimated monthly payment.
Calculator powered by Showcase IDX, a Constellation1 Company. Copyright ©2026 Information is deemed reliable but not guaranteed.

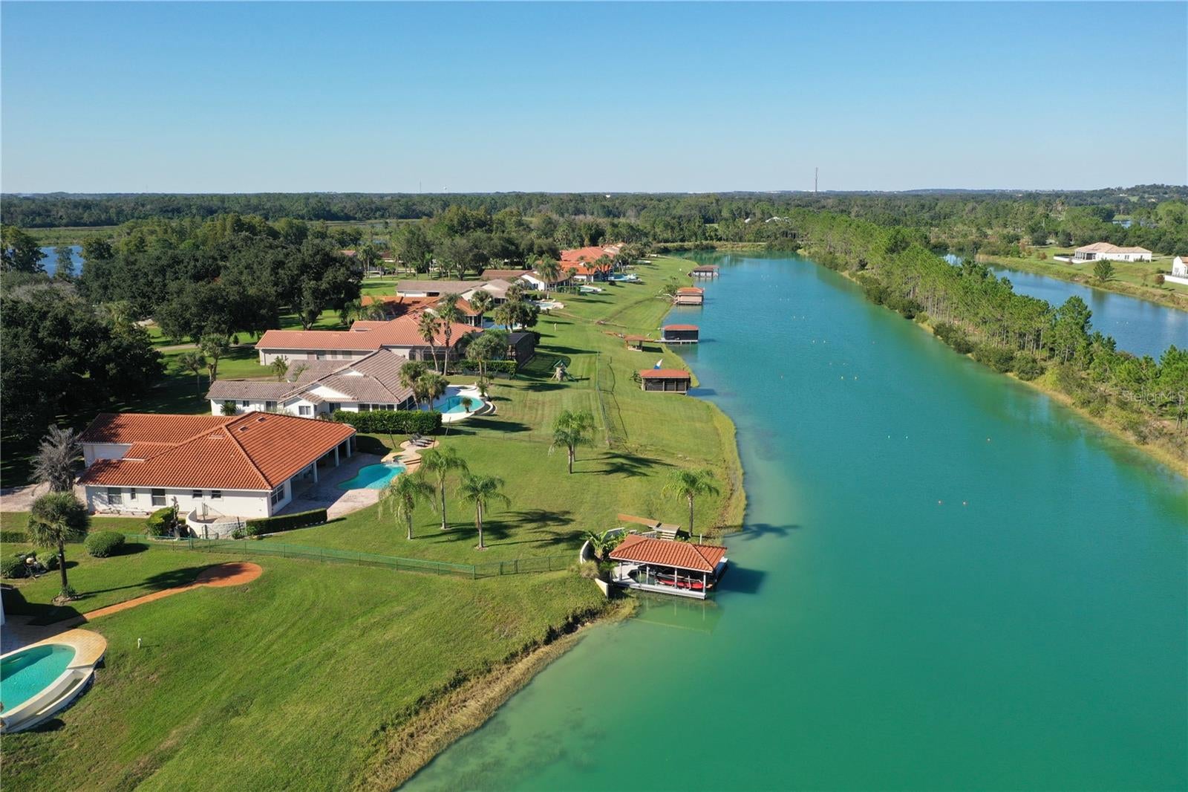
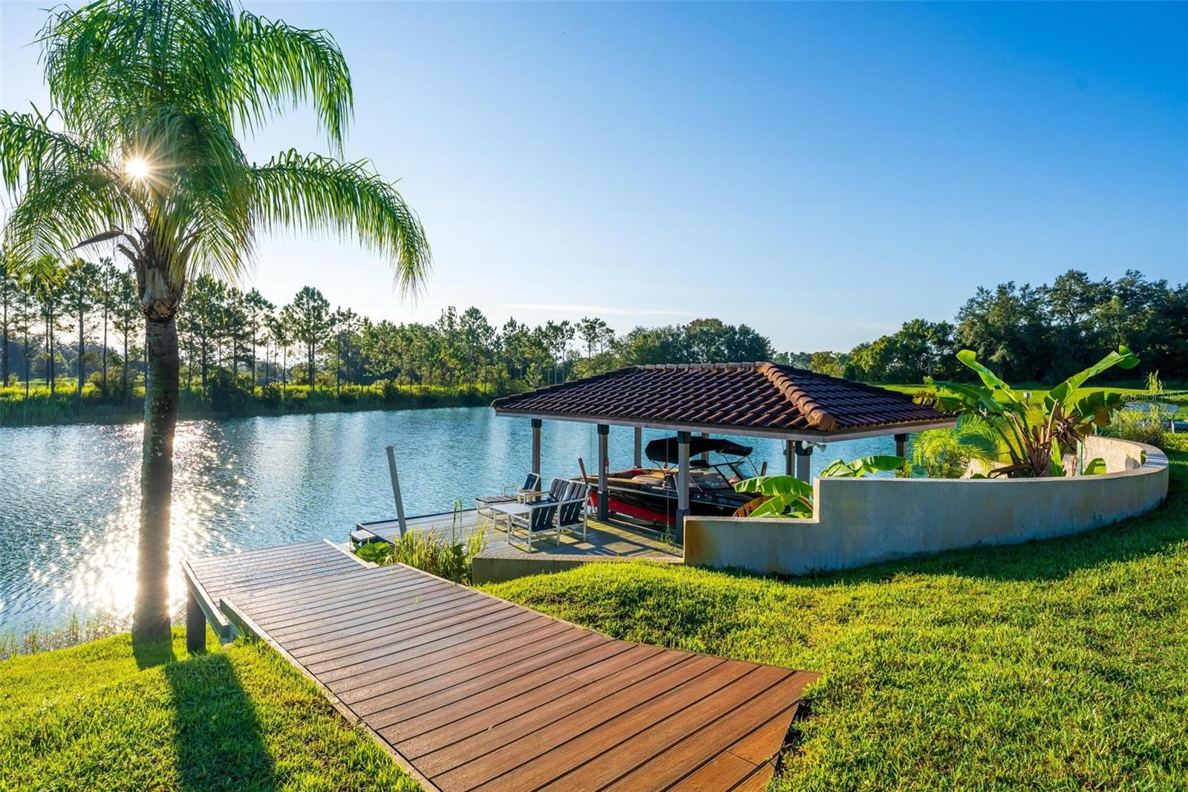
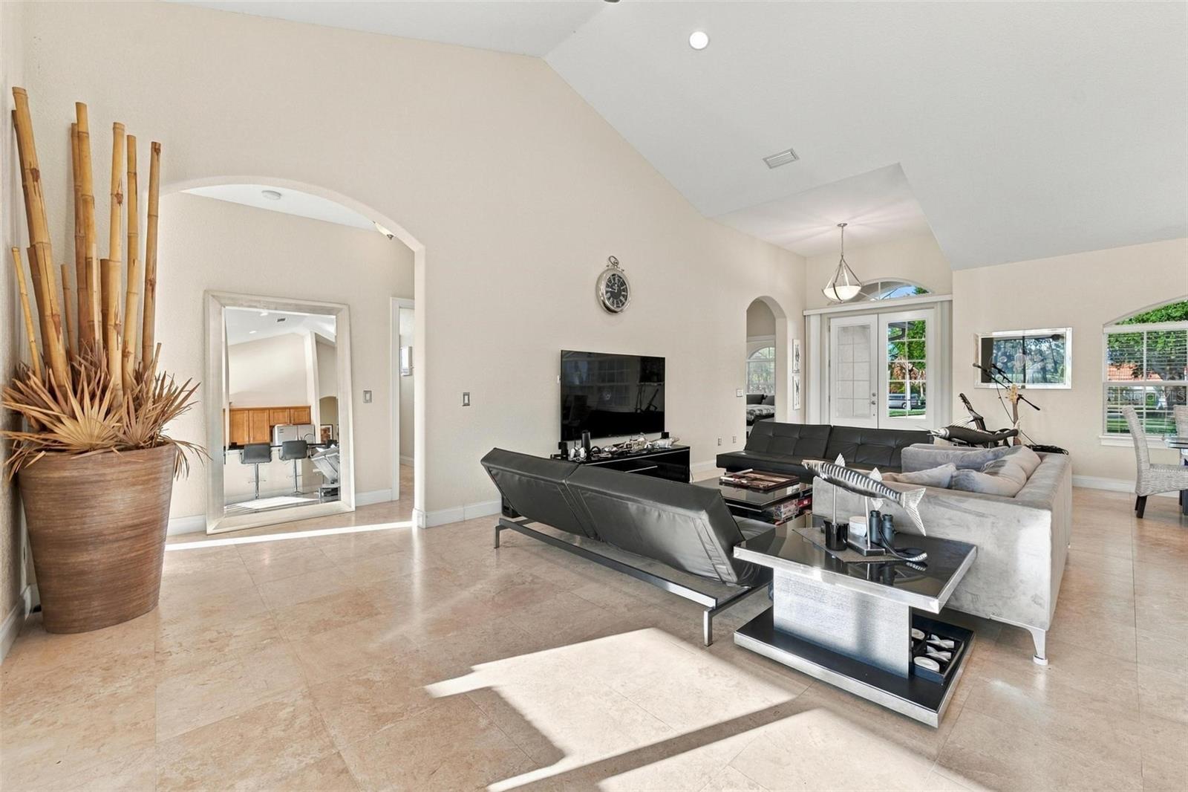
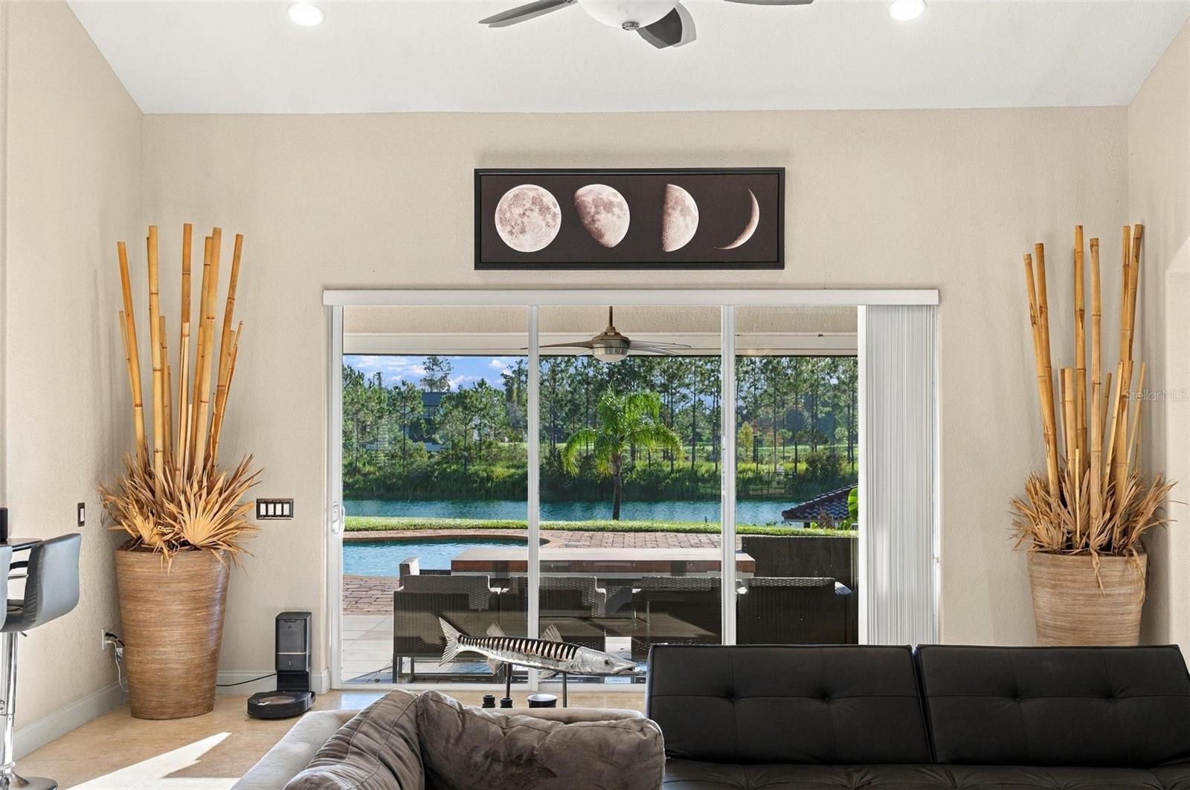
Welcome to this spacious four-bedroom, four-bathroom home in the desirable Swiss Fairways II community. Situated on a man-made water-skiing lake, this property offers an exceptional opportunity to enjoy the Florida waterfront lifestyle, complete with a private dock and electric boat lift. Inside, the home features quality flooring, high ceilings, and generously sized bedrooms. With four bedrooms and four bathrooms, there is ample space and privacy for family and guests. Step outside to enjoy your private pool and peaceful lakefront surroundings. Whether you're spending the day water skiing, relaxing poolside, or entertaining friends and family, this property offers the perfect setting to make the most of Florida living. Additional highlights include a four-car garage with two garage doors with plenty of space for all your cars and sporting equipment. Combining lakefront recreation, generous living spaces, and desirable amenities, this home offers a unique opportunity to experience waterfront living in Clermont, Florida!

Save
Ask
Tour
Hide
Share
Listing Snapshot
Price 
$980,000
Days On Site 
0 Days
Bedrooms 
4
Inside Area (SqFt) 
2,795 sqft
Total Baths 
4
Full Baths 
4
Partial Baths 
N/A
Lot Size 
1.44 Acres
Year Built 
2008
MLS® Number 
O6450300
Status 
Active
Property Tax 
$7,839
HOA/Condo/Coop Fees 
$70.83 monthly
Sq Ft Source 
Public Records
Friends & Family
Recent Activity
25 minutes agoListing updated with changes from the MLS®
7 hours agoListing first seen on site
General Features
Acres 
1.44
Attached Garage 
Yes
Direction Faces 
West
Foundation 
Block
Garage 
Yes
Garage Spaces 
4
Levels 
One
Number Of Stories 
1
Parking 
Attached
Pets 
Yes
Property Sub Type 
Single Family Residence
Sewer 
Septic Tank
SqFt Total 
4714
Water Source 
PrivateWell
Zoning 
PUD
Interior Features
Appliances 
CooktopDishwasherElectric CooktopMicrowave
Cooling 
Central Air
Flooring 
Wood
Furnished 
Negotiable
Heating 
CentralElectric
Interior 
High CeilingsWalk-In Closet(s)
Laundry Features 
Laundry RoomSink
Spa 
Yes
Bathroom 2 
Dimensions - 5.75x10.66Level - First
Bathroom 3 
Dimensions - 5x10Level - First
Bathroom 4 
Dimensions - 5.5x5Level - First
Bedroom 2 
Dimensions - 13.5x12Level - First
Bedroom 3 
Dimensions - 14x12.25Level - First
Bedroom 4 
Dimensions - 12x11.5Level - First
Dining Room 
Dimensions - 7.5x12Level - First
Kitchen 
Dimensions - 14.5x18Level - First
Living Room 
Dimensions - 21x18.75Level - First
Master Bathroom 
Dimensions - 12x10Level - FirstFeatures - Bidet, Double Vanity
Master Bedroom 
Dimensions - 15x15Level - FirstFeatures - Ceiling Fan(s)
Save
Ask
Tour
Hide
Share
Exterior Features
Construction Details 
BlockStucco
Exterior 
GardenLightingOutdoor ShowerPrivate EntrancePrivate YardStorageDock
Lot Features 
Waterfront
Patio And Porch 
Front PorchPatioRear Porch
Pool Features 
In GroundPrivate
Private Pool 
Yes
Roof 
Tile
Spa 
Yes
View 
LakeWater
Waterfront 
Yes
Waterfront Features 
Lake PrivilegesLake Front
Waterview 
LakeWater
Community Features
Association Fee 
$850.0
Association Fee Frequency 
Annually
MLS Area 
34711 - Clermont
Township 
22S
Roads 
Paved
Listing courtesy of DAILLAND REAL ESTATE (386) 631-1258


Listing information is provided by Participants of the Stellar MLS. IDX information is provided exclusively for personal, non-commercial use, and may not be used for any purpose other than to identify prospective properties consumers may be interested in purchasing. Information is deemed reliable but not guaranteed. Properties displayed may be listed or sold by various participants in the MLS Copyright 2026, Stellar MLS.
Last checked: 2026-10-16 02:05 AM EDT

Neighborhood & Commute
Source: Walkscore
Disclosure: Community information and market data powered by Constellation Data Labs. Information is deemed reliable but not guaranteed.
Save
Ask
Tour
Hide
Share