533 BRYN MAWR STREETORLANDO, FL 32804
Mortgage Calculator
Monthly Payment (Est.)
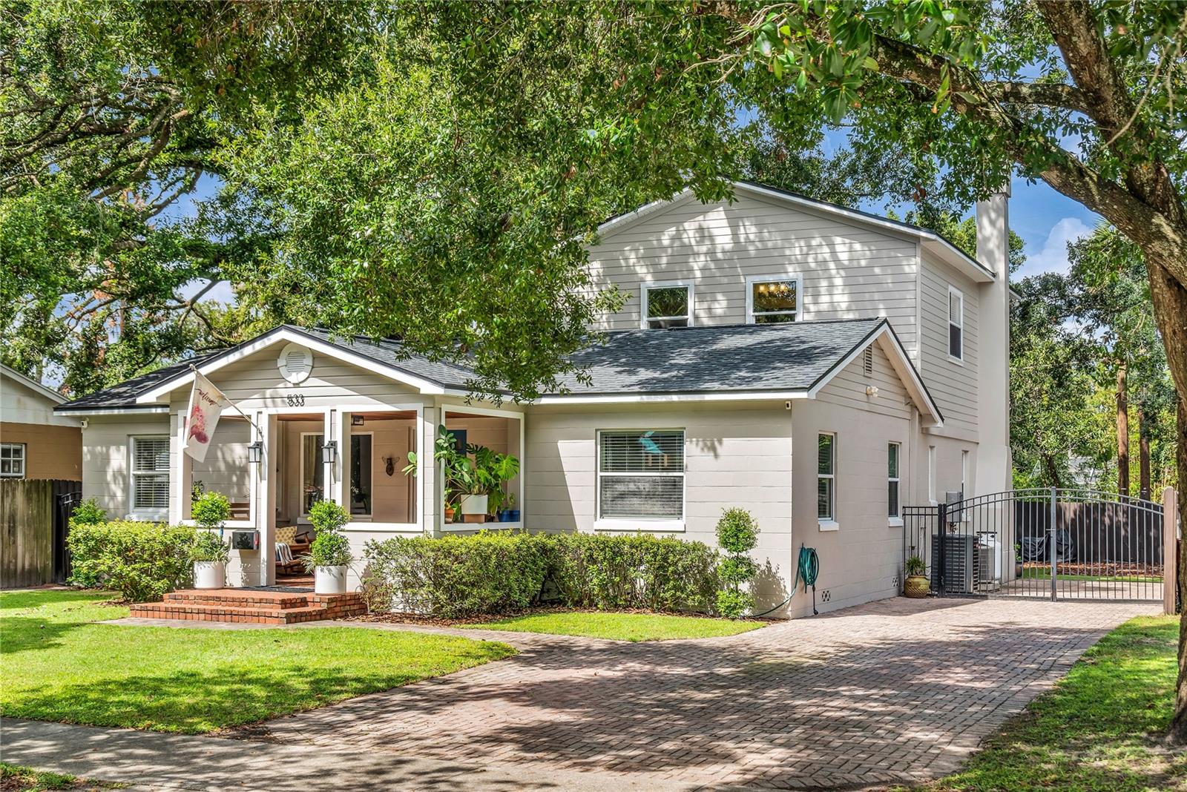
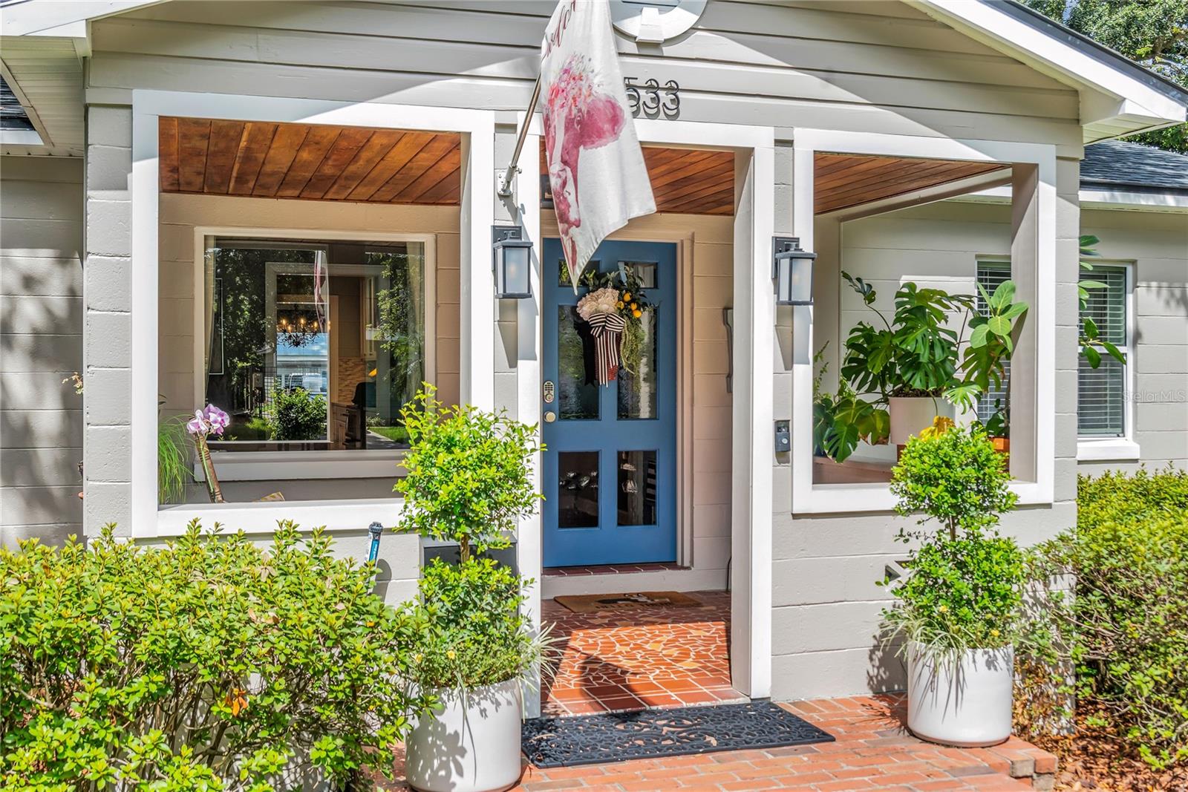
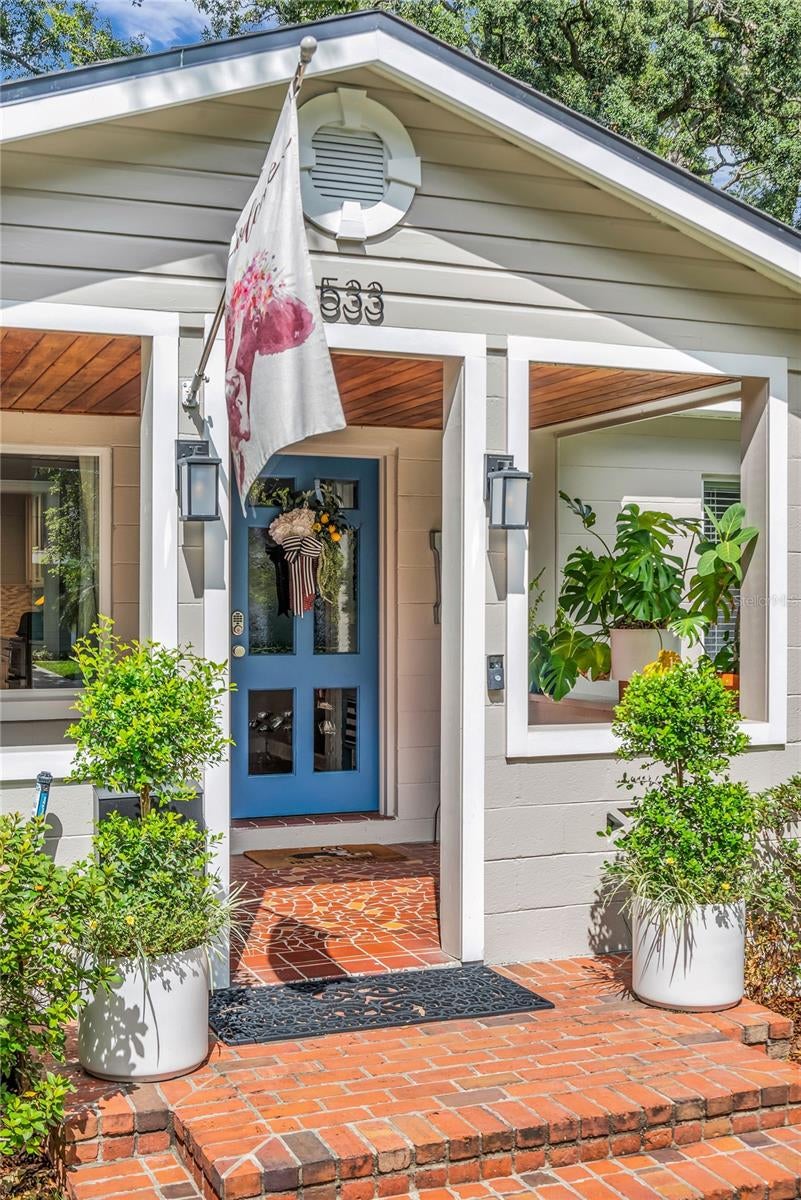
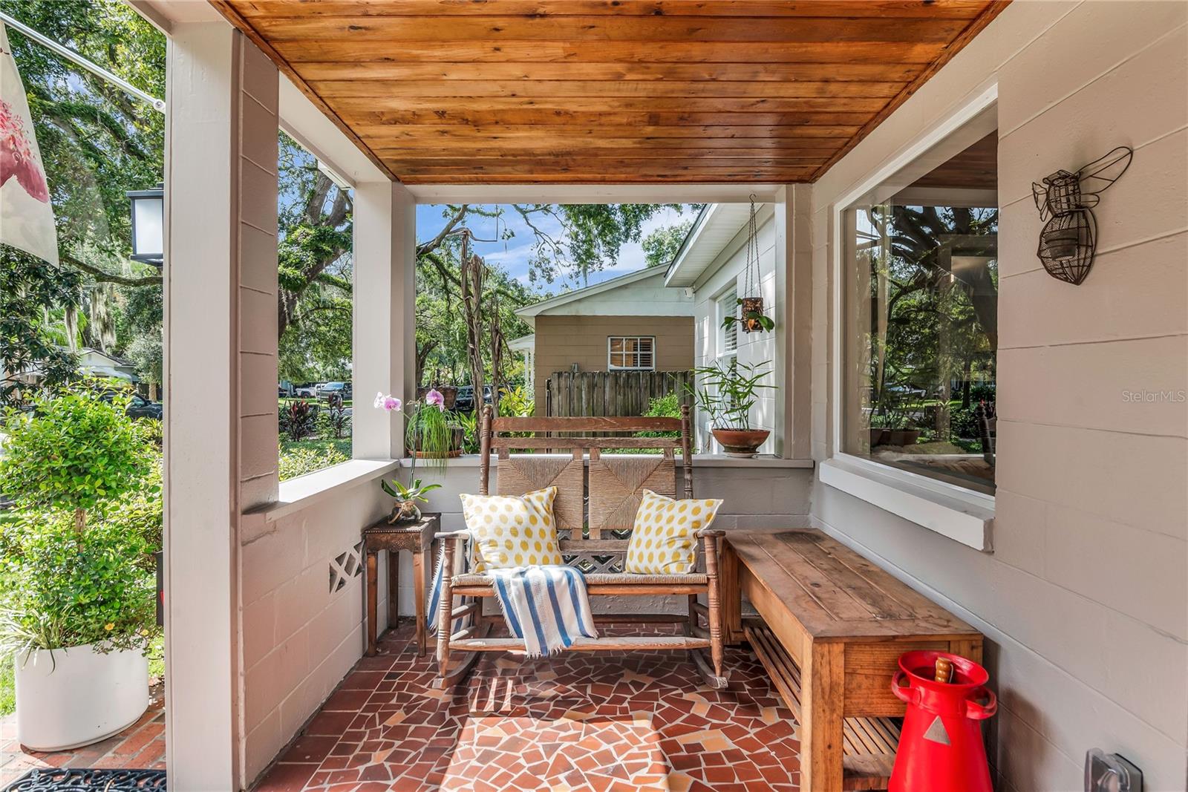
Enter an interest rate to see your estimated monthly payment.THIS IS THE KIND OF HOME THAT GIVES COLLEGE PARK ITS PERSONALITY. Offering 4 bedrooms, 3 baths, and more than 2,400 square feet, this beautifully expanded and recently renovated residence sits on a generous 60' x 120' homesite in one of the neighborhood’s most desirable and walkable pockets. Just one block from the shops and restaurants of Edgewater Drive, with Princeton Elementary, the College Park Community Center, neighborhood pool, parks, lakes, and everyday conveniences all within an easy walk, this is exactly the lifestyle that continues to make this section of College Park so sought after. Originally expanded with a significant two-story addition in 2004, the home has since evolved into a wonderfully functional interpretation of the classic College Park bungalow. A recently completed boutique-scale renovation has refreshed the residence throughout while preserving the warmth and character that make homes in this neighborhood so appealing. Major improvements include a beautifully remodeled primary bath, extensively updated kitchen, renovated secondary bath spaces, new white-oak hardwood flooring throughout, a 2024 roof, and a 2025 first-floor HVAC system. UPDATES - 533 Bryn Mawr UPDATES - 533 Bryn Mawr The expanded floor plan offers the room count, flexibility, and gathering spaces buyers want while still feeling unmistakably like College Park. The main living areas connect naturally to an expansive rear deck and backyard, creating a seamless transition into one of the property’s most enjoyable spaces. The large yard, outdoor entertaining areas, and rear fire-pit setting provide plenty of room to host friends, enjoy family gatherings, or simply unwind beneath the mature landscape. While there is no traditional garage, the property offers an unusually generous amount of off-street parking through an expanded driveway and parking area, including additional gated parking behind the side-yard gate. A powered detached workshop adds another highly versatile and increasingly rare feature — ideal for hobbies, storage, projects, or creative use. The combination of the oversized homesite, expanded and renovated living space, exceptional outdoor environment, abundant parking, and truly walkable location makes this a particularly compelling College Park offering. This is the type of home buyers come to the neighborhood hoping to find: full of character, thoughtfully updated for modern living, and positioned right in the middle of everything that makes College Park work. Walk to Princeton Elementary, Edgewater Drive, the College Park Community Center and Pool, neighborhood parks, and nearby lakes — all from a classic College Park setting that feels established, connected, and genuinely special.
| 6 hours ago | Listing updated with changes from the MLS® | |
| 10 hours ago | Listing first seen on site |

Listing information is provided by Participants of the Stellar MLS. IDX information is provided exclusively for personal, non-commercial use, and may not be used for any purpose other than to identify prospective properties consumers may be interested in purchasing. Information is deemed reliable but not guaranteed. Properties displayed may be listed or sold by various participants in the MLS Copyright 2026, Stellar MLS.
Last checked: 2026-10-15 07:36 PM EDT
Did you know? You can invite friends and family to your search. They can join your search, rate and discuss listings with you.