Save
Ask
Tour
Hide
$499,900
New Listing
317 OAK FERN CIRCLEORMOND BEACH, FL 32174
For Sale|Single Family Residence|Active
5
Beds
4
Total Baths
3
Full Baths
1
Partial Bath
2,946
SqFt
$170
/SqFt
1984
Built
Subdivision:
TYMBER CREEK PH 02
County:
Volusia
Call Now: (239) 286-9606
Is this the listing for you? We can help make it yours.
(239) 286-9606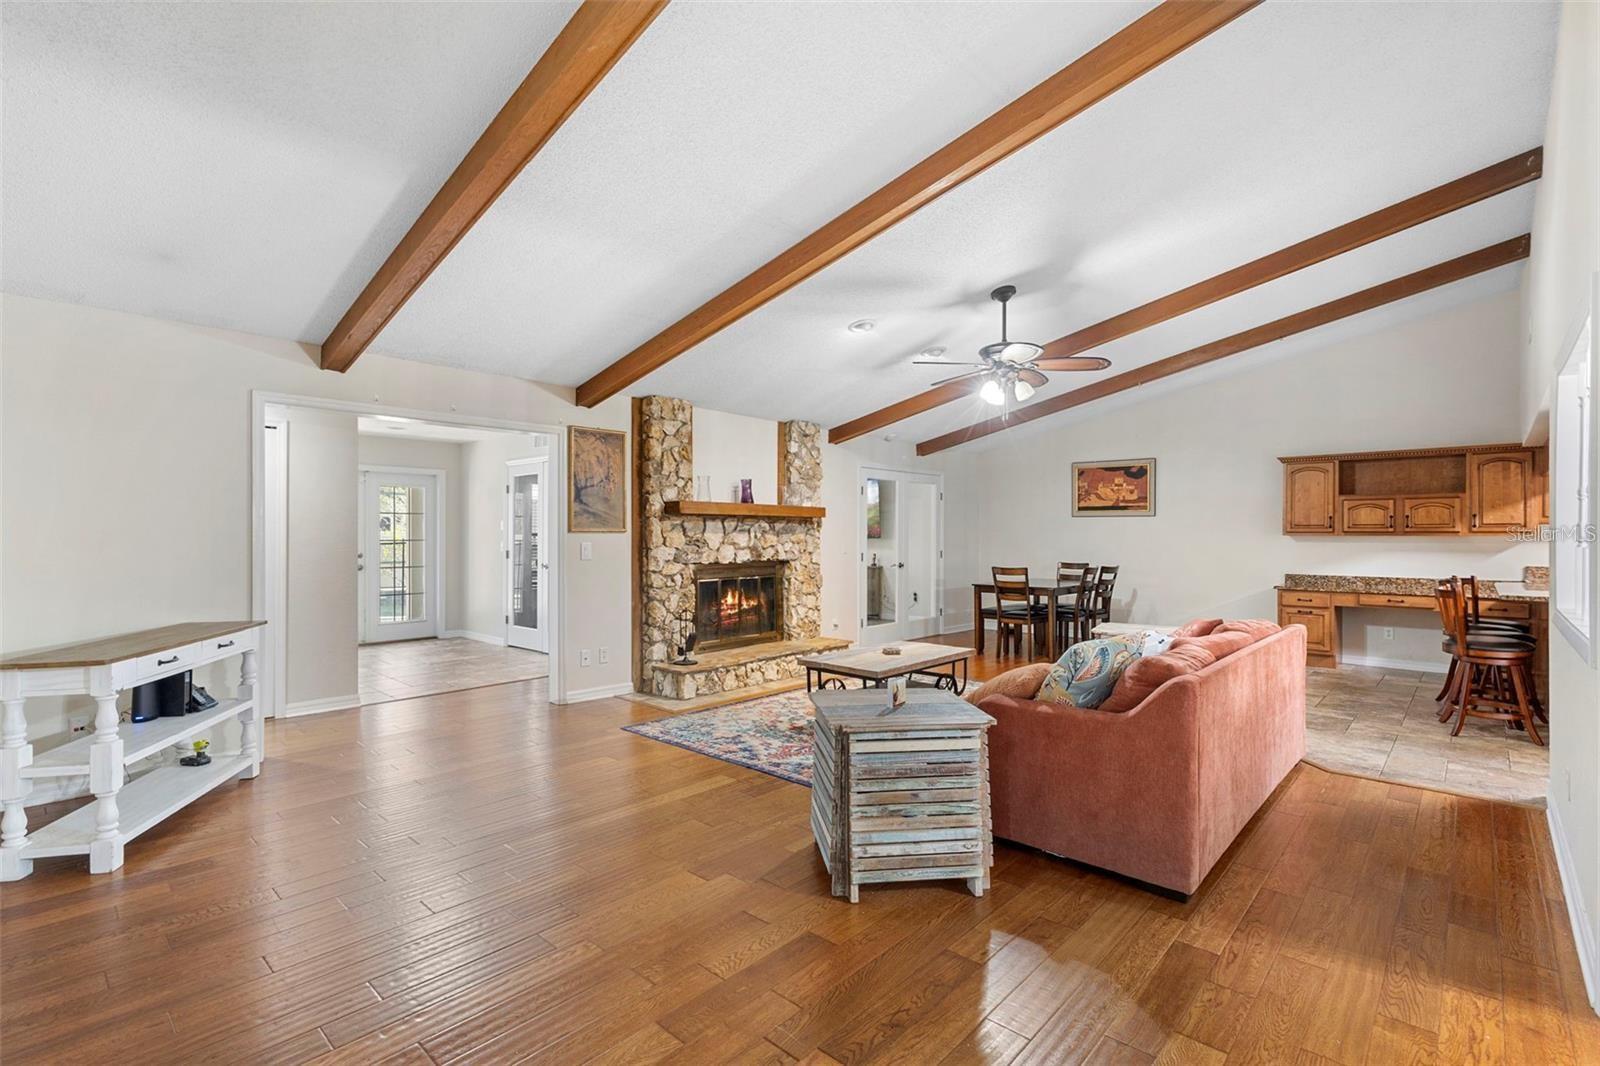
Save
Ask
Tour
Hide
Mortgage Calculator
Monthly Payment (Est.)
Enter an interest rate to see your estimated monthly payment.Calculator powered by Showcase IDX, a Constellation1 Company. Copyright ©2026 Information is deemed reliable but not guaranteed.
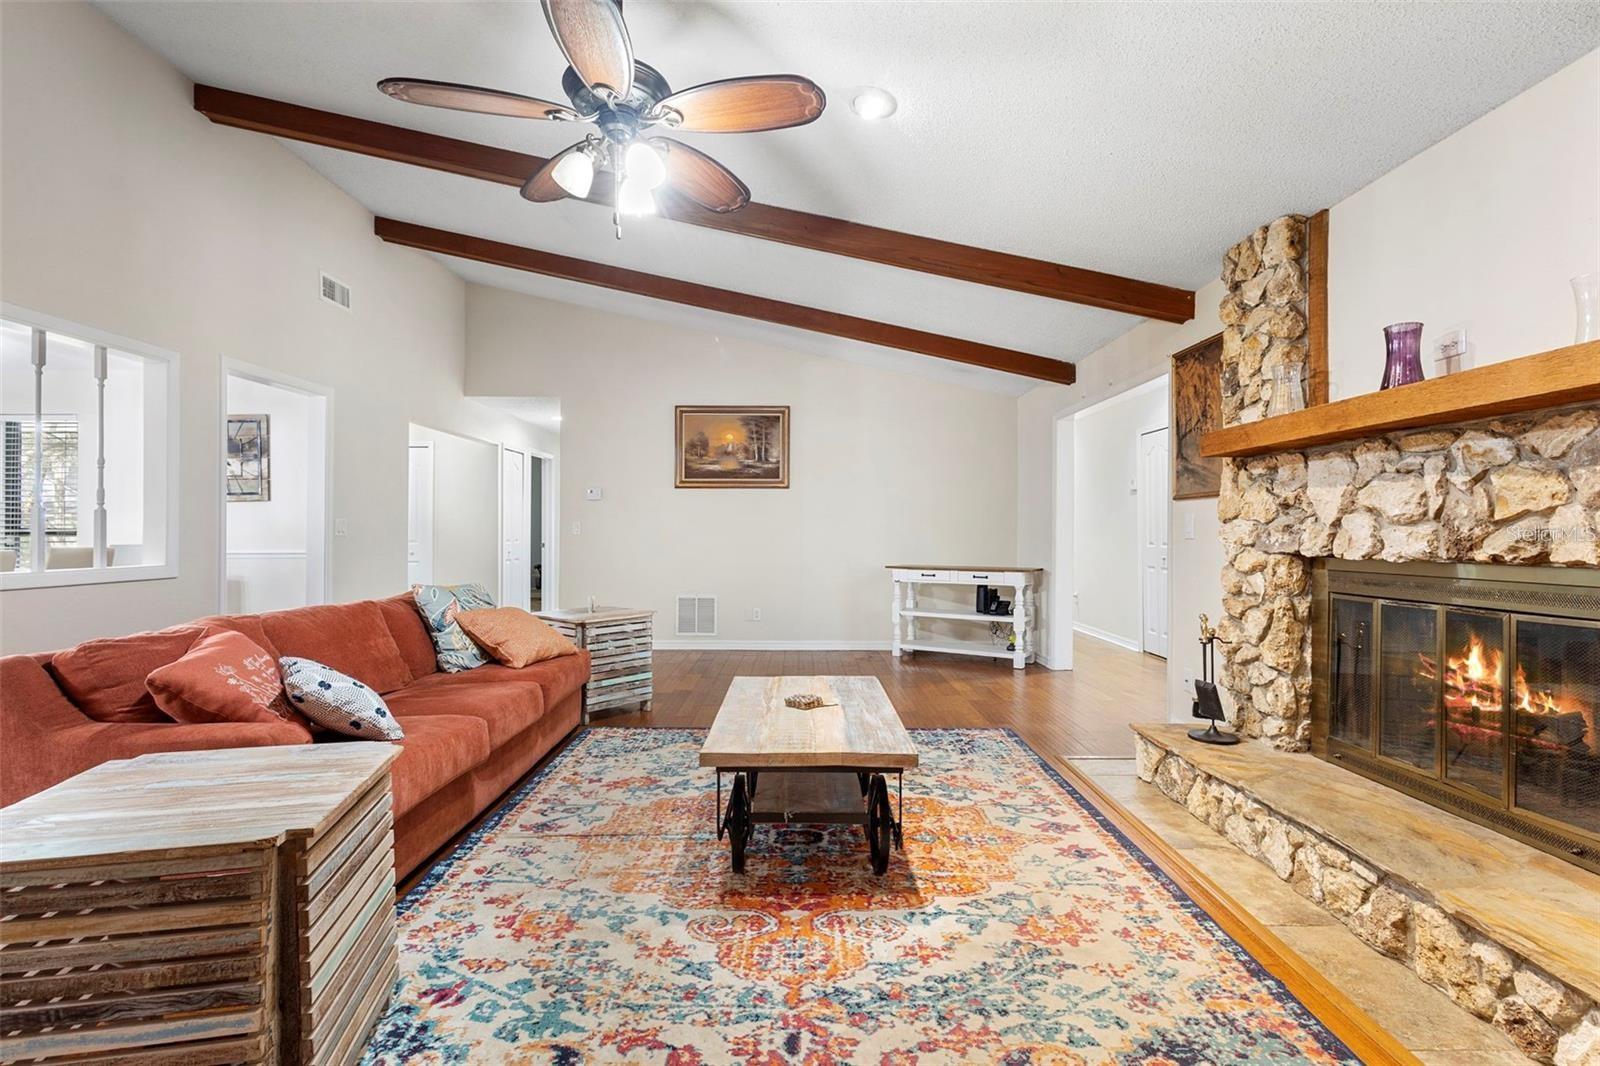
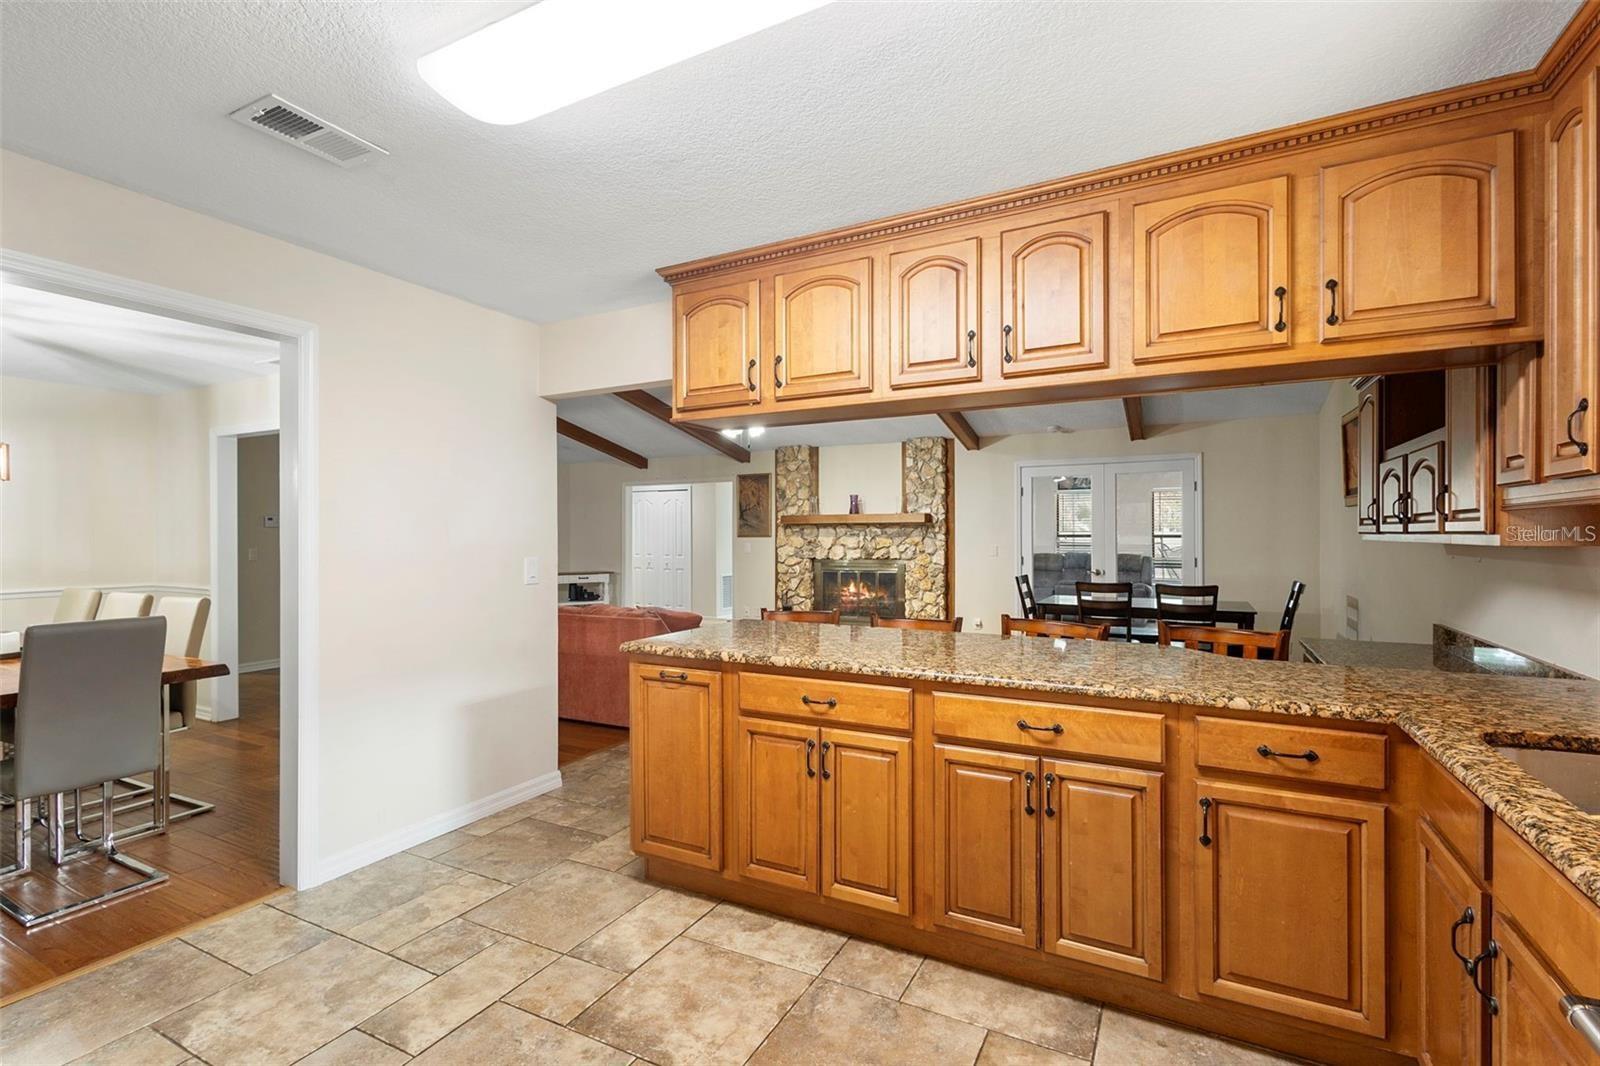
Short Sale. SHORT SALE – SUBJECT TO LENDER APPROVAL. Corner-lot 5-bedroom pool home in gated Tymber Creek, Ormond Beach. Multiple living areas, a bonus room, and formal dining give you space to entertain, work from home, or spread out. Dual-living layout: 3 bed/2 bath in the front plus a separate 2 bed/2 bath wing with its own private entrance, ideal for in-laws, adult or guests. Private backyard with a large pool under mature trees. Big-ticket items are done: roof, gutters, windows, pool pump, and paint in 2022, A/C in 2019. Tymber Creek offers two community pools, tennis, basketball, playgrounds, and a bird sanctuary, minutes from shopping, dining, I-95, and the beaches.
Save
Ask
Tour
Hide
Listing Snapshot
Price
$499,900
Days On Site
0 Days
Bedrooms
5
Inside Area (SqFt)
2,946 sqft
Total Baths
4
Full Baths
3
Partial Baths
1
Lot Size
0.31 Acres
Year Built
1984
MLS® Number
O6449972
Status
Active
Property Tax
$7,312
HOA/Condo/Coop Fees
$108.33 monthly
Sq Ft Source
Public Records
Friends & Family
Recent Activity
| 44 minutes ago | Listing updated with changes from the MLS® | |
| 7 hours ago | Listing first seen on site |
General Features
Acres
0.31
Attached Garage
Yes
Direction Faces
West
Foundation
Slab
Garage
Yes
Levels
One
Number Of Stories
1
Parking
Garage Door OpenerAttached
Pets
Yes
Property Sub Type
Single Family Residence
Security
Gated Community
Sewer
Private Sewer
Special Circumstances
Short Sale
SqFt Total
3564
Utilities
Cable AvailableElectricity ConnectedSewer ConnectedWater Connected
Water Source
Public
Zoning
13PUD
Interior Features
Appliances
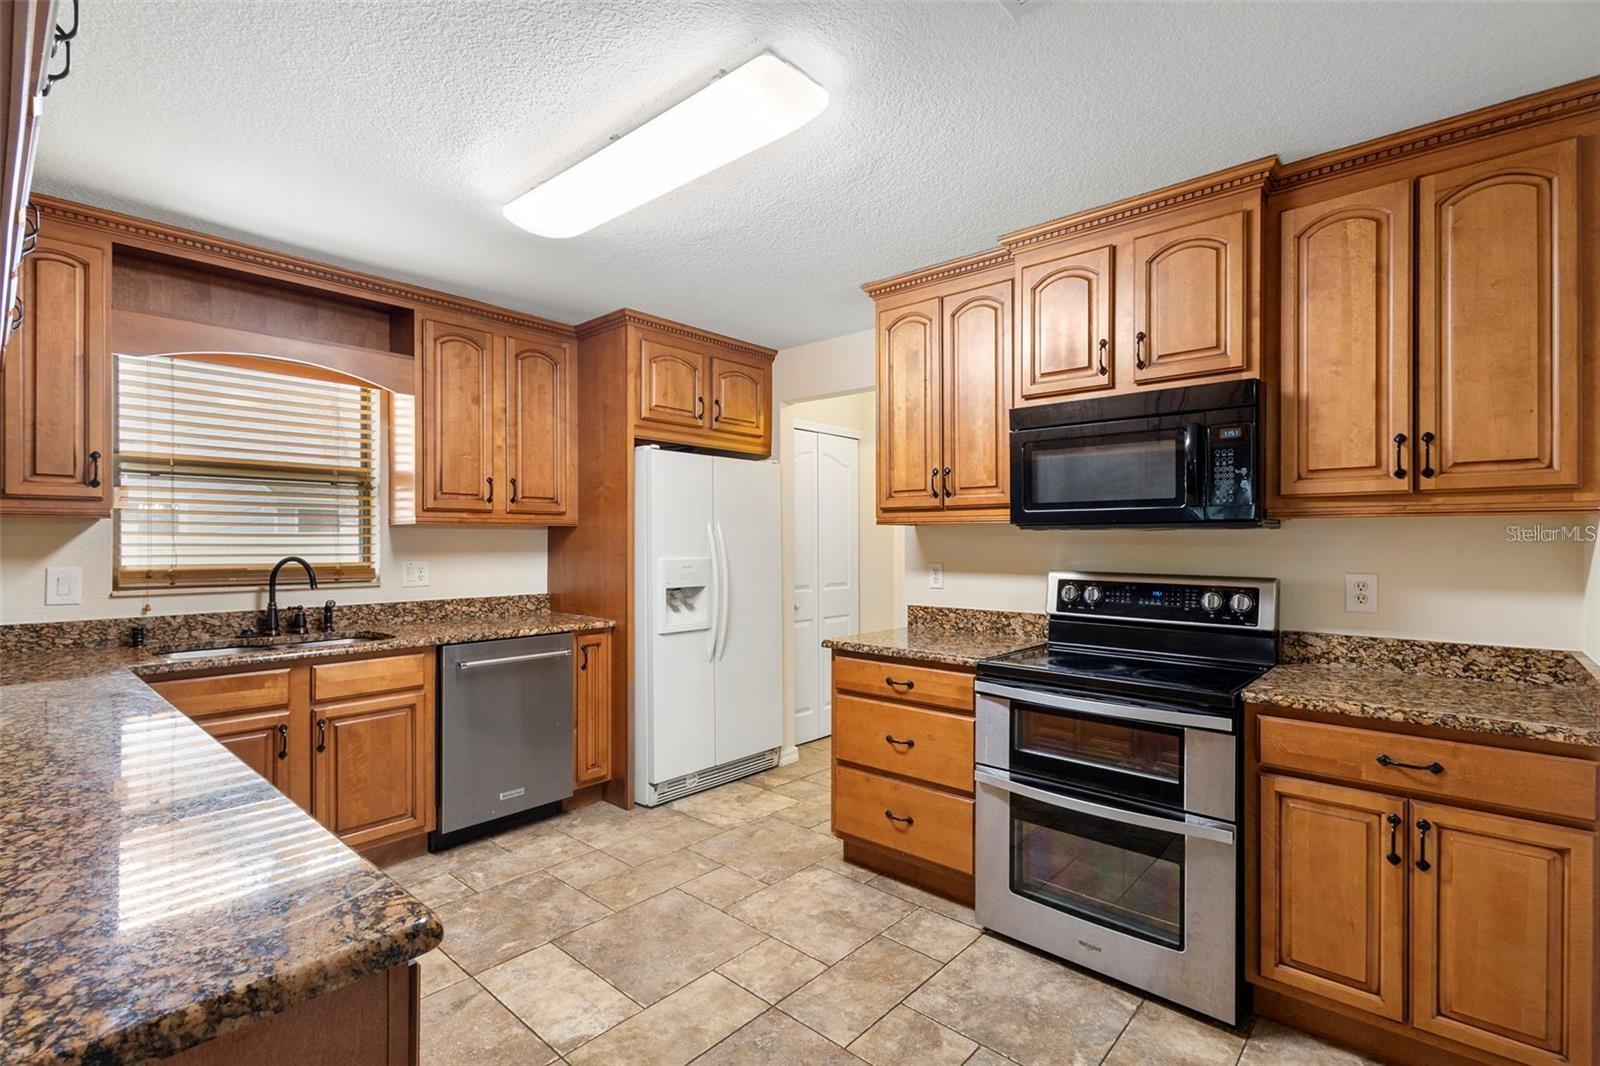
DishwasherElectric Water Heater
Cooling
Central Air
Fireplace
Yes
Fireplace Features
Family RoomWood Burning
Flooring
CarpetCeramic TileVinyl
Furnished
Negotiable
Heating
CentralElectric
Interior
Built-in FeaturesOpen Floorplan
Laundry Features
Electric Dryer HookupInsideWasher Hookup
Spa
Yes
Window Features
Blinds
Bedroom 2
Dimensions - 12x12Level - FirstFeatures - Ceiling Fan(s)
Bedroom 3
Dimensions - 12x11Level - FirstFeatures - Ceiling Fan(s)
Bedroom 4
Level - First
Kitchen
Dimensions - 13x11Level - First
Living Room
Dimensions - 30x17Level - First
Master Bedroom
Dimensions - 16x14Level - First
Office
Level - First
Save
Ask
Tour
Hide
Exterior Features
Construction Details
Wood Siding
Exterior
Storage
Fencing
Vinyl
Patio And Porch
Rear PorchScreened
Pool Features
In GroundPool SweepScreen EnclosurePrivate
Private Pool
Yes
Roof
Shingle
Spa
Yes
Spa Features
In Ground
Windows/Doors
Blinds
Community Features
Accessibility Features
Accessible EntranceAccessible Approach with RampAccessible BedroomAccessible Central Living Area
Association Amenities
Basketball CourtGatedPlaygroundPoolTennis Court(s)
Association Fee
$325.0
Association Fee Frequency
Quarterly
Community Features
GatedPlaygroundPoolTennis Court(s)
MLS Area
32174 - Ormond Beach
Township
14S
Financing Terms Available
CashConventionalFHAVA Loan
Roads
Asphalt
Schools
School District
Unknown
Elementary School
Pathways Elem
Middle School
David C Hinson Sr Middle
High School
Mainland High School
Listing courtesy of EXP REALTY LLC (321) 217-4220

Listing information is provided by Participants of the Stellar MLS. IDX information is provided exclusively for personal, non-commercial use, and may not be used for any purpose other than to identify prospective properties consumers may be interested in purchasing. Information is deemed reliable but not guaranteed. Properties displayed may be listed or sold by various participants in the MLS Copyright 2026, Stellar MLS.
Last checked: 2026-10-16 02:05 AM EDT
Listing information is provided by Participants of the Stellar MLS. IDX information is provided exclusively for personal, non-commercial use, and may not be used for any purpose other than to identify prospective properties consumers may be interested in purchasing. Information is deemed reliable but not guaranteed. Properties displayed may be listed or sold by various participants in the MLS Copyright 2026, Stellar MLS.
Last checked: 2026-10-16 02:05 AM EDT
Neighborhood & Commute
Source: Walkscore
Disclosure: Community information and market data powered by Constellation Data Labs. Information is deemed reliable but not guaranteed.
Save
Ask
Tour
Hide