Save
Ask
Tour
Hide
Share
$567,825
New Listing

30337 EMERALD FOREST DRIVE
MOUNT DORA, FL 32757

For Sale|Single Family Residence|Active
5
Beds
4
Total Baths
4
Full Baths
2,753
SqFt
$206
/SqFt
2026
Built
Subdivision:
TRAILSIDE PHASE 1
County:
Lake
Call Now: (239) 286-9606
Is this the listing for you? We can help make it yours.
(239) 286-9606
30337 EMERALD FOREST DRIVE30337 EMERALD FOREST DRIVE30337 EMERALD FOREST DRIVE30337 EMERALD FOREST DRIVE
Save
Ask
Tour
Hide
Share

Mortgage Calculator

Monthly Payment (Est.)

Enter an interest rate to see your estimated monthly payment.
Calculator powered by Showcase IDX, a Constellation1 Company. Copyright ©2026 Information is deemed reliable but not guaranteed.

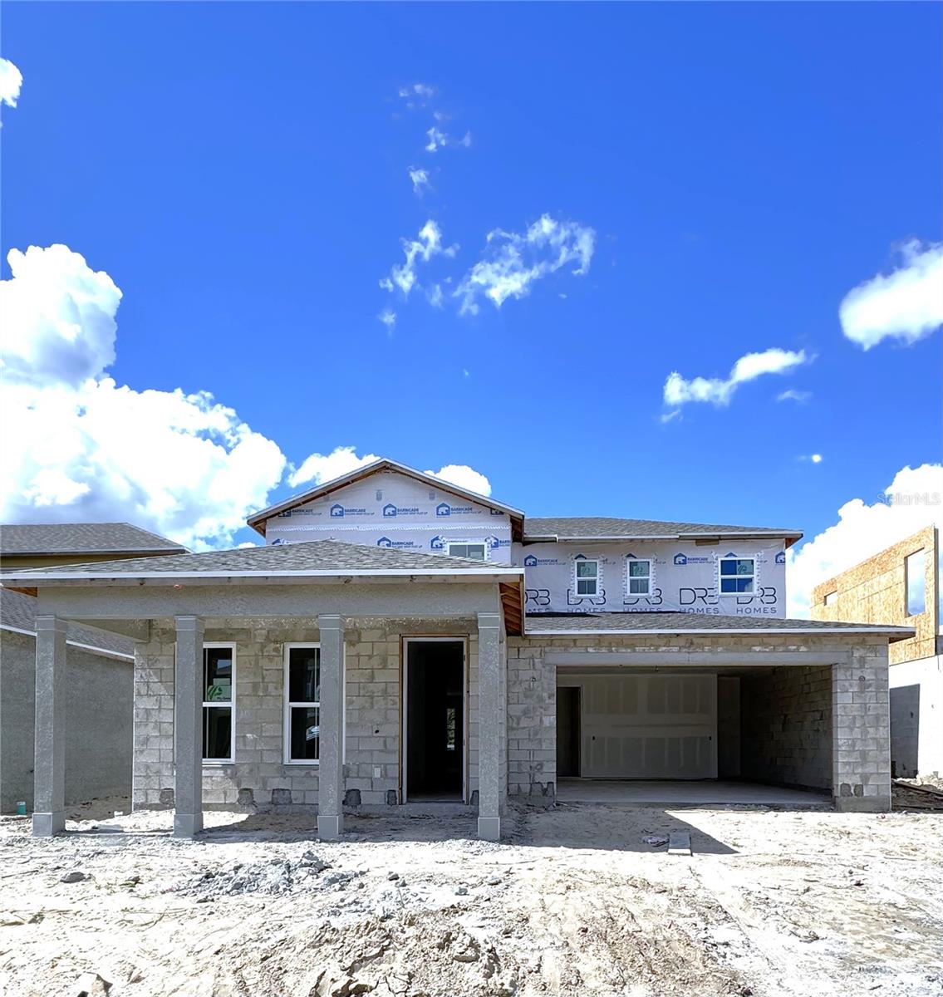
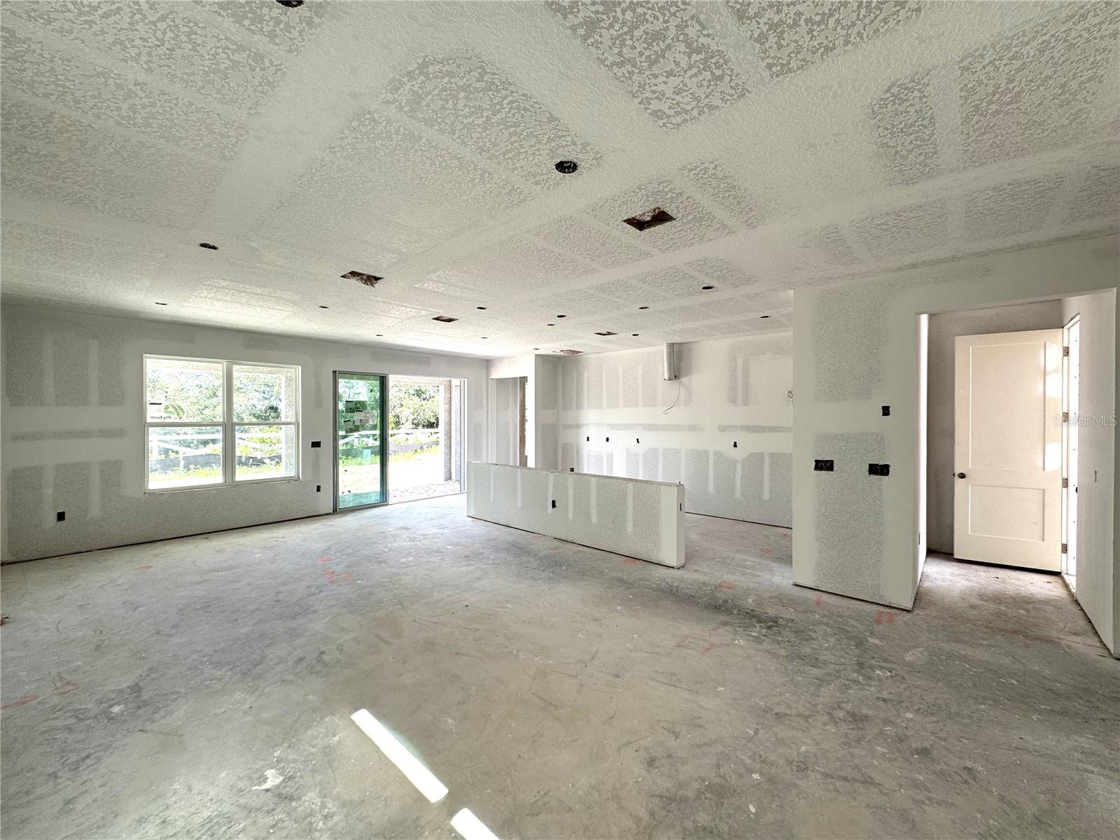
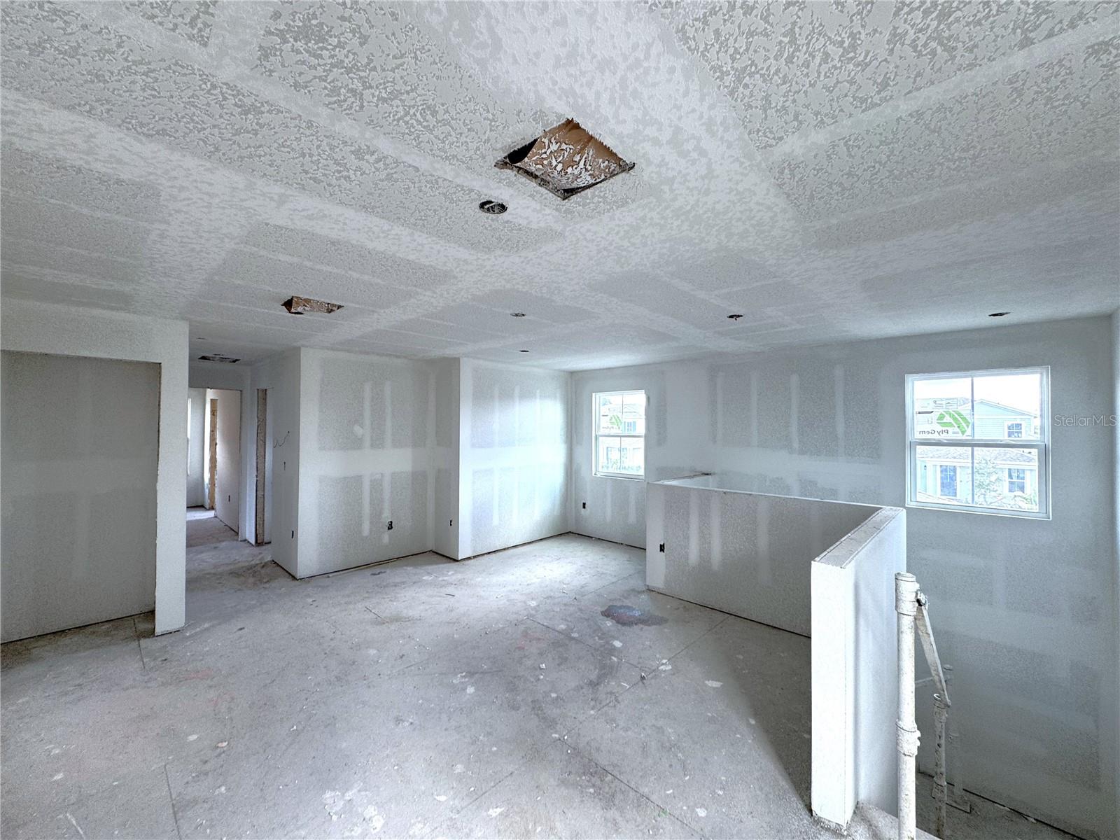
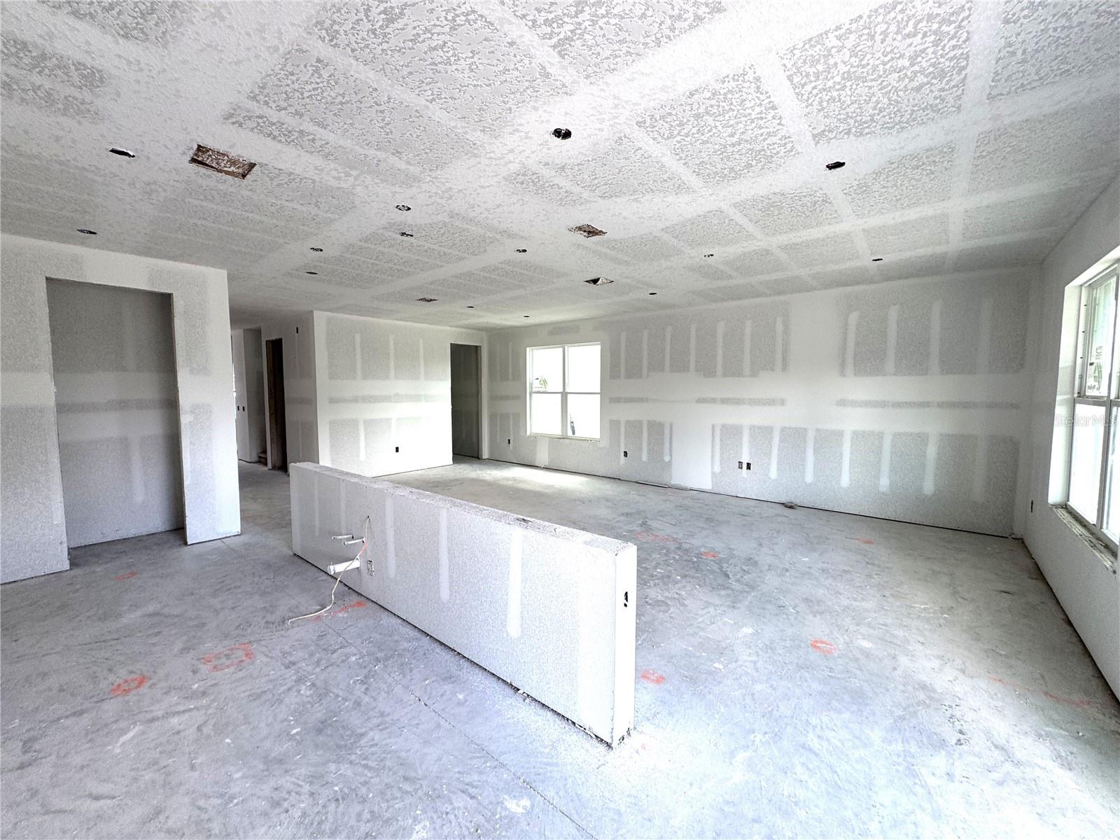
Under Construction. Discover the Sweetgum Floor Plan at Trailside in Mount Dora! Welcome to this beautifully designed two-story home offering 2,753 square feet of thoughtfully planned living space, featuring 5 bedrooms, 4 full bathrooms, and a 2-car garage. The Sweetgum floor plan combines modern style, everyday functionality, and desirable upgrades throughout. The chef-inspired kitchen is the heart of the home, showcasing elegant quartz countertops, an extended kitchen island perfect for entertaining, and 42-inch upper cabinets for added storage. Enjoy stylish 12x24 tile flooring, a spacious primary suite with a luxurious Roman shower, and an impressive 9-foot-wide sliding glass door that creates a seamless connection to the covered paver lanai—ideal for relaxing or hosting guests. Outside, the paver driveway adds beautiful curb appeal, while the irrigation system helps maintain the landscaping. Smart home features include an IQ Panel, video doorbell, smart keypad entry lock, and Wi-Fi-enabled garage door opener for added convenience and peace of mind. A built-in pest control system adds another thoughtful touch. Located in the desirable Trailside community in Mount Dora, the Sweetgum offers the space, style, and modern conveniences today's homebuyers are looking for. Experience the perfect blend of comfort, functionality, and contemporary living in your next home! This home is under construction, and the photos shown are of a previously built home. For more details or to schedule a visit, please contact our sales team.

Save
Ask
Tour
Hide
Share
Listing Snapshot
Price 
$567,825
Days On Site 
0 Days
Bedrooms 
5
Inside Area (SqFt) 
2,753 sqft
Total Baths 
4
Full Baths 
4
Partial Baths 
N/A
Lot Size 
0.14 Acres
Year Built 
2026
MLS® Number 
O6449963
Status 
Active
Property Tax 
$955.36
HOA/Condo/Coop Fees 
$93 monthly
Sq Ft Source 
Builder
Friends & Family
Recent Activity
2 hours agoListing updated with changes from the MLS®
2 hours agoListing first seen on site
General Features
Acres 
0.14
Attached Garage 
Yes
Direction Faces 
East
Foundation 
Slab
Garage 
Yes
Garage Spaces 
2
Green Energy Efficient 
ThermostatWindows
Home Warranty 
Yes
Levels 
Two
Parking 
DrivewayGarage Door OpenerAttached
Pets 
Yes
Property Condition 
Under ConstructionNew Construction
Property Sub Type 
Single Family Residence
Security 
Smoke Detector(s)
Sewer 
Public Sewer
SqFt Total 
3506
Style 
Coastal
Utilities 
Electricity ConnectedSewer ConnectedWater Connected
Water Source 
Public
Zoning 
PUD
Interior Features
Appliances 
Convection OvenCooktopDishwasherDisposalElectric Water HeaterMicrowaveRange Hood
Cooling 
Central Air
Flooring 
CarpetTile
Furnished 
Unfurnished
Heating 
Central
Interior 
Built-in FeaturesHigh CeilingsSmart HomeStone CountersWalk-In Closet(s)
Laundry Features 
Electric Dryer HookupInsideLaundry RoomWasher Hookup
Window Features 
Double Pane WindowsLow Emissivity Windows
Bathroom 5 
Level - First
Bedroom 2 
Dimensions - 11x13Level - Second
Bedroom 3 
Dimensions - 10x12Level - Second
Bedroom 4 
Dimensions - 11x12Level - Second
Bedroom 5 
Dimensions - 10x9Level - First
Family Room 
Level - First
Kitchen 
Level - FirstFeatures - Pantry
Laundry 
Level - First
Loft 
Level - Second
Master Bathroom 
Level - First
Master Bedroom 
Dimensions - 13x15Level - First
Save
Ask
Tour
Hide
Share
Exterior Features
Construction Details 
Cement SidingConcreteStuccoFrame
Lot Features 
LandscapedLevelPaved
Patio And Porch 
Front Porch
Roof 
Shingle
Windows/Doors 
Double Pane WindowsLow Emissivity Windows
Community Features
Association Amenities 
ClubhousePlaygroundPool
Association Fee 
$93.0
Association Fee Frequency 
Monthly
Community Features 
ClubhousePlaygroundPoolSidewalks
MLS Area 
32757 - Mount Dora
Township 
19
Financing Terms Available 
CashConventionalFHAVA Loan
Roads 
AsphaltPaved
Schools
School District
Unknown
Elementary School
Sorrento Elementary
Middle School
Mount Dora Middle
High School
Mount Dora High
Listing courtesy of DRB GROUP REALTY, LLC (407) 270-2747


Listing information is provided by Participants of the Stellar MLS. IDX information is provided exclusively for personal, non-commercial use, and may not be used for any purpose other than to identify prospective properties consumers may be interested in purchasing. Information is deemed reliable but not guaranteed. Properties displayed may be listed or sold by various participants in the MLS Copyright 2026, Stellar MLS.
Last checked: 2026-10-14 07:17 PM EDT

Neighborhood & Commute
Source: Walkscore
Disclosure: Community information and market data powered by Constellation Data Labs. Information is deemed reliable but not guaranteed.
Save
Ask
Tour
Hide
Share