Save
Ask
Tour
Hide
Share
$219,900
New Listing

4401 S SEMORAN BOULEVARD 4
ORLANDO, FL 32822

For Sale|Condominium|Active
3
Beds
2
Total Baths
2
Full Baths
1,426
SqFt
$154
/SqFt
1974
Built
Subdivision:
AVALION
County:
Orange
Call Now: (239) 286-9606
Is this the listing for you? We can help make it yours.
(239) 286-9606
4401 S SEMORAN BOULEVARD 44401 S SEMORAN BOULEVARD 44401 S SEMORAN BOULEVARD 44401 S SEMORAN BOULEVARD 4
Save
Ask
Tour
Hide
Share

Mortgage Calculator

Monthly Payment (Est.)

Enter an interest rate to see your estimated monthly payment.
Calculator powered by Showcase IDX, a Constellation1 Company. Copyright ©2026 Information is deemed reliable but not guaranteed.

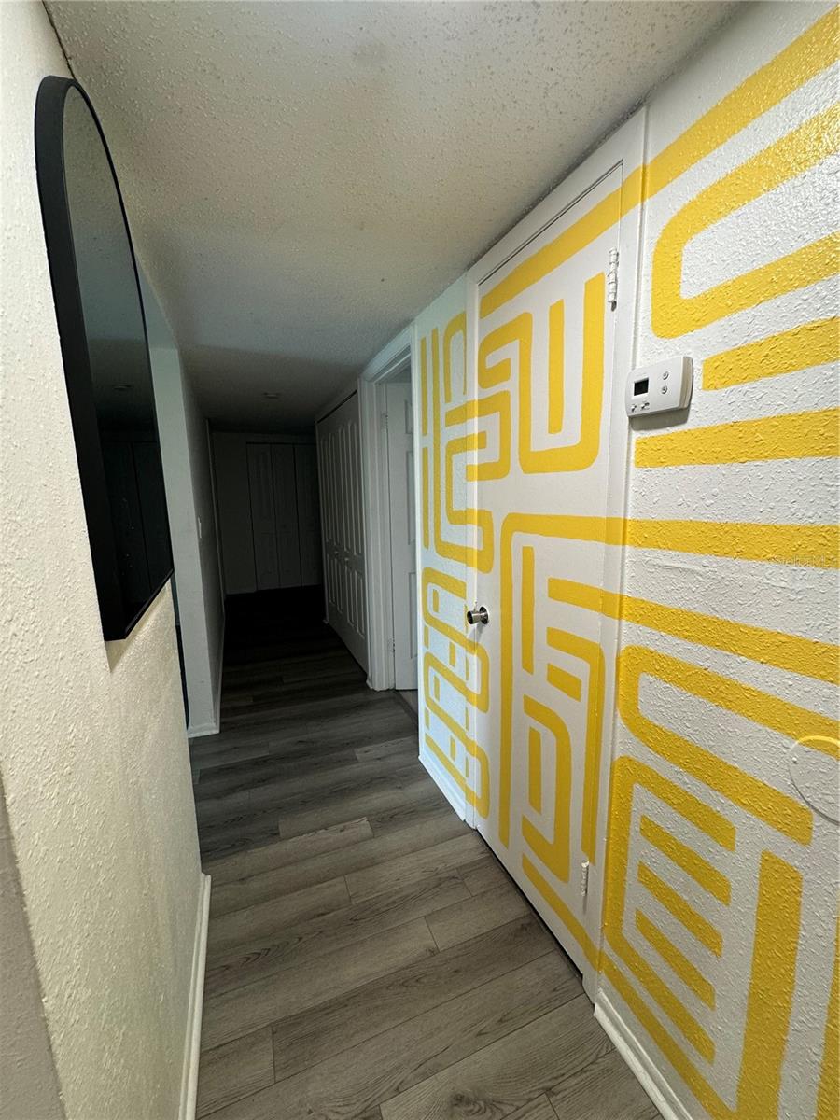
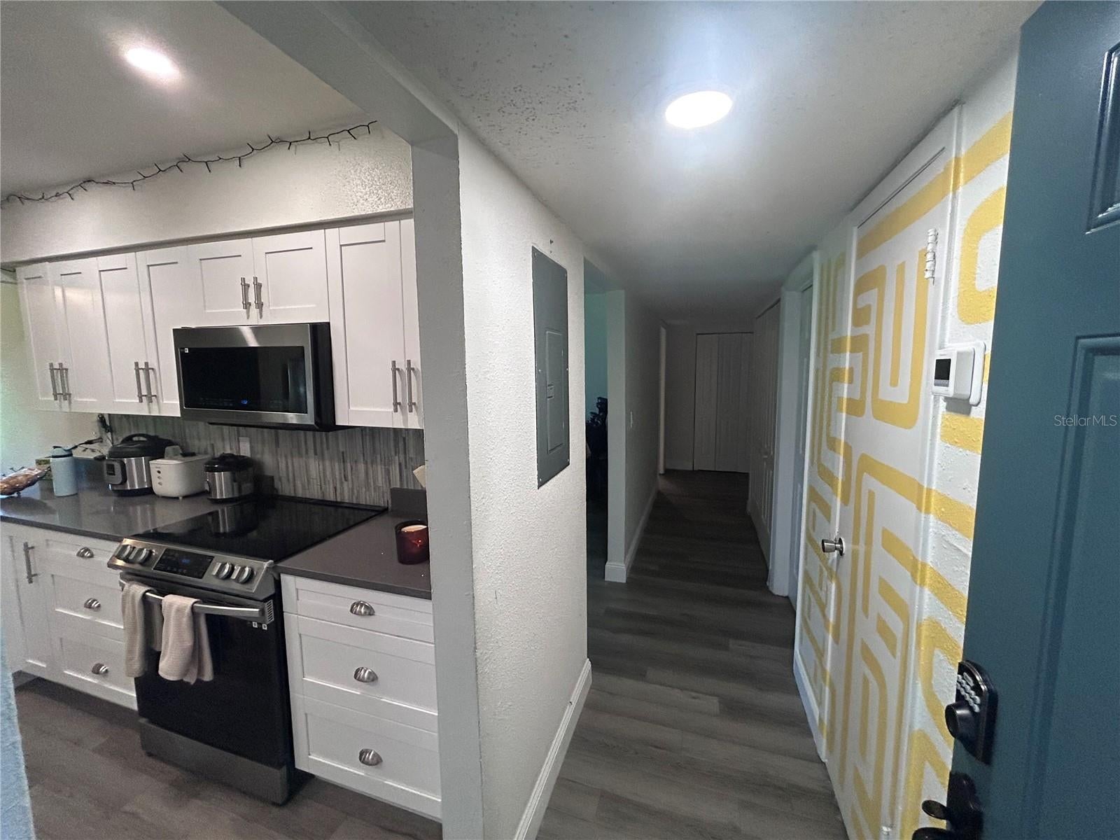
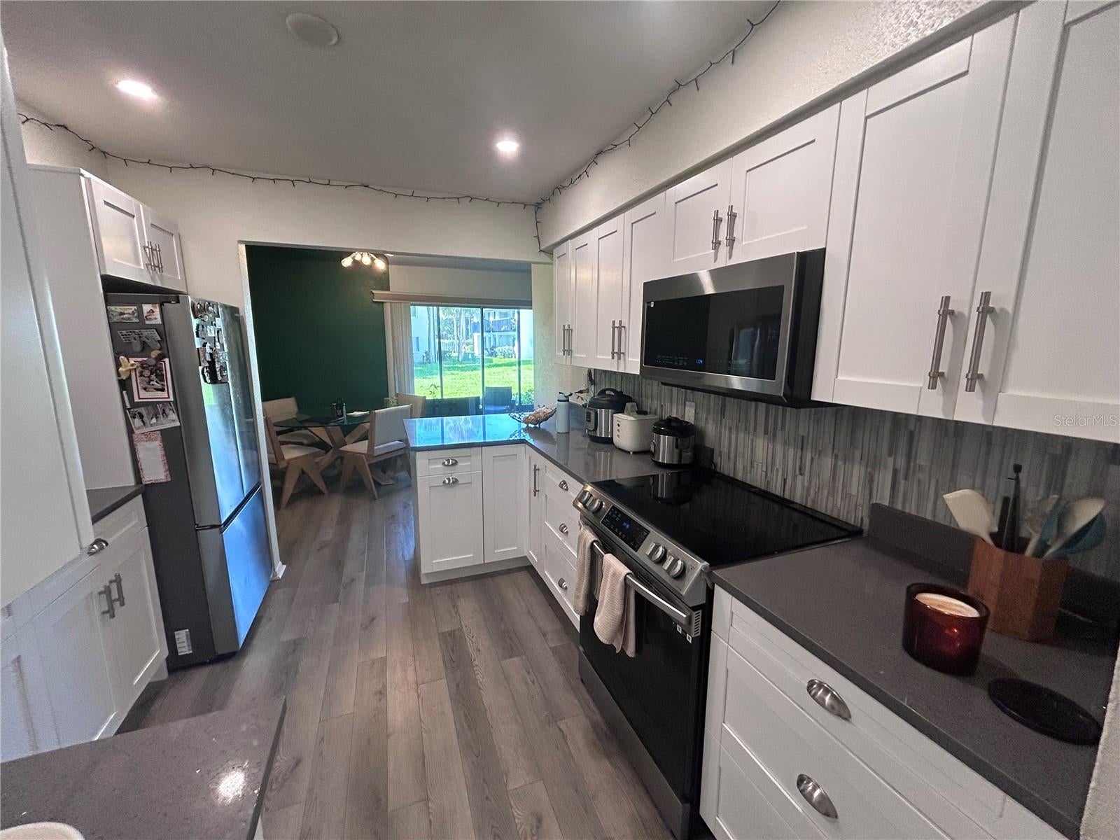
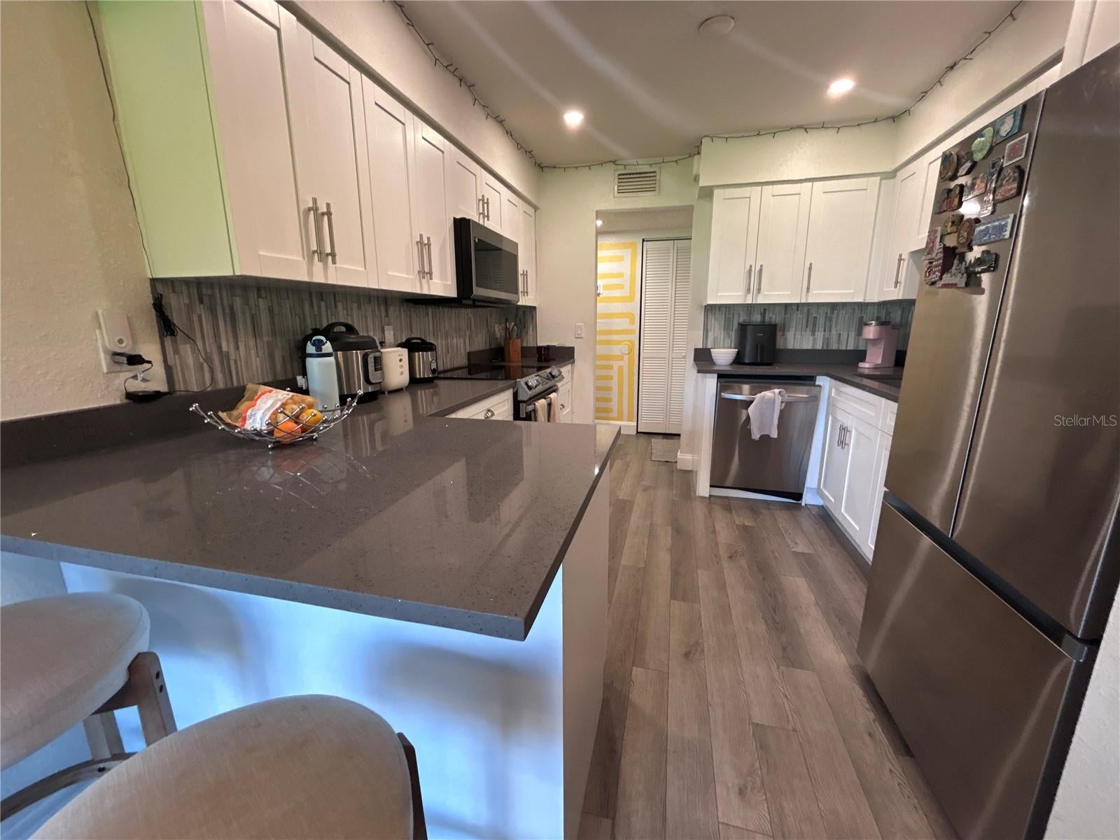
Come see this completely renovated, 3-bedroom, 2-bath home. Located on the first floor, this unit features many upgrades such as a brand new HVAC UNIT, a brand new electrical panel, vinyl flooring throughout the entire home, updated lighting, white shaker cabinets/ quartz countertops in the kitchen, stainless steel appliances, remodeled bathrooms, a fully screened in back porch over looking your spacious backyard, and much more. This gated community offers several amenities for residents, including a resort-style swimming pool, fitness center, clubhouse, tennis courts, basketball courts, playground, and plenty of green space.This home is also very conveniently located being just minutes from Orlando International Airport, as well as several restaurants, grocery stores, schools, and all your entertainment needs being very close. Easy access to major roads like SR. 436, SR. 528, & SR. 408 making your Central Florida commute much easier. Call today for your private showing.

Save
Ask
Tour
Hide
Share
Listing Snapshot
Price 
$219,900
Days On Site 
0 Days
Bedrooms 
3
Inside Area (SqFt) 
1,426 sqft
Total Baths 
2
Full Baths 
2
Partial Baths 
N/A
Lot Size 
0.18 Acres
Year Built 
1974
MLS® Number 
O6449803
Status 
Active
Property Tax 
$2,198.87
HOA/Condo/Coop Fees 
$546 monthly
Sq Ft Source 
Appraiser
Friends & Family
Recent Activity
5 hours agoListing updated with changes from the MLS®
10 hours agoListing first seen on site
General Features
Acres 
0.18
Direction Faces 
North
Foundation 
Slab
Levels 
One
Number Of Stories 
2
Pets 
Yes
Property Sub Type 
Condominium
Sewer 
Public Sewer
SqFt Total 
1612
Utilities 
Electricity ConnectedSewer ConnectedWater Connected
Water Source 
Public
Zoning 
R-3B/AN
Interior Features
Appliances 
DishwasherDisposalElectric Water HeaterMicrowaveRangeRefrigerator
Cooling 
Central Air
Furnished 
Unfurnished
Heating 
ElectricHeat Pump
Interior 
Stone Counters
Laundry Features 
Electric Dryer HookupLaundry ClosetWasher Hookup
Bedroom 2 
Dimensions - 13x12Level - First
Bedroom 3 
Dimensions - 12x12Level - First
Kitchen 
Dimensions - 8x13Level - First
Living Room 
Dimensions - 16x18Level - First
Master Bedroom 
Dimensions - 15x13Level - First
Save
Ask
Tour
Hide
Share
Exterior Features
Construction Details 
BlockStucco
Exterior 
LightingStorage
Roof 
Shingle
Community Features
Association Amenities 
Basketball CourtFitness Center
Association Fee 
$546.0
Association Fee Frequency 
Monthly
Community Features 
ClubhousePoolSidewalksTennis Court(s)Street Lights
MLS Area 
32822 - Orlando/Ventura
Township 
23
Roads 
Asphalt
Listing courtesy of JR REALTY GROUP LLC (407) 920-4624


Listing information is provided by Participants of the Stellar MLS. IDX information is provided exclusively for personal, non-commercial use, and may not be used for any purpose other than to identify prospective properties consumers may be interested in purchasing. Information is deemed reliable but not guaranteed. Properties displayed may be listed or sold by various participants in the MLS Copyright 2026, Stellar MLS.
Last checked: 2026-10-15 07:36 PM EDT

Neighborhood & Commute
Source: Walkscore
Disclosure: Community information and market data powered by Constellation Data Labs. Information is deemed reliable but not guaranteed.
Save
Ask
Tour
Hide
Share