Save
Ask
Tour
Hide
Share
$830,000
1 Day On Site

411 ROCK LAKE DRIVE
ORLANDO, FL 32805

For Sale|Single Family Residence|Active
4
Beds
3
Total Baths
3
Full Baths
2,620
SqFt
$317
/SqFt
1974
Built
Subdivision:
ROCK LAKE SHORES ADD 01
County:
Orange
Call Now: (239) 286-9606
Is this the listing for you? We can help make it yours.
(239) 286-9606
411 ROCK LAKE DRIVE411 ROCK LAKE DRIVE411 ROCK LAKE DRIVE411 ROCK LAKE DRIVE
Save
Ask
Tour
Hide
Share

Mortgage Calculator

Monthly Payment (Est.)

Enter an interest rate to see your estimated monthly payment.
Calculator powered by Showcase IDX, a Constellation1 Company. Copyright ©2026 Information is deemed reliable but not guaranteed.

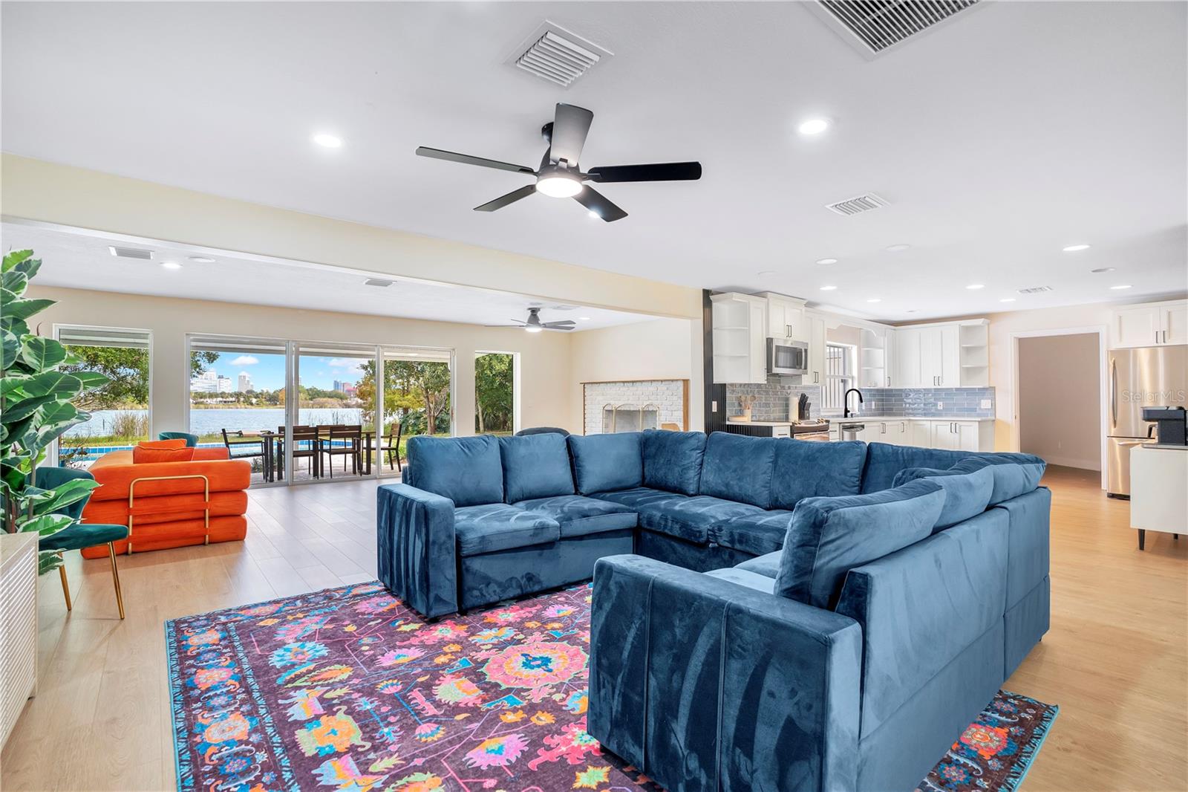
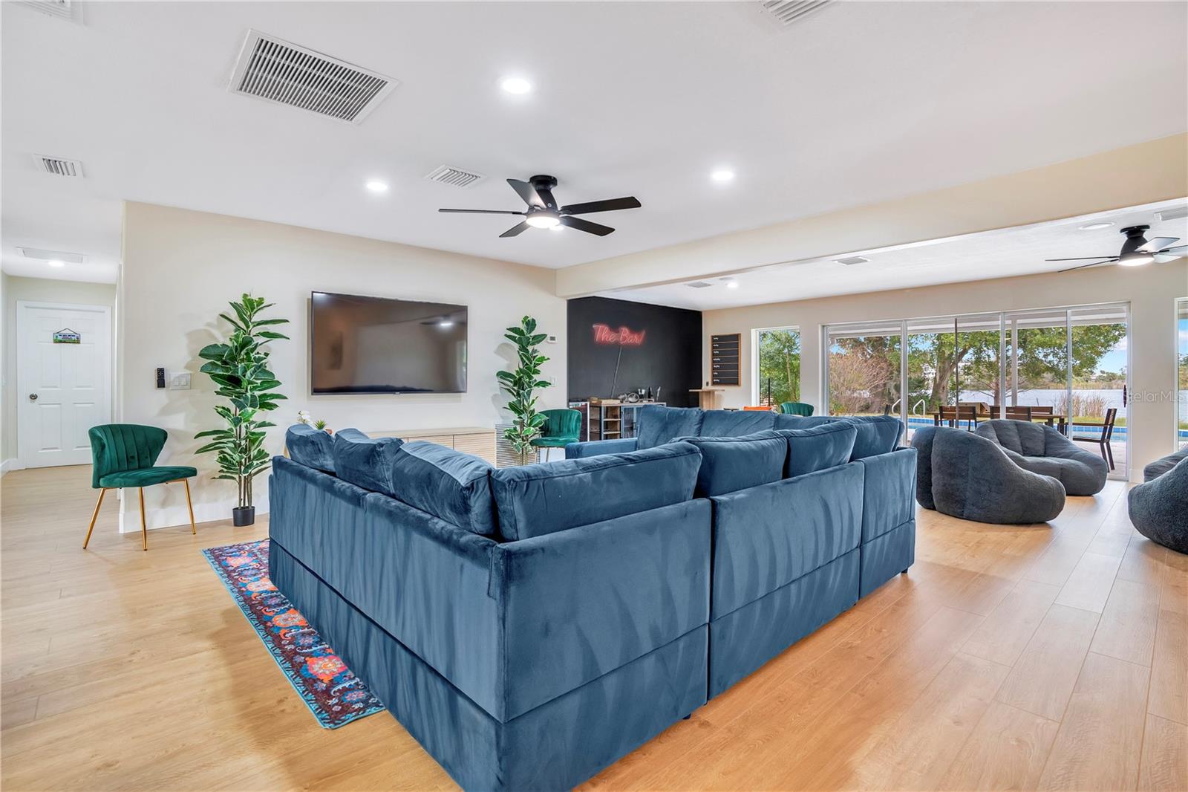
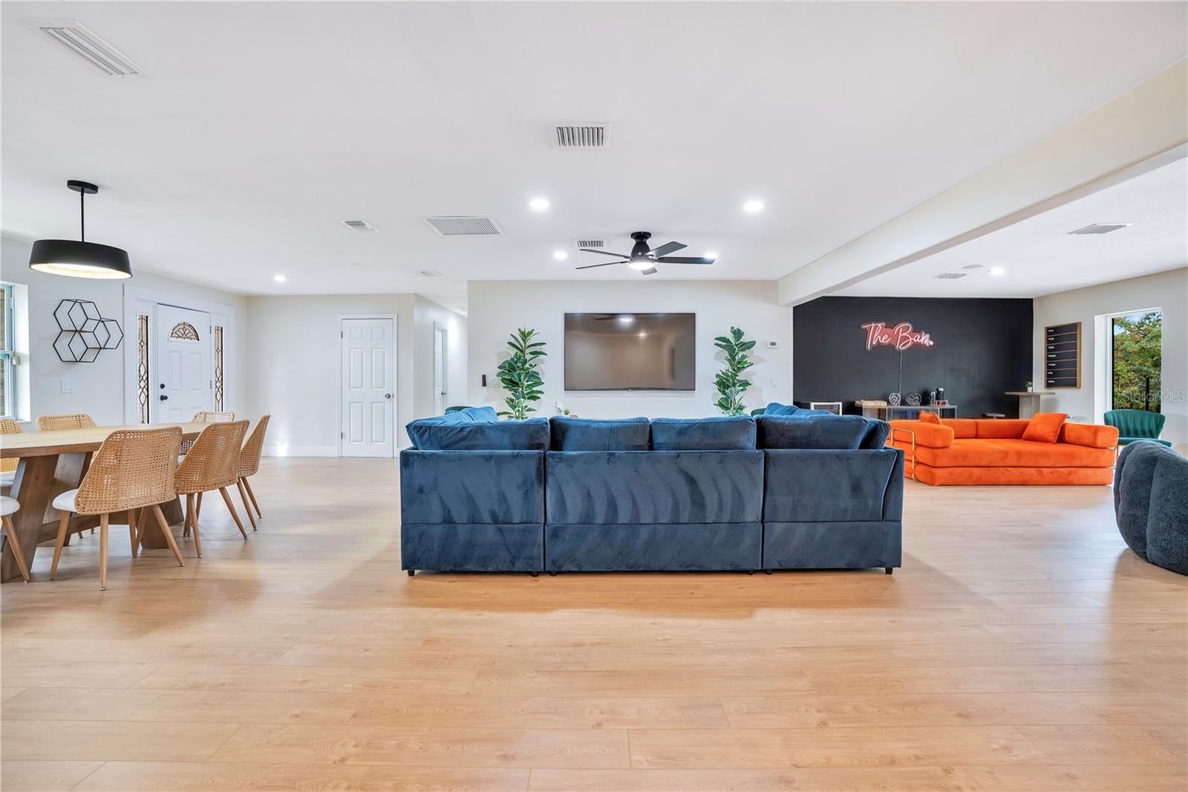
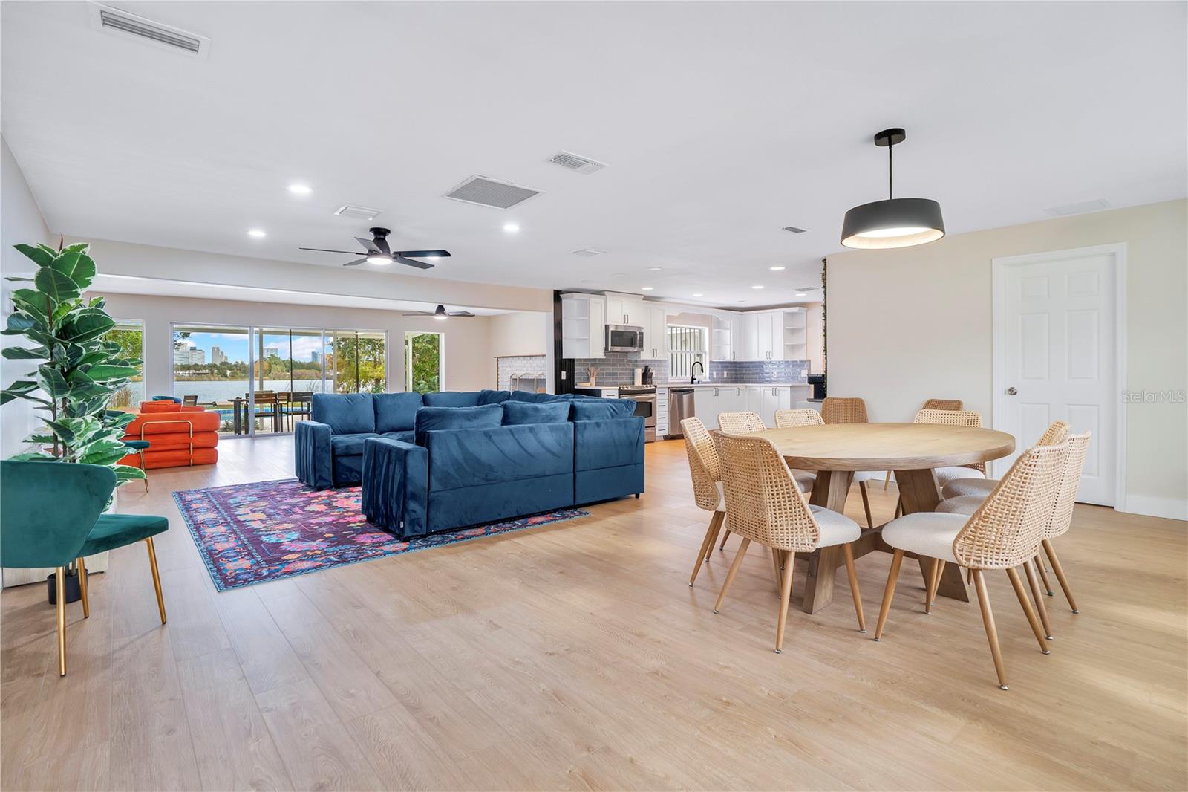
Welcome to your lakefront retreat on Rock Lake in Orlando. This beautifully remodeled single-story home was completely renovated in 2025 and features an open-concept layout with wood-look flooring throughout, recessed lighting, ceiling fans, and walls of sliding glass doors that fill the home with natural light and showcase breathtaking lake views. Major updates were completed in 2025, including a full replumb, all-new windows throughout, and a new front door. The updated kitchen shines with crisp cabinetry, a designer blue tile backsplash, and stainless steel appliances. The spacious living and dining areas flow seamlessly together, with a cozy brick fireplace that adds warmth and character. Step outside to your own backyard oasis: a sparkling pool with a newly added pool heater, a covered patio perfect for entertaining, and a large grassy yard that leads right down to the water. The bathrooms have been fully updated with modern double vanities, stylish finishes, and designer tile. Minutes from downtown Orlando, dining, and major highways. Don’t miss this rare lakefront opportunity!

Save
Ask
Tour
Hide
Share
Listing Snapshot
Price 
$830,000
Days On Site 
1 Day
Bedrooms 
4
Inside Area (SqFt) 
2,620 sqft
Total Baths 
3
Full Baths 
3
Partial Baths 
N/A
Lot Size 
1.37 Acres
Year Built 
1974
MLS® Number 
O6449642
Status 
Active
Property Tax 
$7,860.13
HOA/Condo/Coop Fees 
N/A
Sq Ft Source 
Appraiser
Friends & Family
Recent Activity
10 hours agoListing updated with changes from the MLS®
yesterdayListing first seen on site
General Features
Acres 
1.37
Attached Garage 
Yes
Direction Faces 
West
Foundation 
Slab
Garage 
Yes
Levels 
One
Number Of Stories 
1
Parking 
Attached
Property Sub Type 
Single Family Residence
Sewer 
Public Sewer
SqFt Total 
3534
Utilities 
Cable AvailableElectricity AvailableSewer AvailableWater Available
Water Source 
Public
Zoning 
R-1AA/T
Interior Features
Appliances 
DishwasherDryerMicrowaveRefrigeratorWasher
Cooling 
Central Air
Fireplace 
Yes
Fireplace Features 
Family Room
Furnished 
Negotiable
Heating 
Central
Interior 
Open Floorplan
Laundry Features 
Laundry Room
Bathroom 2 
Dimensions - 10x6Level - First
Bathroom 3 
Dimensions - 7x9Level - First
Bedroom 2 
Dimensions - 17x15Level - First
Bedroom 3 
Dimensions - 12x12Level - First
Bedroom 4 
Dimensions - 12x9Level - First
Dining Room 
Dimensions - 12x12Level - First
Family Room 
Dimensions - 27x22Level - First
Kitchen 
Dimensions - 13x17Level - First
Living Room 
Dimensions - 15x12Level - First
Master Bathroom 
Dimensions - 11x5Level - First
Master Bedroom 
Dimensions - 21x14Level - First
Save
Ask
Tour
Hide
Share
Exterior Features
Construction Details 
BrickOther
Pool Features 
In GroundHeatedPrivate
Private Pool 
Yes
Roof 
Shingle
View 
LakeWater
Waterfront Features 
Lake Privileges
Waterview 
LakeWater
Community Features
MLS Area 
32805 - Orlando/Washington Shores
Township 
22
Financing Terms Available 
CashFHA
Roads 
Paved
Schools
School District
Unknown
Elementary School
Rock Lake Elem
Middle School
Carver Middle
High School
Jones High
Listing courtesy of EXP REALTY LLC (407) 590-8604


Listing information is provided by Participants of the Stellar MLS. IDX information is provided exclusively for personal, non-commercial use, and may not be used for any purpose other than to identify prospective properties consumers may be interested in purchasing. Information is deemed reliable but not guaranteed. Properties displayed may be listed or sold by various participants in the MLS Copyright 2026, Stellar MLS.
Last checked: 2026-10-15 07:36 PM EDT

Neighborhood & Commute
Source: Walkscore
Disclosure: Community information and market data powered by Constellation Data Labs. Information is deemed reliable but not guaranteed.
Save
Ask
Tour
Hide
Share