8858 ANDREAS AVENUEORLANDO, FL 32832
Mortgage Calculator
Monthly Payment (Est.)
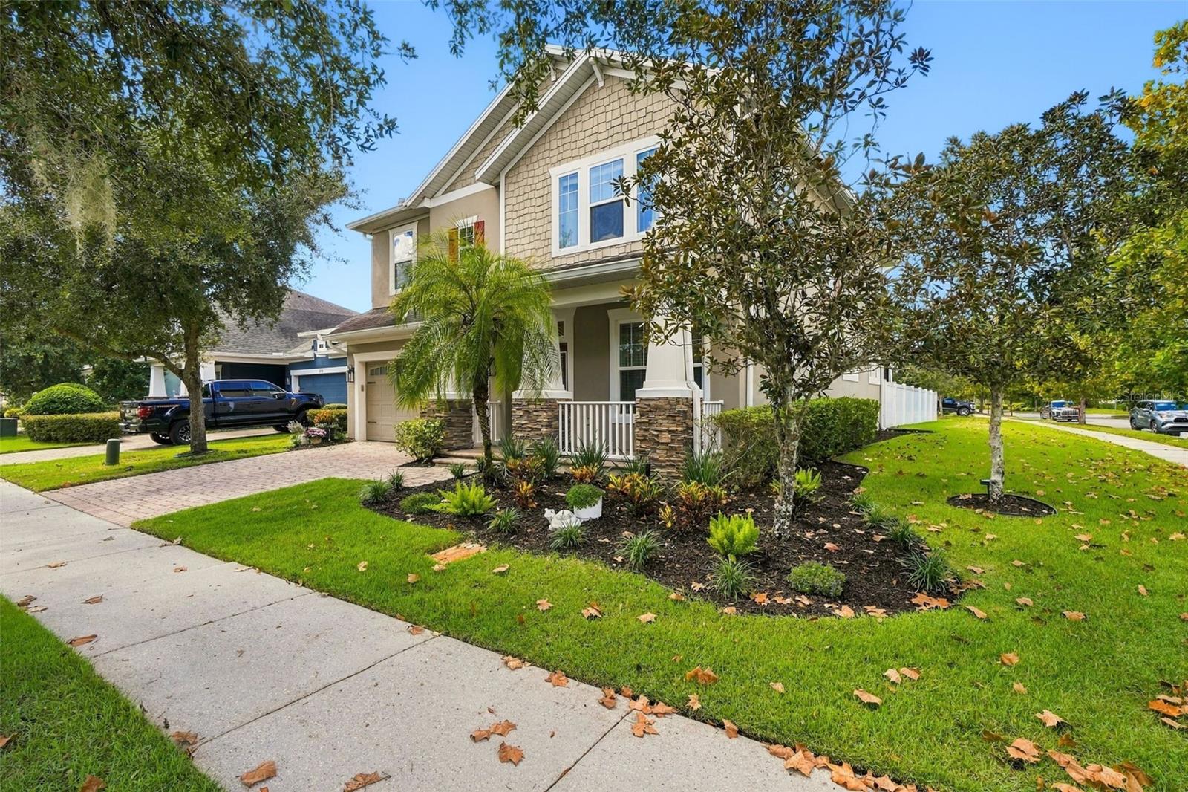
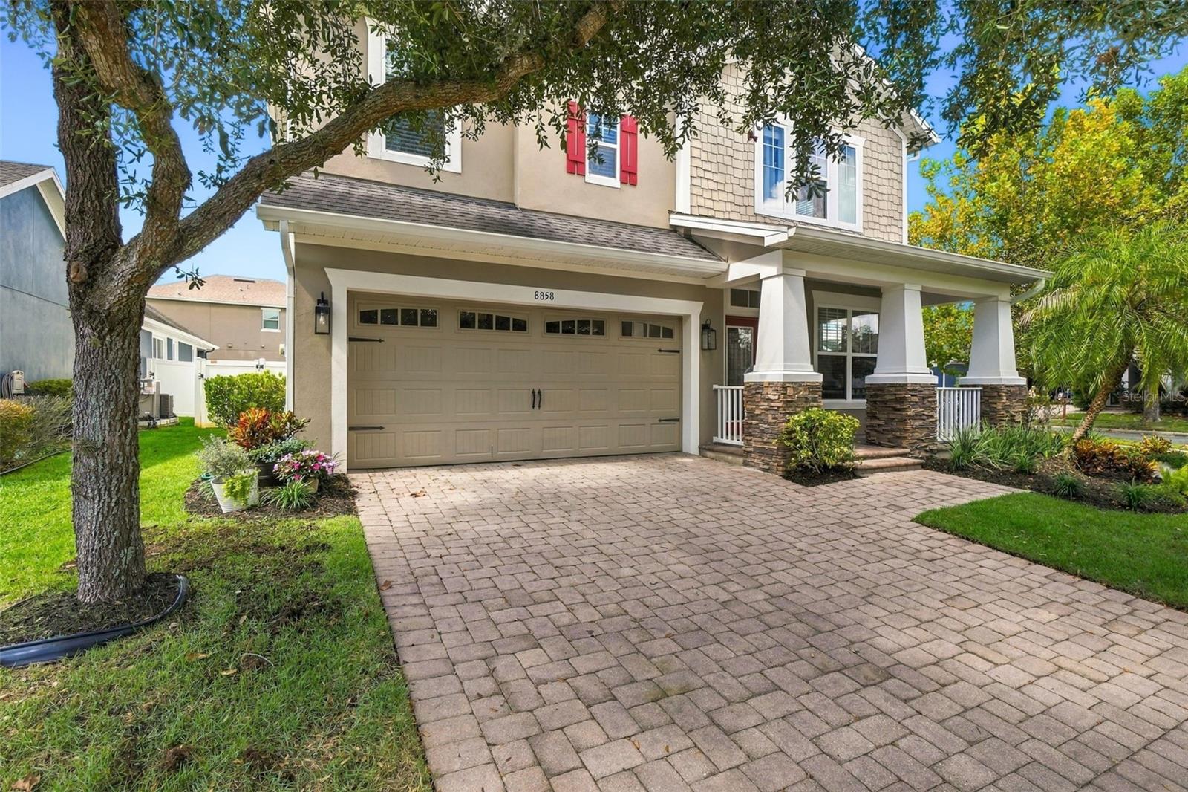
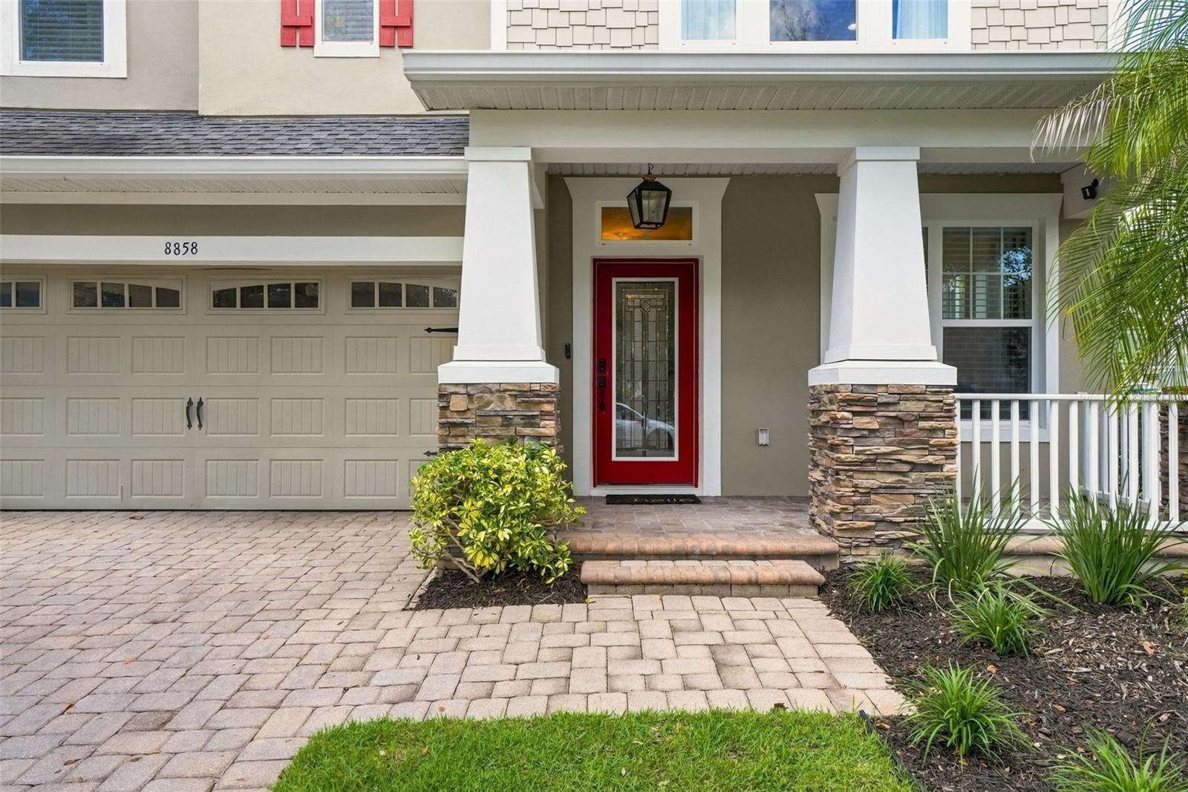
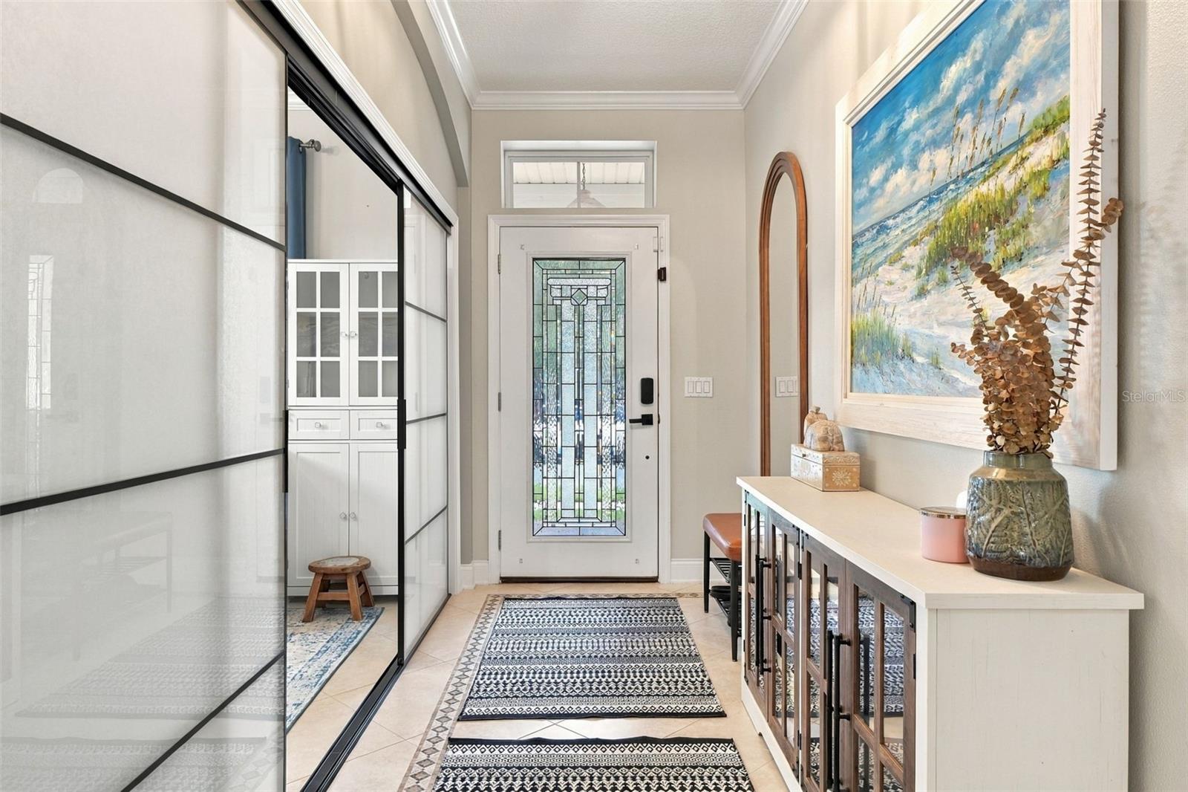
Enter an interest rate to see your estimated monthly payment.Welcome to 8858 Andreas Avenue, a beautifully upgraded David Weekley home situated on a desirable corner lot in the sought-after Randal Park community of Lake Nona! Offering 2,745 square feet of living space, 4 bedrooms, and 3 full bathrooms, this stunning Craftsman-style home combines quality craftsmanship, modern updates, and thoughtful design throughout. From the moment you arrive, you'll appreciate the inviting curb appeal, charming front porch, and refreshed landscaping completed in 2026. Step inside to discover soaring ceilings, elegant architectural details, beautiful tile flooring, updated light fixtures throughout, and an abundance of natural light. The heart of the home is the stunning kitchen, beautifully renovated in 2023 with updated cabinetry, countertops, a stylish backsplash, and a spacious center island perfect for cooking, gathering, and entertaining. The kitchen flows seamlessly into the dining and family room, creating an inviting open-concept living space. The family room showcases custom cabinetry, a decorative faux fireplace, and thoughtfully designed finishes that add warmth and character. The first floor offers versatile living spaces, providing flexibility for guests, a home office, or everyday living. Upstairs, a spacious loft offers even more possibilities as a media room, playroom, home office, or additional lounge area. The oversized primary suite is a relaxing retreat, enhanced in 2025 with beautiful custom wall paneling and modern interior design upgrades. The ensuite bathroom features dual vanities, a soaking tub, a separate walk-in shower, and generous closet space. The secondary bedrooms are equally inviting, with additional decorative wall treatments and stylish finishes that complement the home's overall design. Step outside to the expansive covered and screened lanai, upgraded in 2023, offering the perfect setting for outdoor dining, entertaining, or simply relaxing while overlooking the backyard. Additional improvements include gutters installed in 2023, refreshed landscaping in 2026, a refrigerator replaced in 2025, and both interior and exterior HVAC units replaced in 2025, providing added peace of mind. Located in the desirable Randal Park community, residents enjoy access to fantastic amenities including a resort-style pool, clubhouse, fitness center, playgrounds, parks, and scenic walking trails. Conveniently located near Lake Nona Medical City, Orlando International Airport, major highways, shopping, dining, and popular destinations including Boxi Park and Lake Nona Town Center.
| 5 hours ago | Listing updated with changes from the MLS® | |
| 10 hours ago | Listing first seen on site |

Listing information is provided by Participants of the Stellar MLS. IDX information is provided exclusively for personal, non-commercial use, and may not be used for any purpose other than to identify prospective properties consumers may be interested in purchasing. Information is deemed reliable but not guaranteed. Properties displayed may be listed or sold by various participants in the MLS Copyright 2026, Stellar MLS.
Last checked: 2026-10-15 07:36 PM EDT