Save
Ask
Tour
Hide
Share
$390,000
1 Day On Site

1818 CROWNWOOD DRIVE
ORLANDO, FL 32810

For Sale|Single Family Residence|Active
3
Beds
2
Total Baths
2
Full Baths
1,533
SqFt
$254
/SqFt
1981
Built
Subdivision:
QUAIL HOLLOW AT QUEENSWOOD MANOR
County:
Orange
Call Now: (239) 286-9606
Is this the listing for you? We can help make it yours.
(239) 286-9606
1818 CROWNWOOD DRIVE1818 CROWNWOOD DRIVE1818 CROWNWOOD DRIVE1818 CROWNWOOD DRIVE
Save
Ask
Tour
Hide
Share

Mortgage Calculator

Monthly Payment (Est.)

Enter an interest rate to see your estimated monthly payment.
Calculator powered by Showcase IDX, a Constellation1 Company. Copyright ©2026 Information is deemed reliable but not guaranteed.

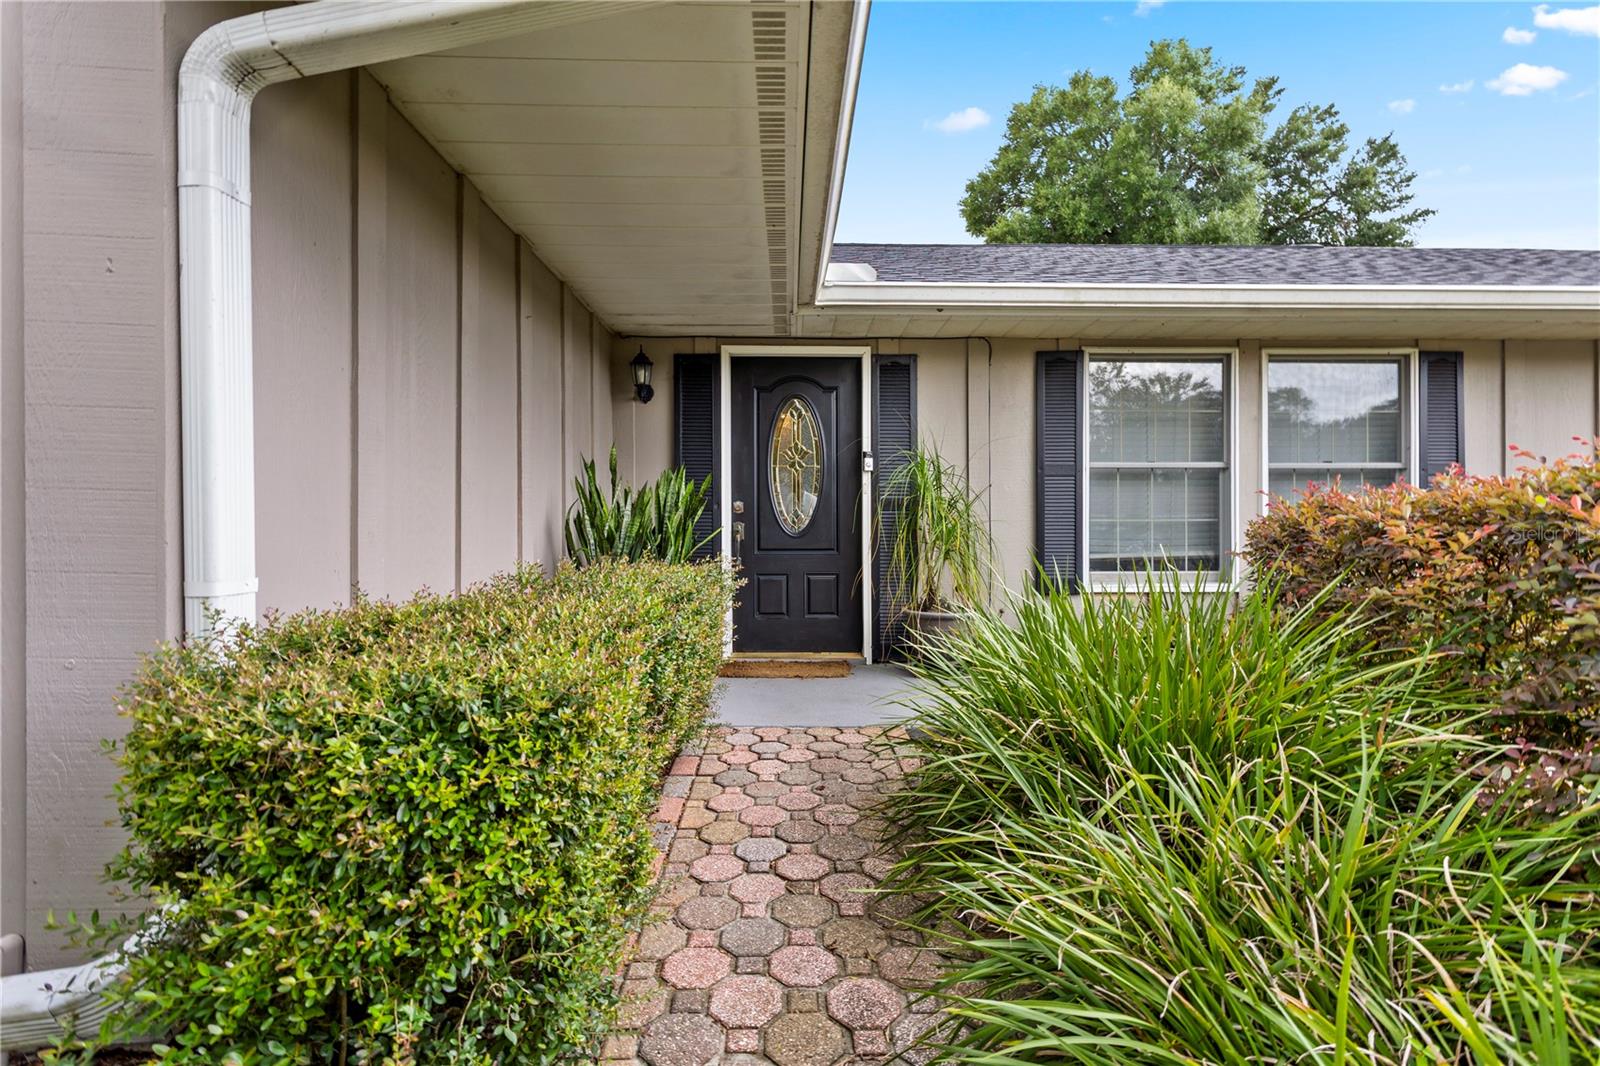
Welcome to Crownwood Drive, a well-positioned home in a quiet, established neighborhood where space, layout, and everyday functionality come together in a way today’s buyers are actively searching for. If you’ve been looking for a home with a practical split floor plan, this layout creates separation between the primary suite and guest bedrooms, giving privacy for families, guests, or work-from-home flexibility. The master bedroom offers a comfortable space to unwind, while additional bedrooms provide flexibility for home office space, guest rooms, or hobby areas. The oversized two-car garage offers ample room for vehicles and storage. French doors lead to the outside where the property offers a fully screened 16x32 pool and patio, open patio, Suncast storage shed, and full privacy fenced usable yard space without overwhelming maintenance. Additionally, this property features a new roof in 2026, new AC in 2024, updated kitchen in 2023, and updated plumbing in 2016. The updated kitchen features undercabinet lighting, floor to ceiling cabinets with soft-close doors and roll out shelving, counter depth refrigerator, and a convenient pantry closet. Located in an area convenient to I-4, downtown Orlando, Winter Park, College Park, and Maitland this home presents a strong opportunity for anyone looking to balance price, location, and livability.

Save
Ask
Tour
Hide
Share
Listing Snapshot
Price 
$390,000
Days On Site 
1 Day
Bedrooms 
3
Inside Area (SqFt) 
1,533 sqft
Total Baths 
2
Full Baths 
2
Partial Baths 
N/A
Lot Size 
0.2 Acres
Year Built 
1981
MLS® Number 
O6448709
Status 
Active
Property Tax 
$2,772.08
HOA/Condo/Coop Fees 
N/A
Sq Ft Source 
Public Records
Friends & Family
Recent Activity
13 hours agoListing updated with changes from the MLS®
yesterdayListing first seen on site
General Features
Acres 
0.2
Attached Garage 
Yes
Direction Faces 
North
Foundation 
Slab
Garage 
Yes
Garage Spaces 
2
Levels 
One
Number Of Stories 
1
Parking 
DrivewayGarage Door OpenerAttached
Pets 
Cats OKDogs OK
Property Sub Type 
Single Family Residence
Sewer 
Public Sewer
SqFt Total 
2082
Utilities 
Electricity ConnectedSewer ConnectedWater Connected
Water Source 
Public
Zoning 
R-1
Interior Features
Appliances 
DishwasherDisposalMicrowaveRangeRefrigerator
Cooling 
Central Air
Fireplace 
Yes
Fireplace Features 
Family RoomStoneWood Burning
Flooring 
Laminate
Furnished 
Unfurnished
Heating 
CentralElectric
Interior 
Walk-In Closet(s)
Laundry Features 
Inside
Window Features 
Blinds
Balcony/Porch/Lanai 
Dimensions - 18x12Level - First
Bathroom 2 
Level - First
Bedroom 2 
Dimensions - 11x12Level - FirstFeatures - Ceiling Fan(s)
Bedroom 3 
Dimensions - 11x12Level - FirstFeatures - Ceiling Fan(s)
Dining Room 
Dimensions - 9x9Level - First
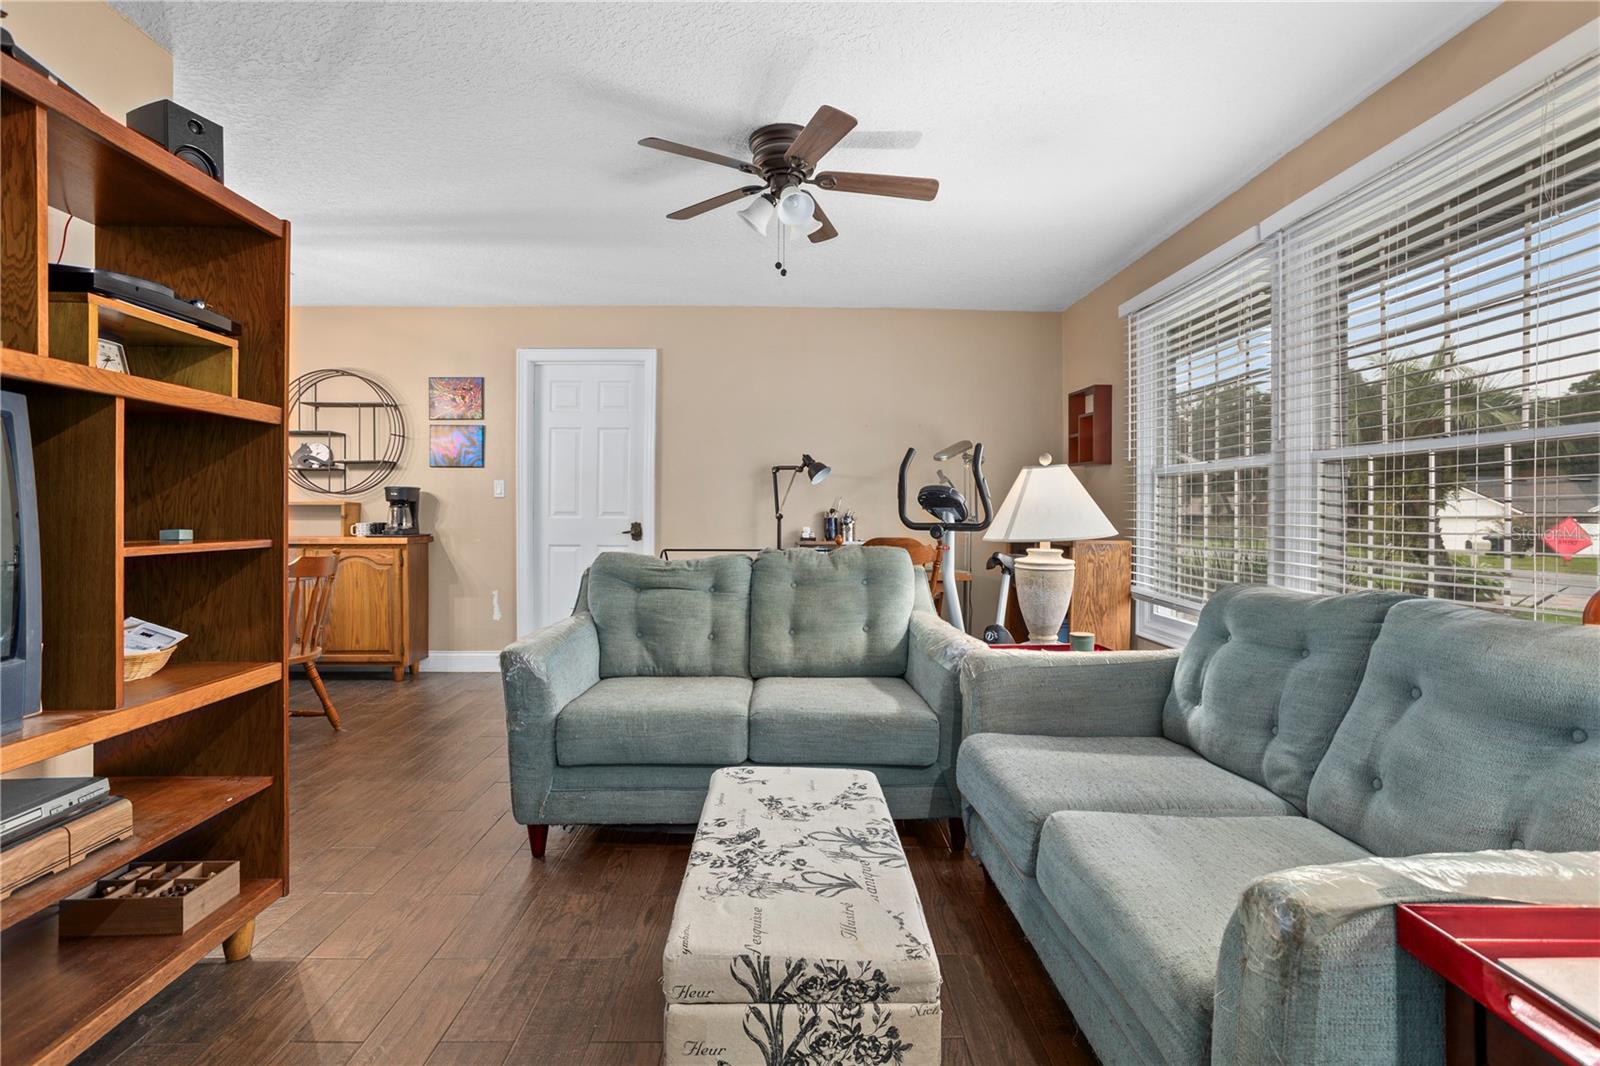
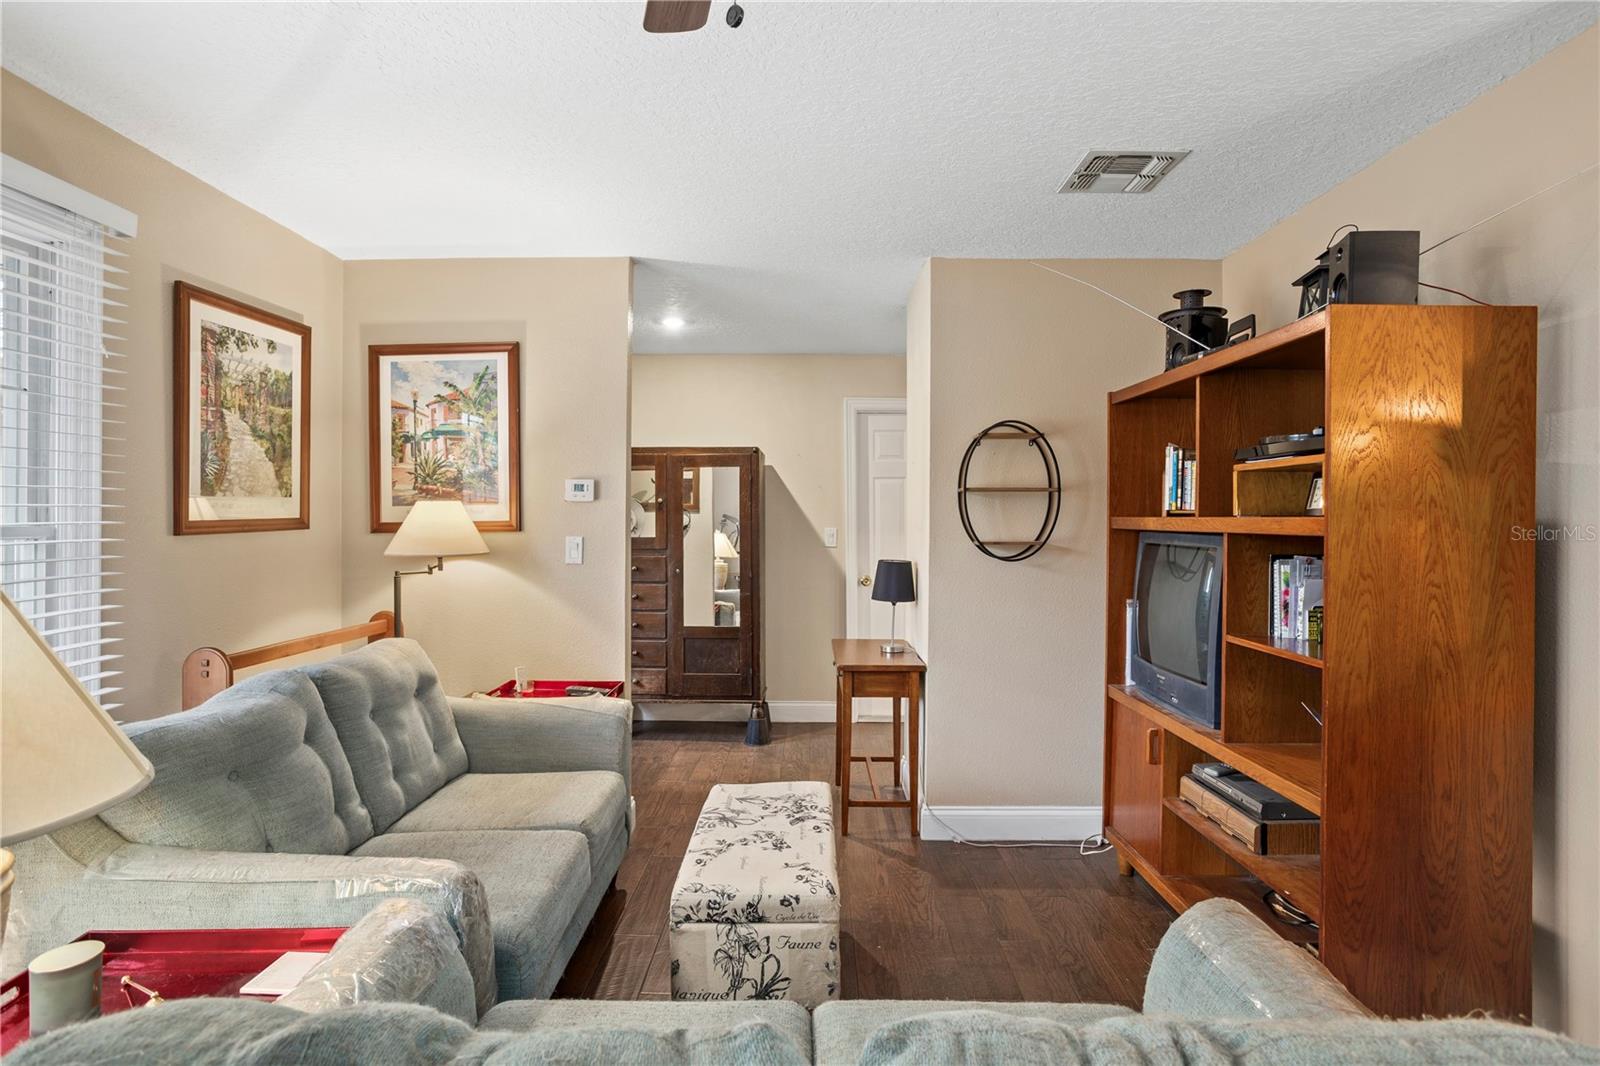
Family Room 
Dimensions - 12x24Level - FirstFeatures - Ceiling Fan(s)
Kitchen 
Dimensions - 8x11Level - FirstFeatures - Pantry
Living Room 
Dimensions - 12x15Level - FirstFeatures - Ceiling Fan(s)
Master Bathroom 
Level - First
Master Bedroom 
Dimensions - 12x14Level - FirstFeatures - Ceiling Fan(s)
Save
Ask
Tour
Hide
Share
Exterior Features
Construction Details 
FrameWood Siding
Exterior 
Private YardRain Gutters
Fencing 
FencedWood
Lot Features 
LandscapedNear Public TransitPaved
Other Structures 
CabanaShed(s)
Patio And Porch 
CoveredPatioScreened
Pool Features 
In GroundGuniteScreen EnclosurePrivate
Private Pool 
Yes
Roof 
Shingle
View 
Pool
Waterview 
Pool
Windows/Doors 
Blinds
Community Features
Community Features 
Street Lights
MLS Area 
32810 - Orlando/Lockhart
Township 
21
Financing Terms Available 
CashConventionalFHAVA Loan
Roads 
Asphalt
Schools
School District
Unknown
Elementary School
Lake Weston Elem
Middle School
Lockhart Middle
High School
Edgewater High
Listing courtesy of COMPASS FLORIDA LLC (407) 325-3893


Listing information is provided by Participants of the Stellar MLS. IDX information is provided exclusively for personal, non-commercial use, and may not be used for any purpose other than to identify prospective properties consumers may be interested in purchasing. Information is deemed reliable but not guaranteed. Properties displayed may be listed or sold by various participants in the MLS Copyright 2026, Stellar MLS.
Last checked: 2026-10-15 07:36 PM EDT

Neighborhood & Commute
Source: Walkscore
Disclosure: Community information and market data powered by Constellation Data Labs. Information is deemed reliable but not guaranteed.
Save
Ask
Tour
Hide
Share