Save
Ask
Tour
Hide
Share
$685,000
New Listing

10603 SUNRISE TERRACE DRIVE
ORLANDO, FL 32825

For Sale|Single Family Residence|Active
5
Beds
3
Total Baths
3
Full Baths
3,089
SqFt
$222
/SqFt
2001
Built
Subdivision:
CYPRESS SPRINGS ESTATE
County:
Orange
Call Now: (239) 286-9606
Is this the listing for you? We can help make it yours.
(239) 286-9606
Upcoming Open Houses
Sat, Oct 17, 1:00 PM - 4:00 PM
Sun, Oct 18, 12:00 PM - 3:00 PM
10603 SUNRISE TERRACE DRIVE10603 SUNRISE TERRACE DRIVE10603 SUNRISE TERRACE DRIVE10603 SUNRISE TERRACE DRIVE
Save
Ask
Tour
Hide
Share

Mortgage Calculator

Monthly Payment (Est.)

Enter an interest rate to see your estimated monthly payment.
Calculator powered by Showcase IDX, a Constellation1 Company. Copyright ©2026 Information is deemed reliable but not guaranteed.

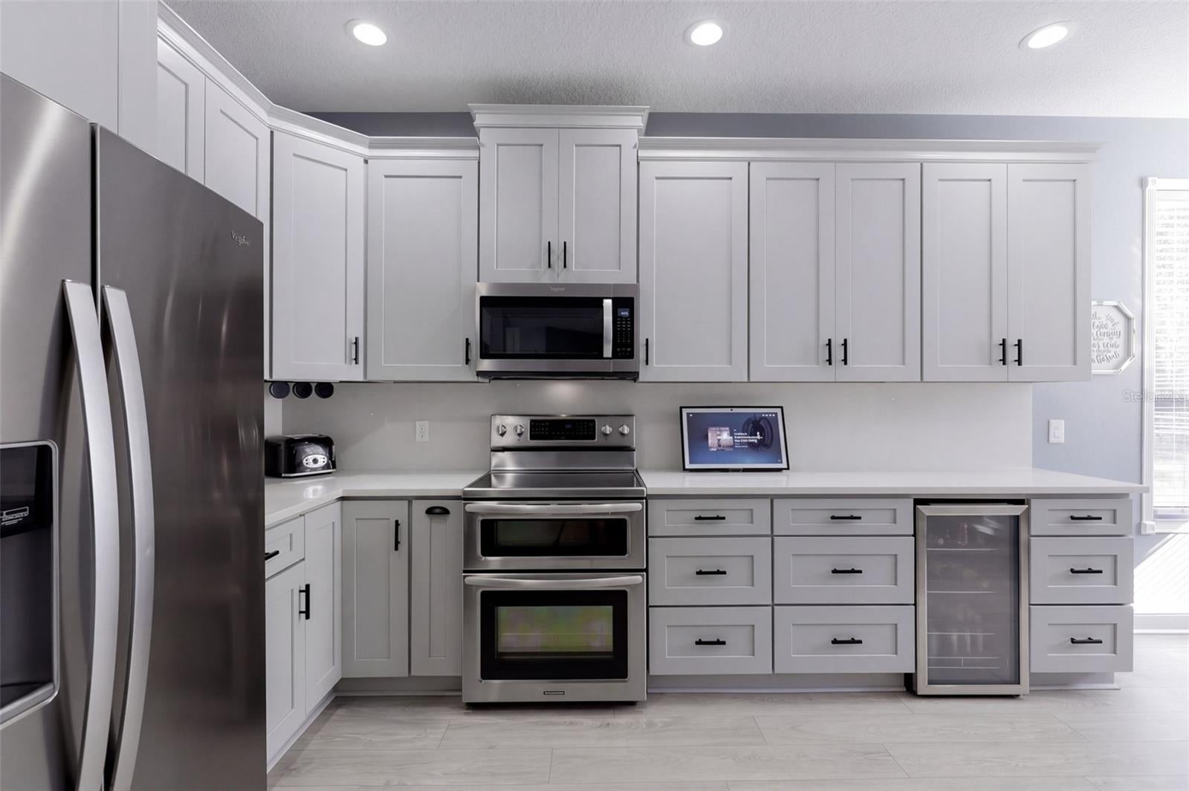
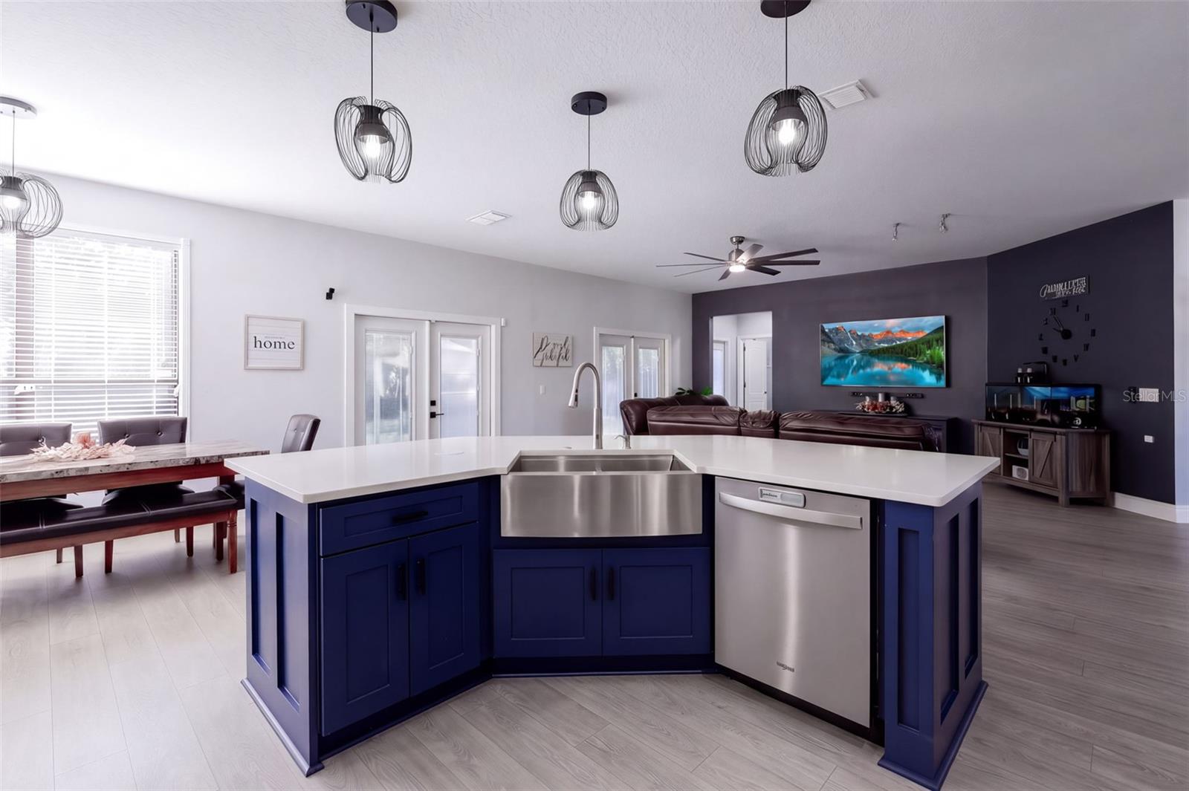
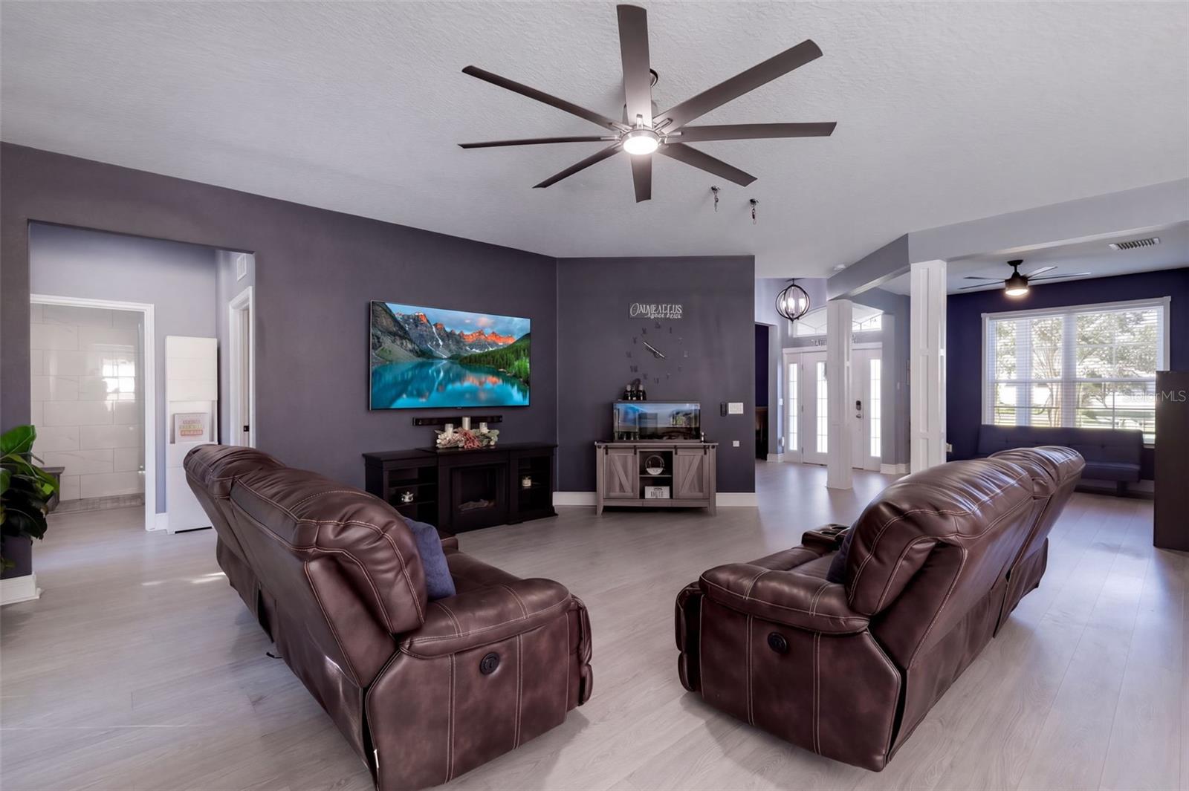
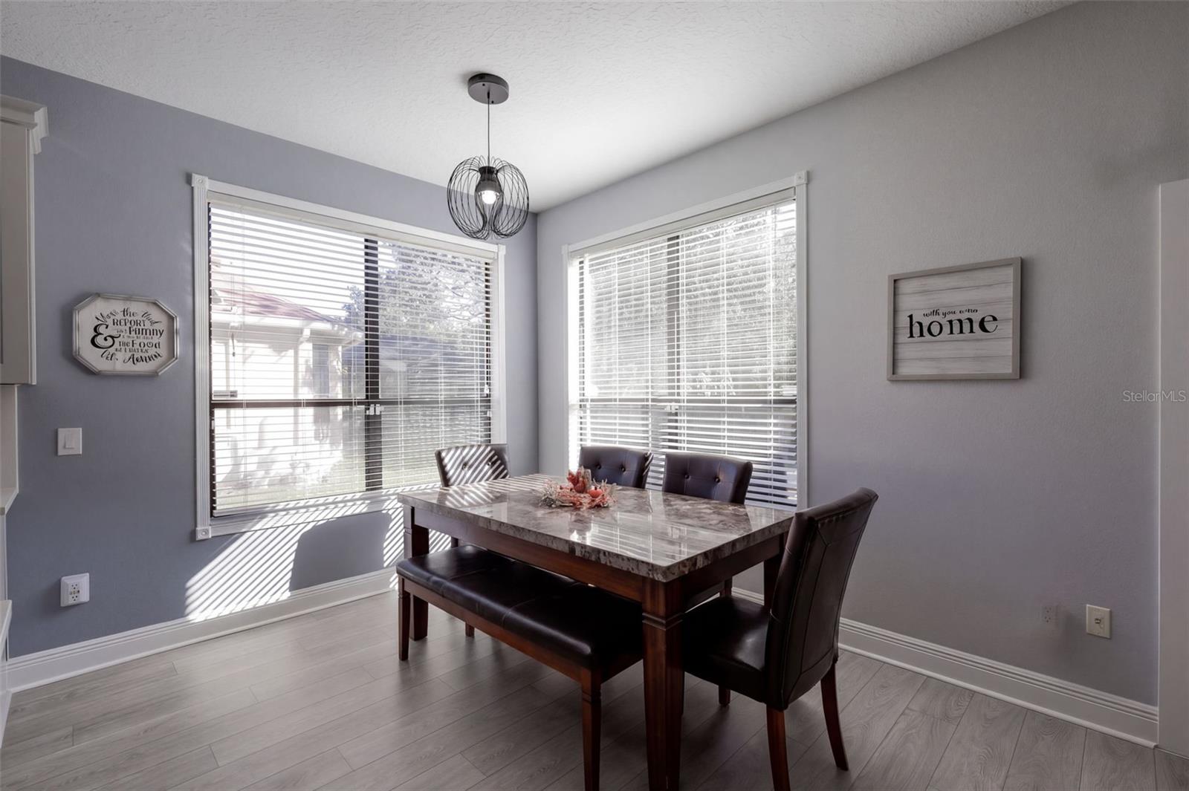
Experience the extensive upgrades of this stunning turnkey, energy-efficient, high-tech home nestled in Cypress Springs Village. This community offers a peaceful retreat surrounded by nature, serene conservation areas, lakes, and nature trails ideal for walking and jogging. This green energy 3,089-square-foot home features numerous energy-saving amenities, including solar panels (The solar panels loan can be assumed or the panels can be removed - ask for details), new double-paned windows, and high-end energy-efficient appliances. The comprehensive security system, encompassing interior and exterior cameras, motion, smoke, carbon monoxide, and broken glass detectors, ensures complete safety. A Culligan Water Softener and Filtration System is included and it provides exceptional clear water throughout the entire house. The split floor plan offers privacy with one bedroom and bathroom on the lower level, accommodating guests or elderly parents. The upper level features an impressive double-door entry to a large primary bedroom with ensuite bathroom with an additional three spacious bedrooms and bathroom. The downstairs living room/den, dining room, a newly renovated kitchen with stainless steel energy-efficient appliances, a dining nook, and a large quartz island seamlessly transition into the family room, providing ample space for everyone to enjoy. This home boasts several upgrades, including a new roof (2020), solar panels and water heater (2022), and 2 new air conditioning systems (2023) for enhanced energy efficiency and cost savings. Located in a highly-rated school district, this home is ideal for growing families. Enjoy access to exceptional community amenities, such as a pool, clubhouse, dog park, walking trails, tennis courts, and playgrounds. Additionally, you are conveniently situated minutes from shopping and dining at Waterford Lakes and have easy access to major highways (417, 528, 408) for a stress-free commute. The home is only 15 minutes from Orlando International Airport. Seize the opportunity to make this beautiful home yours—schedule a showing today! ***If the buyer uses our Preferred Lender, they are offering a 1% mortgage rate buy down absolutely FREE for one year***

Save
Ask
Tour
Hide
Share
Listing Snapshot
Price 
$685,000
Days On Site 
0 Days
Bedrooms 
5
Inside Area (SqFt) 
3,089 sqft
Total Baths 
3
Full Baths 
3
Partial Baths 
N/A
Lot Size 
0.2 Acres
Year Built 
2001
MLS® Number 
O6447913
Status 
Active
Property Tax 
$6,359.91
HOA/Condo/Coop Fees 
$48 monthly
Sq Ft Source 
Public Records
Friends & Family
Recent Activity
6 hours agoListing updated with changes from the MLS®
7 hours agoListing first seen on site
General Features
Acres 
0.2
Attached Garage 
Yes
Direction Faces 
Southeast
Energy Features 
Solar
Foundation 
Slab
Garage 
Yes
Green Energy Efficient 
Windows
Levels 
Two
Number Of Stories 
2
Parking 
DrivewayAttached
Pets 
Cats OKDogs OKYes
Property Sub Type 
Single Family Residence
Security 
Security SystemSmoke Detector(s)Fire AlarmSecured Garage/Parking
Sewer 
Public Sewer
SqFt Total 
3760
Style 
Patio HomeTraditional
Utilities 
Sewer ConnectedCable AvailableWater ConnectedElectricity Connected
Water Source 
Public
Zoning 
P-D
Interior Features
Appliances 
FreezerMicrowaveRangeRefrigeratorWasherDishwasherDisposalDryerElectric Water HeaterWine Refrigerator
Cooling 
Central Air
Furnished 
Unfurnished
Heating 
Active SolarSolarElectric
Interior 
Eat-in KitchenOpen FloorplanStone CountersWalk-In Closet(s)
Laundry Features 
Laundry RoomElectric Dryer HookupWasher Hookup
Window Features 
BlindsDouble Pane WindowsENERGY STAR Qualified WindowsInsulated Windows
Bathroom 2 
Dimensions - 5x11Level - First
Bedroom 2 
Dimensions - 12.5x16Level - First
Bedroom 3 
Dimensions - 12x11Level - Second
Bedroom 4 
Dimensions - 13x11Level - Second
Bedroom 5 
Dimensions - 13x12Level - Second
Dinette 
Dimensions - 9x10Level - First
Dining Room 
Dimensions - 11x14Level - First
Family Room 
Dimensions - 18x21Level - First
Kitchen 
Dimensions - 23x14Level - First
Living Room 
Dimensions - 12x15Level - First
Master Bathroom 
Dimensions - 11.5x11.5Level - Second
Master Bedroom 
Dimensions - 17x19Level - Second
Utility Room 
Level - First
Save
Ask
Tour
Hide
Share
Exterior Features
Construction Details 
BlockStuccoFrame
Exterior 
Fire PitGardenPlayground
Other Structures 
CabanaOtherShed(s)
Patio And Porch 
PatioRear Porch
Roof 
Shingle
View 
Trees/Woods
Waterview 
Trees/Woods
Windows/Doors 
BlindsDouble Pane WindowsENERGY STAR Qualified WindowsInsulated Windows
Community Features
Accessibility Features 
Accessible EntranceAccessible Approach with RampVisitor BathroomAccessible Hallway(s)Accessible KitchenAccessible Kitchen AppliancesCentral Living AreaAccessible Washer/DryerAccessible BedroomCustomized Wheelchair AccessibleAccessible ClosetsAccessible Common AreaAccessible DoorsAccessible Full Bath
Association Amenities 
ParkRecreation Facilities
Association Fee 
$144.0
Association Fee Frequency 
Quarterly
Additional Association Fee 
$194.0
Additional Association Fee Frequency 
Semi-Annually
Community Features 
ClubhousePlaygroundPoolSidewalksTennis Court(s)Street Lights
MLS Area 
32825 - Orlando/Rio Pinar / Union Park
Township 
23
Roads 
Asphalt
Schools
School District
Unknown
Elementary School
Cypress Springs Elem
Middle School
Legacy Middle
High School
University High
Listing courtesy of THE WILKINS WAY LLC (407) 415-0237


Listing information is provided by Participants of the Stellar MLS. IDX information is provided exclusively for personal, non-commercial use, and may not be used for any purpose other than to identify prospective properties consumers may be interested in purchasing. Information is deemed reliable but not guaranteed. Properties displayed may be listed or sold by various participants in the MLS Copyright 2026, Stellar MLS.
Last checked: 2026-10-15 07:36 PM EDT

Neighborhood & Commute
Source: Walkscore
Disclosure: Community information and market data powered by Constellation Data Labs. Information is deemed reliable but not guaranteed.
Save
Ask
Tour
Hide
Share