1017 HARMONY LANECLERMONT, FL 34711
Mortgage Calculator
Monthly Payment (Est.)
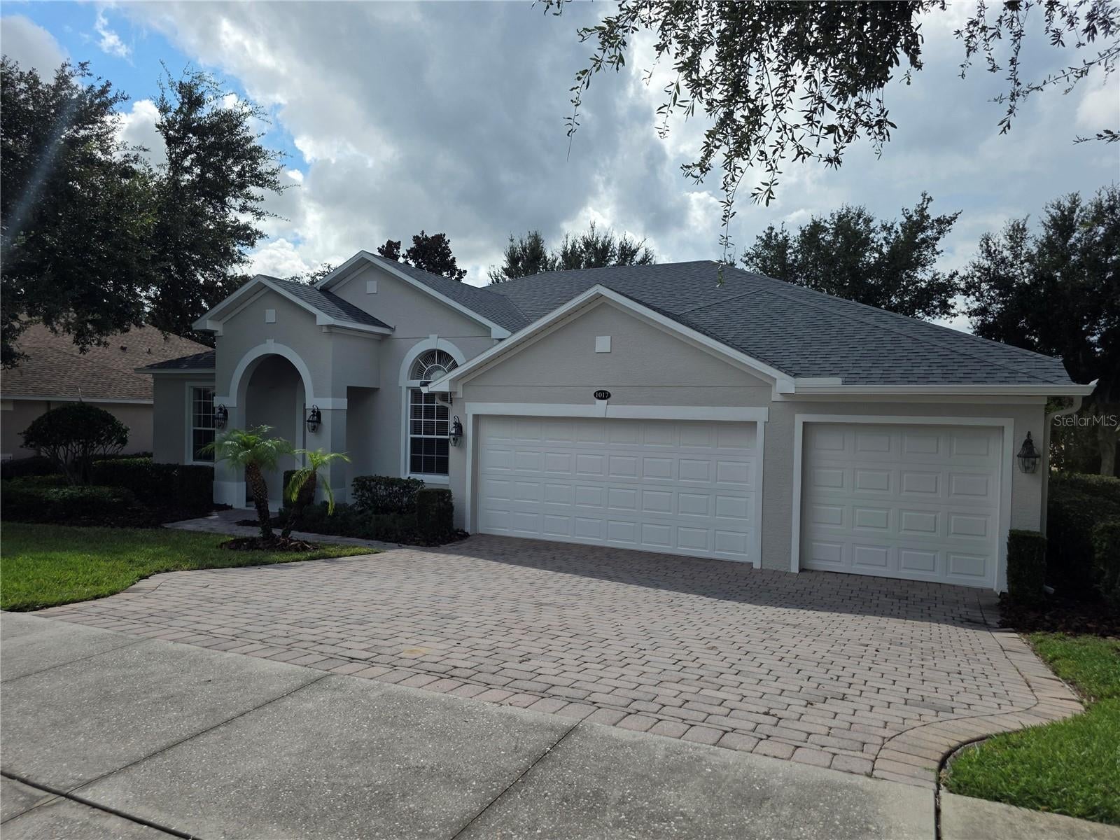
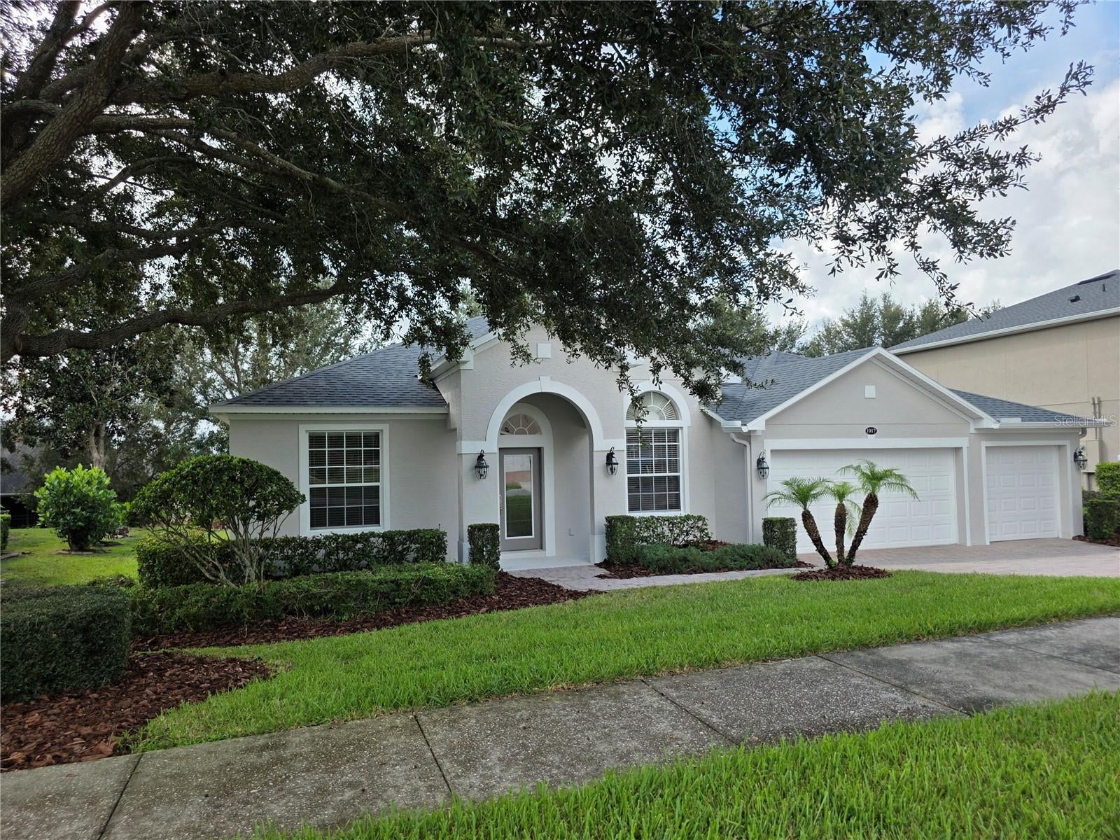
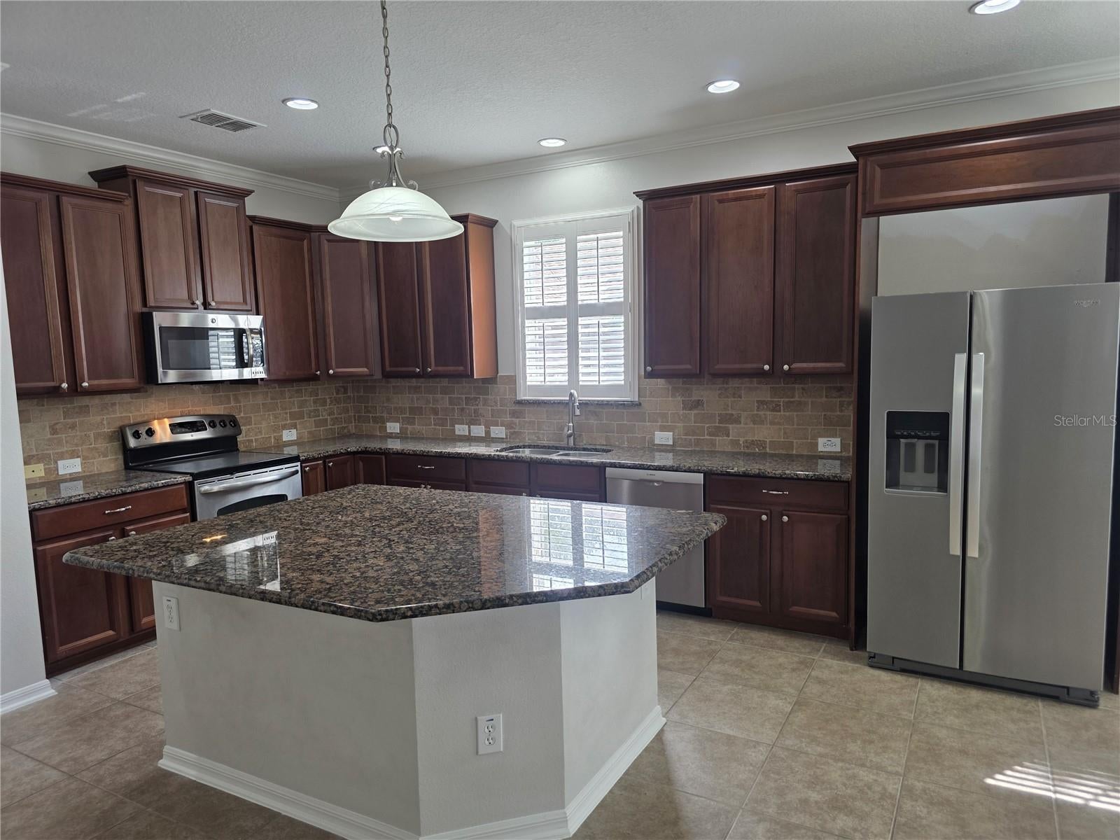
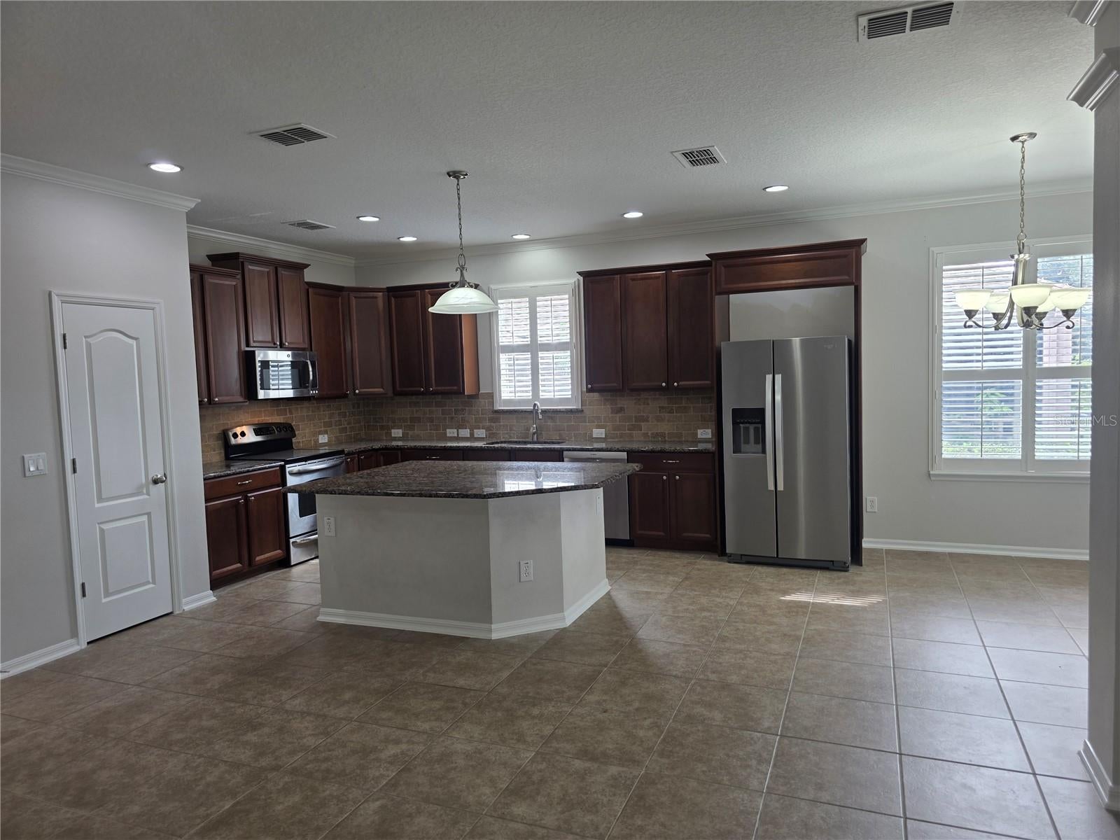
Enter an interest rate to see your estimated monthly payment.PRO PICS coming... INCREDIBLE OPPORTUNITY in the highly sought-after Legends at Clermont, one of Clermont’s premier 24/7 guard-gated golf course communities! This sprawling ONE-STORY home with a 3-CAR GARAGE and NEW ROOF (2024) delivers nearly 3,000 heated square feet of comfortable Florida living in Nottingham, the newest village within Legends. Offering 4 spacious bedrooms PLUS a dedicated home office, this timeless floor plan provides the flexibility, space and privacy today’s buyers are searching for. Step inside to discover an inviting layout featuring oversized secondary bedrooms, formal dining ideal for entertaining, and a spacious open kitchen anchored by a huge center island with plenty of room for gathering. The separate home office overlooks the front yard and creates an ideal work-from-home space without sacrificing one of the four bedrooms. Out back, a large covered lanai provides the perfect setting for morning coffee, outdoor dining or simply enjoying the Florida lifestyle year-round. Recent improvements including a NEW ROOF in 2024, fresh exterior paint and new carpeting add tremendous value and make this home even more compelling. Legends Golf & Country Club offers an exceptional resort-style lifestyle in the heart of Clermont. HOA dues include 24/7 guarded entry, fiber-optic internet and cable along with access to an impressive collection of community amenities. The spectacular 10,000+ square-foot clubhouse overlooking beautiful Lake Louisa serves as the centerpiece of the neighborhood, complemented by a resort-style community pool, fitness center, tennis courts, pickleball courts, basketball courts, on-site tavern and grill, community management and an activities director offering resident events and activities. The location is equally impressive. Enjoy convenient access to Clermont’s extensive shopping, dining, recreation and everyday conveniences while being approximately 15 minutes from Walt Disney World. With its rolling hills, nearby lakes, golf course setting and easy access to Central Florida attractions, Legends at Clermont continues to be one of the area’s most desirable gated communities. Finding this combination of nearly 3,000 square feet, ONE-STORY living, 4 bedrooms PLUS an office, a 3-car garage, NEW ROOF, guard-gated security and extensive resort-style amenities at this value is increasingly difficult. If you have been searching for a spacious home in a gated Clermont golf course community with outstanding amenities and an exceptional Central Florida location, THIS IS THE ONE.
| 4 hours ago | Listing updated with changes from the MLS® | |
| 4 hours ago | Listing first seen on site |

Listing information is provided by Participants of the Stellar MLS. IDX information is provided exclusively for personal, non-commercial use, and may not be used for any purpose other than to identify prospective properties consumers may be interested in purchasing. Information is deemed reliable but not guaranteed. Properties displayed may be listed or sold by various participants in the MLS Copyright 2026, Stellar MLS.
Last checked: 2026-09-23 04:59 PM EDT
Did you know? You can invite friends and family to your search. They can join your search, rate and discuss listings with you.