Save
Ask
Tour
Hide
Share
$580,000
New Listing

7905 N GREENWOOD AVENUE
TAMPA, FL 33604

For Sale|Single Family Residence|Active
3
Beds
2
Total Baths
2
Full Baths
1,790
SqFt
$324
/SqFt
2025
Built
Subdivision:
TEMPLE CREST SUB
County:
Hillsborough
Call Now: (239) 286-9606
Is this the listing for you? We can help make it yours.
(239) 286-9606
7905 N GREENWOOD AVENUE7905 N GREENWOOD AVENUE7905 N GREENWOOD AVENUE7905 N GREENWOOD AVENUE
Save
Ask
Tour
Hide
Share

Mortgage Calculator

Monthly Payment (Est.)

Enter an interest rate to see your estimated monthly payment.
Calculator powered by Showcase IDX, a Constellation1 Company. Copyright ©2026 Information is deemed reliable but not guaranteed.

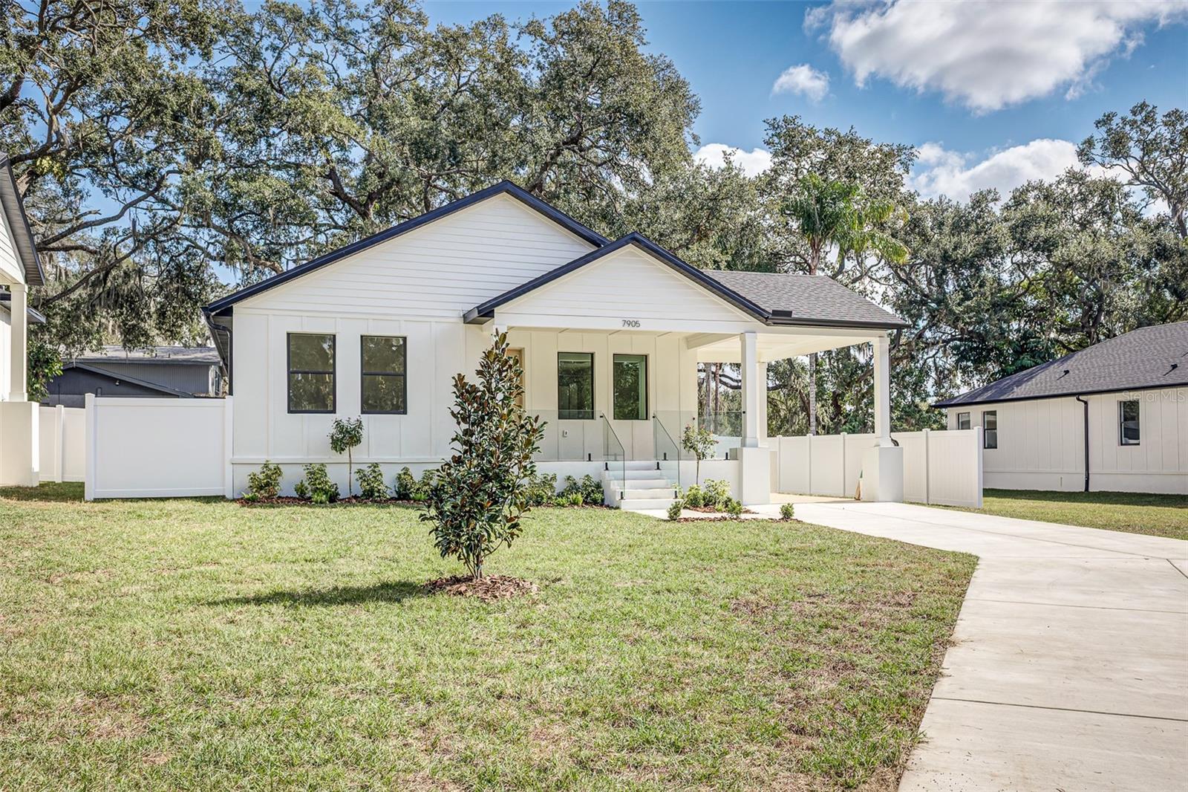
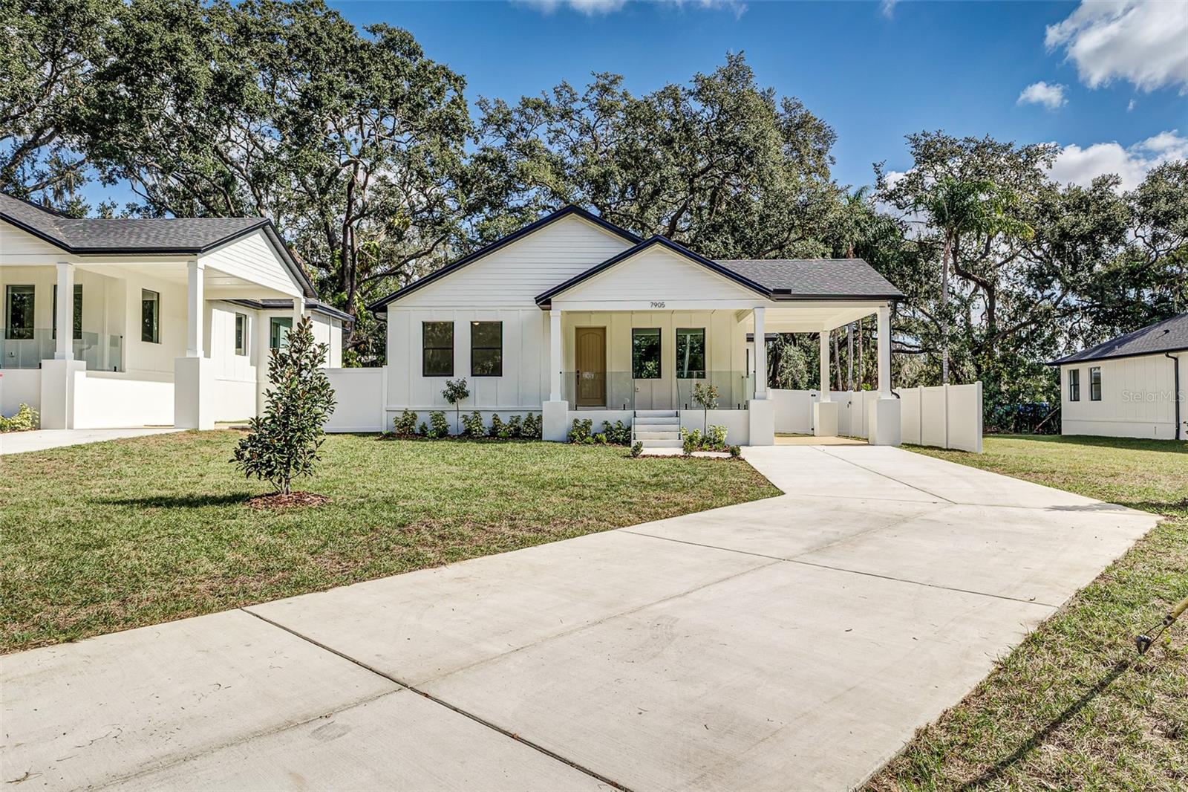
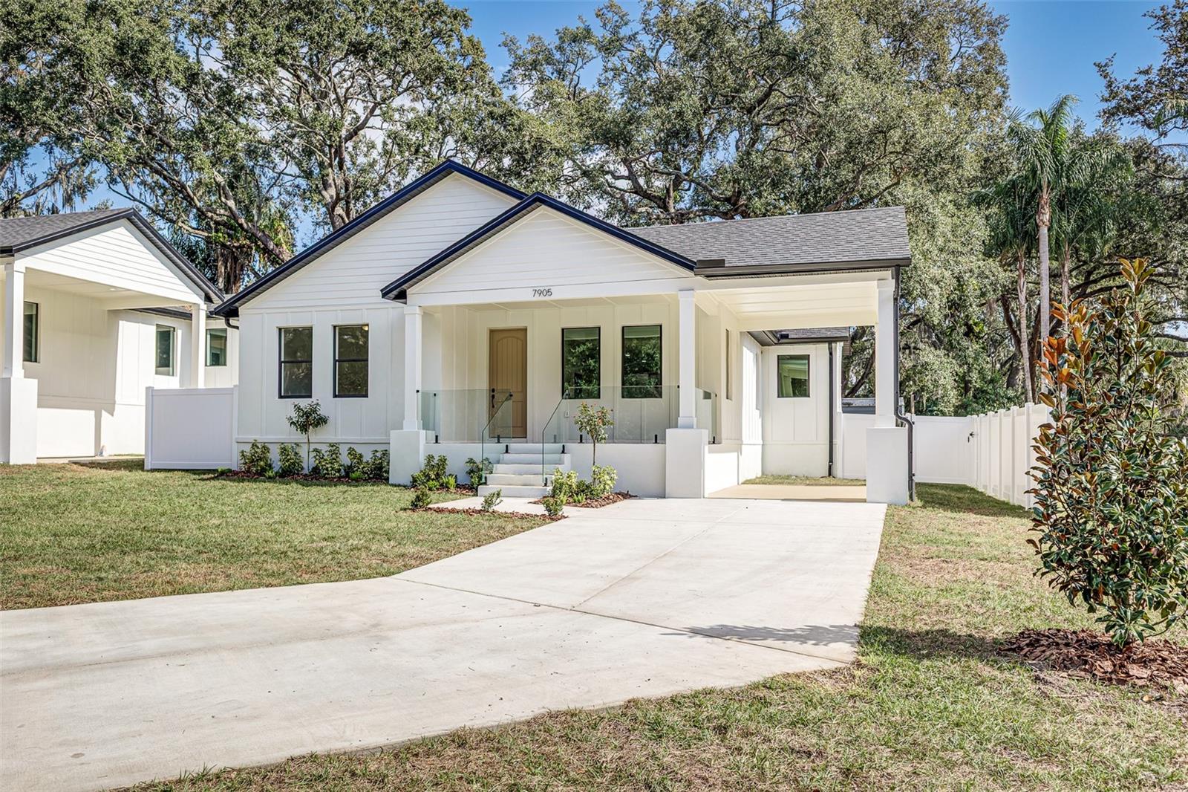
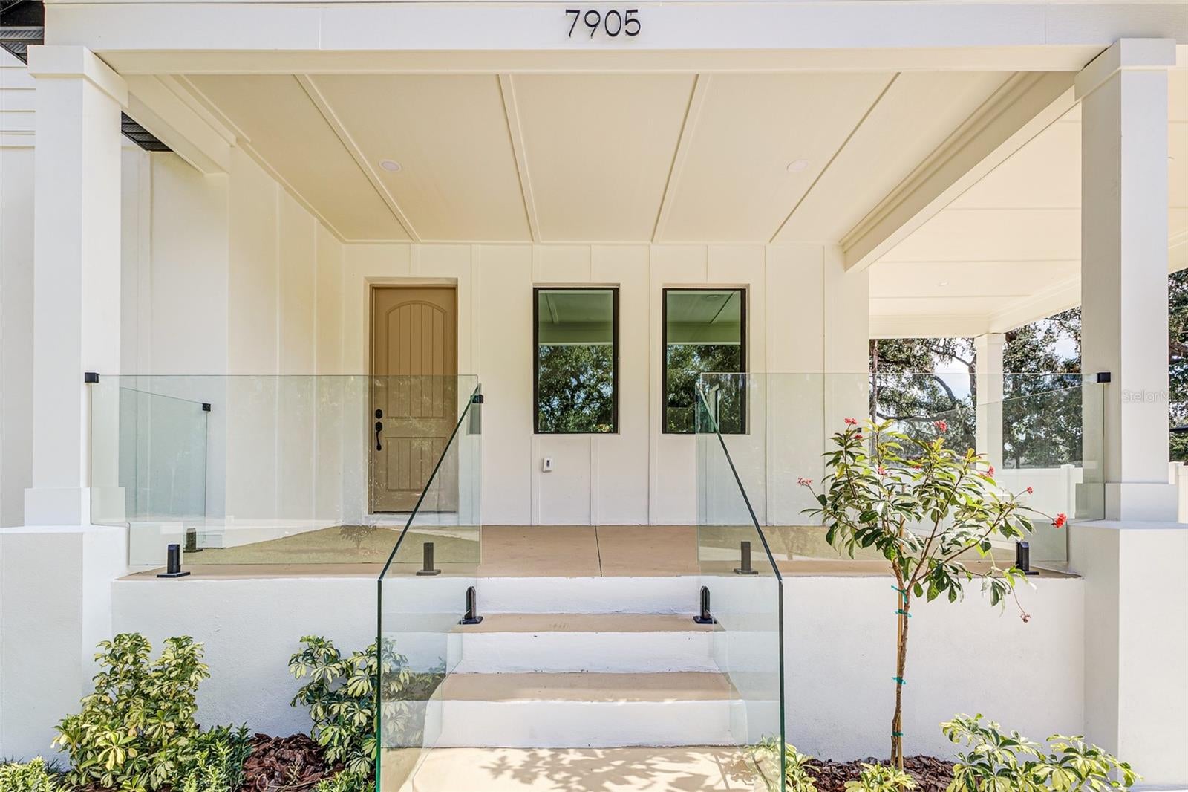
A fresh start in a brand-new Tampa home. Modern, open, bright and spacious! These are just 3 words to describe this WOW house! Modern style meets the convenience of a single-story living. The kitchen flows into the living and dining areas, making it easy to prepare dinner while enjoying conversation or hosting friends. A primary suite with a private bath offers a comfortable retreat, and two additional bedrooms provide space to make your own. This home was built with a raised block foundation that surpasses the industry standard. The interior was finished with the same integrity and the foundation. Stylish finishes, plenty of storage and an amazing front porch to enjoy your cup of coffee! Located conveniently in Tampa's River Hills, close to shopping, schools and only 20 min away from Tampa International Airport.

Save
Ask
Tour
Hide
Share
Listing Snapshot
Price 
$580,000
Days On Site 
0 Days
Bedrooms 
3
Inside Area (SqFt) 
1,790 sqft
Total Baths 
2
Full Baths 
2
Partial Baths 
N/A
Lot Size 
0.14 Acres
Year Built 
2025
MLS® Number 
O6443520
Status 
Active
Property Tax 
$971
HOA/Condo/Coop Fees 
N/A
Sq Ft Source 
Public Records
Friends & Family
Recent Activity
2 hours agoListing updated with changes from the MLS®
2 hours agoListing first seen on site
General Features
Acres 
0.14
Carport 
1
Direction Faces 
East
Foundation 
Slab
Levels 
One
Parking 
Driveway
Property Condition 
New Construction
Property Sub Type 
Single Family Residence
Sewer 
Public Sewer
SqFt Total 
2205
Style 
Craftsman
Utilities 
Electricity Available
Water Source 
Public
Zoning 
RS-60
Interior Features
Appliances 
DishwasherDisposalMicrowaveRangeRefrigerator
Cooling 
Central Air
Furnished 
Negotiable
Heating 
Central
Interior 
High CeilingsOpen Floorplan
Laundry Features 
Laundry Room
Kitchen 
Level - First
Living Room 
Level - First
Master Bedroom 
Level - First
Save
Ask
Tour
Hide
Share
Exterior Features
Construction Details 
BlockStucco
Roof 
Shingle
Community Features
MLS Area 
33604 - Tampa / Sulphur Springs
Township 
28
Financing Terms Available 
CashConventionalVA Loan
Roads 
Asphalt
Schools
School District
Unknown
Elementary School
Sheehy-HB
Middle School
Sligh-HB
High School
Wharton-HB
Listing courtesy of EMPIRE NETWORK REALTY (407) 900-6119


Listing information is provided by Participants of the Stellar MLS. IDX information is provided exclusively for personal, non-commercial use, and may not be used for any purpose other than to identify prospective properties consumers may be interested in purchasing. Information is deemed reliable but not guaranteed. Properties displayed may be listed or sold by various participants in the MLS Copyright 2026, Stellar MLS.
Last checked: 2026-09-21 02:29 PM EDT

Neighborhood & Commute
Source: Walkscore
Disclosure: Community information and market data powered by Constellation Data Labs. Information is deemed reliable but not guaranteed.
Save
Ask
Tour
Hide
Share