Save
Ask
Tour
Hide
Share
$595,000
New Listing

7907 N GREENWOOD AVENUE
TAMPA, FL 33604

For Sale|Single Family Residence|Active
3
Beds
2
Total Baths
2
Full Baths
1,791
SqFt
$332
/SqFt
2025
Built
Subdivision:
TEMPLE CREST UNIT 3
County:
Hillsborough
Call Now: (239) 286-9606
Is this the listing for you? We can help make it yours.
(239) 286-9606
7907 N GREENWOOD AVENUE7907 N GREENWOOD AVENUE7907 N GREENWOOD AVENUE7907 N GREENWOOD AVENUE
Save
Ask
Tour
Hide
Share

Mortgage Calculator

Monthly Payment (Est.)

Enter an interest rate to see your estimated monthly payment.
Calculator powered by Showcase IDX, a Constellation1 Company. Copyright ©2026 Information is deemed reliable but not guaranteed.

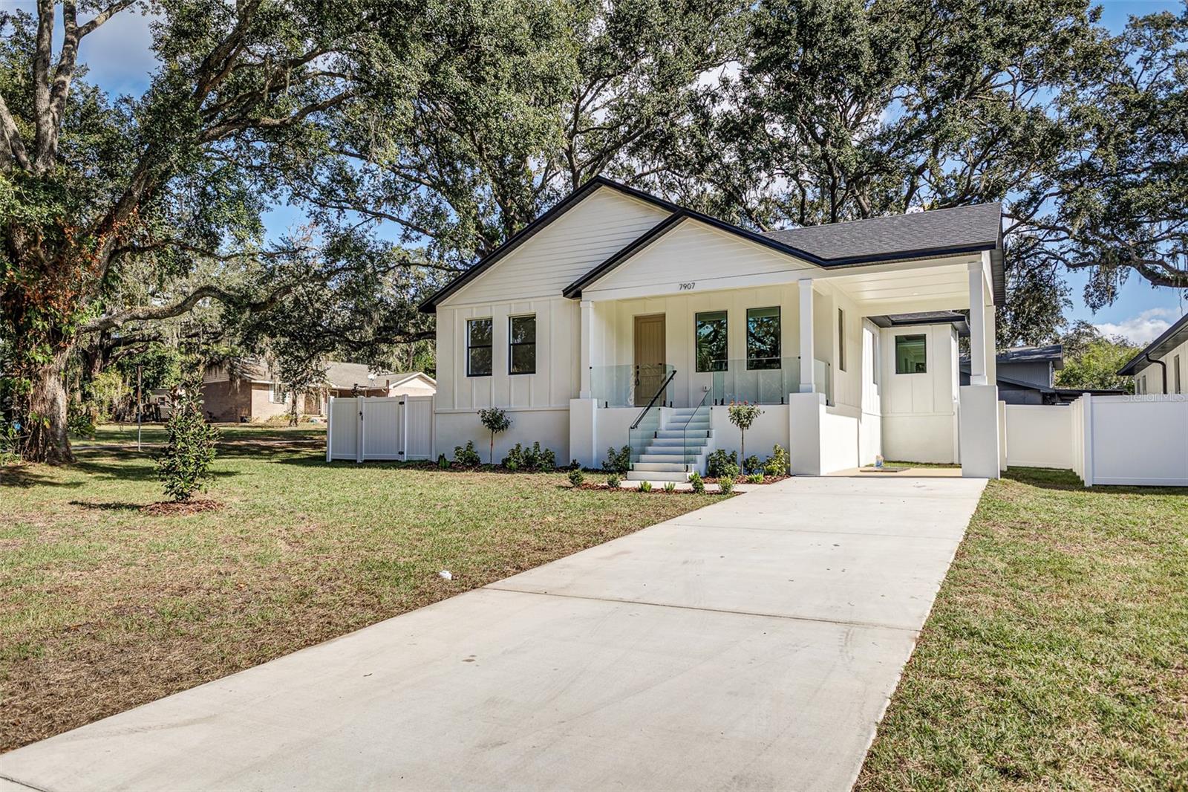
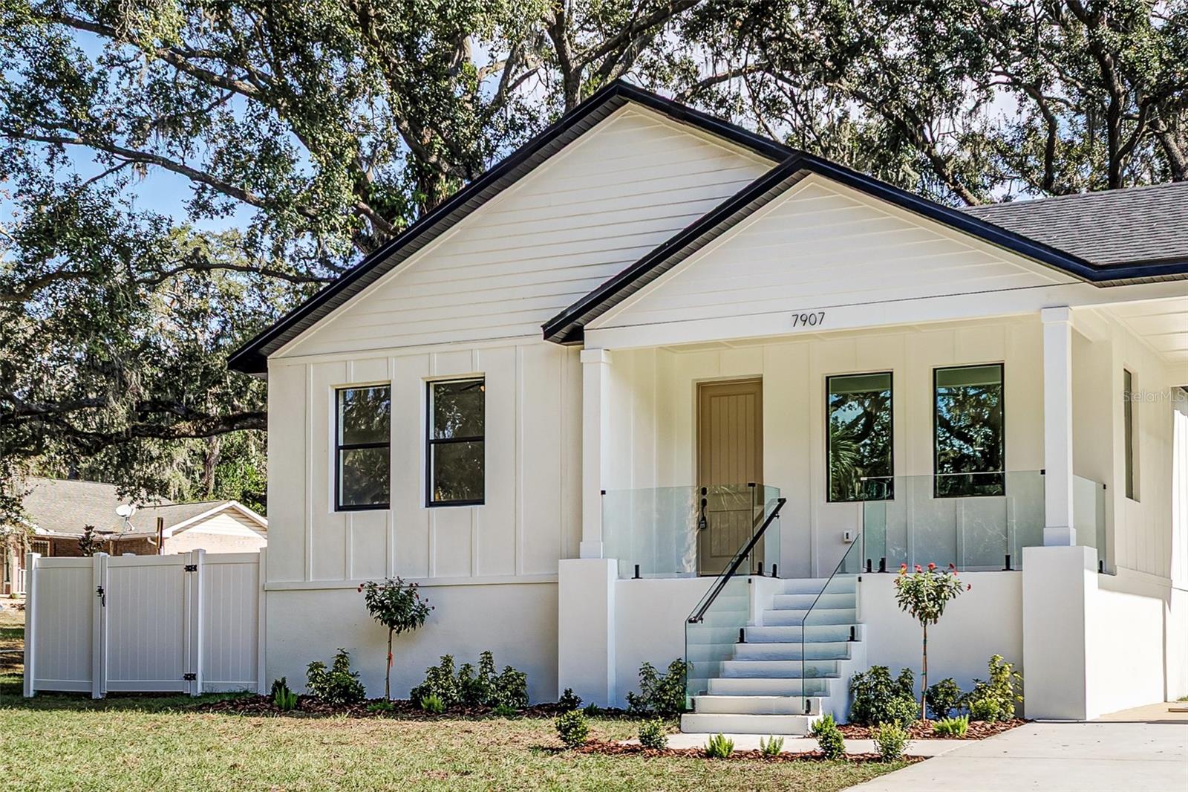
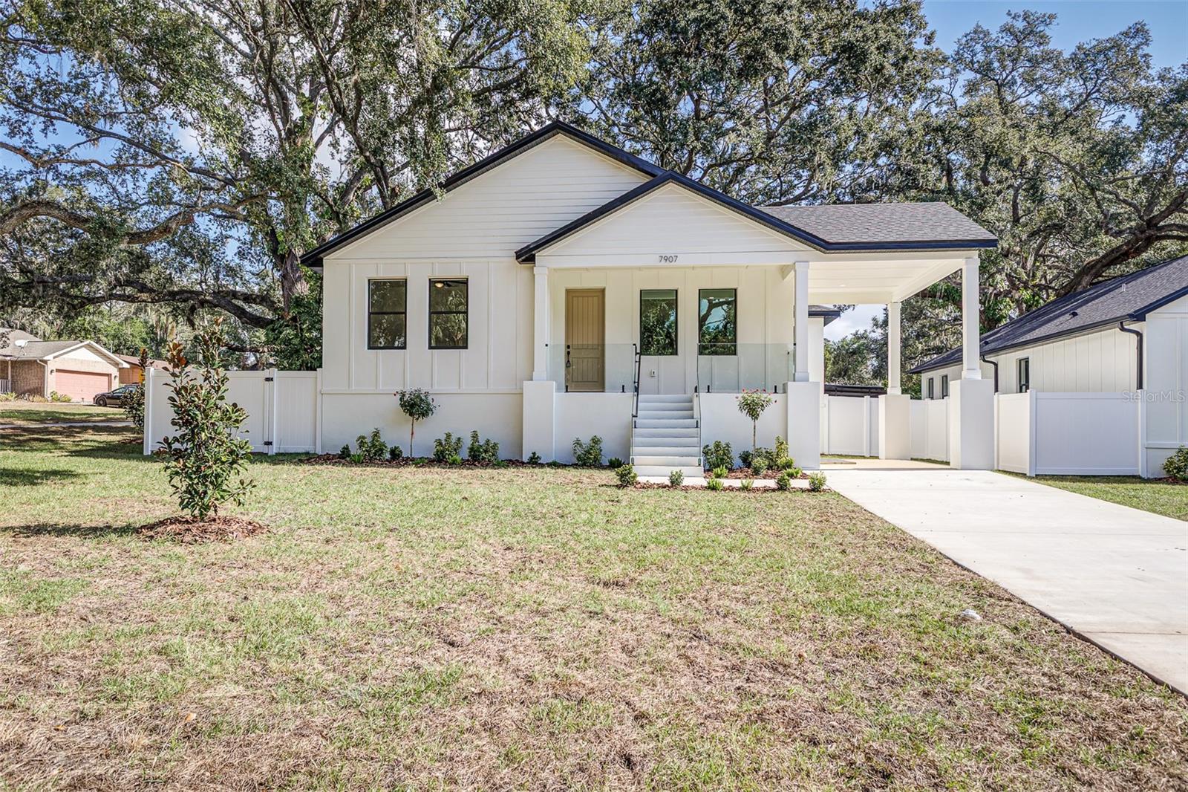
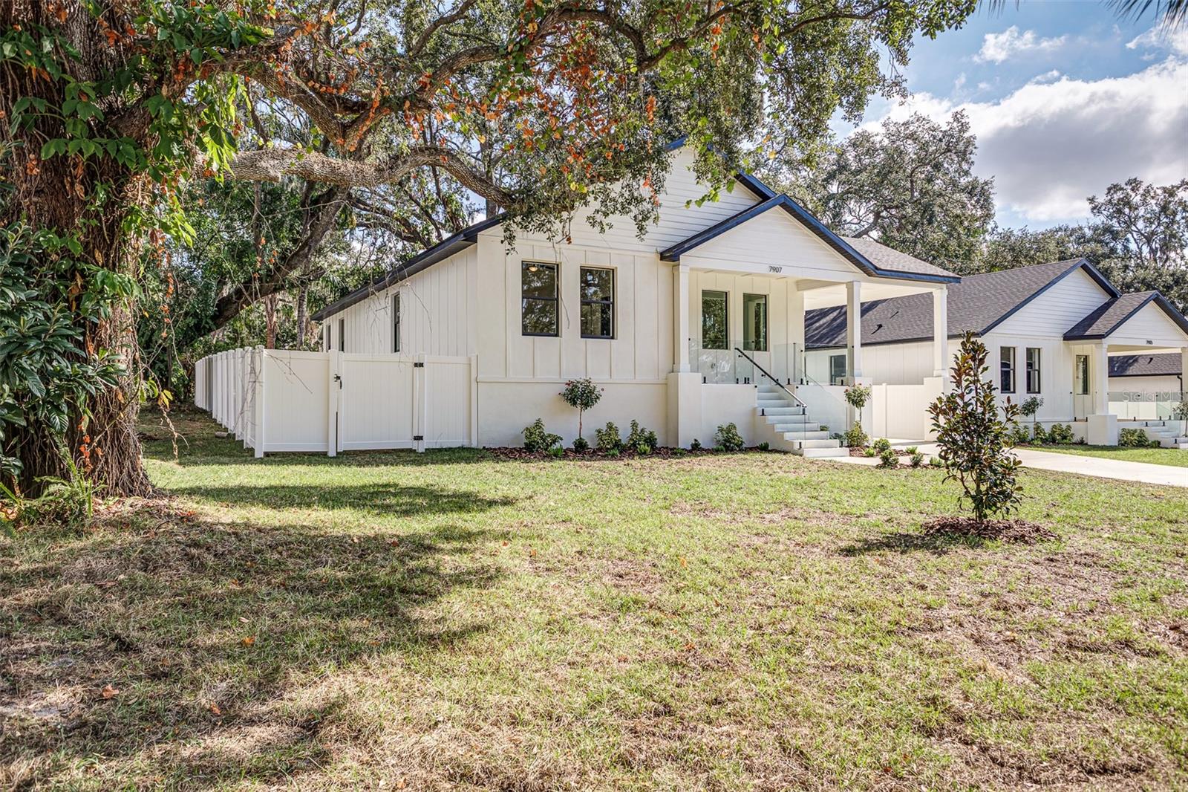
Wow! Those are the first words when you see this exquisitely built home! Step through the doors to be welcomed by an open floor plan with high ceilings! This modern Craftsman style bungalow sits on a corner lot on a quite and secluded road. This home was built with a raised block foundation that surpasses the industry standard. This home was built for elegance, entertainment and fun! The kitchen connects seamlessly with the living and dining areas, providing room for relaxed evenings and weekend entertaining. Private Master suite with a spacious, spa like retreat. two flexible secondary bedrooms accommodate a variety of needs, from a guest room to a home office. Relax in your front porch with a good book and cup of coffee! Your new relaxing and beautiful home. Located conveniently in Tampa's River Hills, close to shopping, schools and only 20 min away from Tampa International Airport.

Save
Ask
Tour
Hide
Share
Listing Snapshot
Price 
$595,000
Days On Site 
0 Days
Bedrooms 
3
Inside Area (SqFt) 
1,791 sqft
Total Baths 
2
Full Baths 
2
Partial Baths 
N/A
Lot Size 
0.16 Acres
Year Built 
2025
MLS® Number 
O6443510
Status 
Active
Property Tax 
$1,127
HOA/Condo/Coop Fees 
N/A
Sq Ft Source 
Public Records
Friends & Family
Recent Activity
2 hours agoListing updated with changes from the MLS®
2 hours agoListing first seen on site
General Features
Acres 
0.16
Carport 
1
Direction Faces 
East
Foundation 
Slab
Levels 
One
Property Condition 
New Construction
Property Sub Type 
Single Family Residence
Sewer 
Public Sewer
SqFt Total 
2152
Style 
Bungalow
Utilities 
Cable AvailableElectricity Connected
Water Source 
Public
Zoning 
RS-60
Interior Features
Appliances 
DishwasherMicrowaveRangeRefrigerator
Cooling 
Central Air
Furnished 
Negotiable
Heating 
Central
Interior 
High CeilingsOpen Floorplan
Laundry Features 
Laundry Room
Kitchen 
Level - First
Living Room 
Level - First
Master Bedroom 
Level - First
Save
Ask
Tour
Hide
Share
Exterior Features
Construction Details 
Block
Patio And Porch 
Porch
Roof 
Shingle
Community Features
MLS Area 
33604 - Tampa / Sulphur Springs
Township 
28
Financing Terms Available 
CashConventionalFHAVA Loan
Roads 
Asphalt
Schools
School District
Unknown
Elementary School
Crestwood-HB
Middle School
Sligh-HB
High School
Wharton-HB
Listing courtesy of EMPIRE NETWORK REALTY (407) 900-6119


Listing information is provided by Participants of the Stellar MLS. IDX information is provided exclusively for personal, non-commercial use, and may not be used for any purpose other than to identify prospective properties consumers may be interested in purchasing. Information is deemed reliable but not guaranteed. Properties displayed may be listed or sold by various participants in the MLS Copyright 2026, Stellar MLS.
Last checked: 2026-09-21 02:29 PM EDT

Neighborhood & Commute
Source: Walkscore
Disclosure: Community information and market data powered by Constellation Data Labs. Information is deemed reliable but not guaranteed.
Save
Ask
Tour
Hide
Share