Save
Ask
Tour
Hide
Share
$400,000
New Listing

5133 BRENDA DRIVE
ORLANDO, FL 32812

For Sale|Single Family Residence|Active
4
Beds
2
Total Baths
2
Full Baths
2,466
SqFt
$162
/SqFt
1973
Built
Subdivision:
DOVER ESTATES THIRD ADD
County:
Orange
Call Now: (239) 286-9606
Is this the listing for you? We can help make it yours.
(239) 286-9606
5133 BRENDA DRIVE5133 BRENDA DRIVE5133 BRENDA DRIVE5133 BRENDA DRIVE
Save
Ask
Tour
Hide
Share

Mortgage Calculator

Monthly Payment (Est.)

Enter an interest rate to see your estimated monthly payment.
Calculator powered by Showcase IDX, a Constellation1 Company. Copyright ©2026 Information is deemed reliable but not guaranteed.

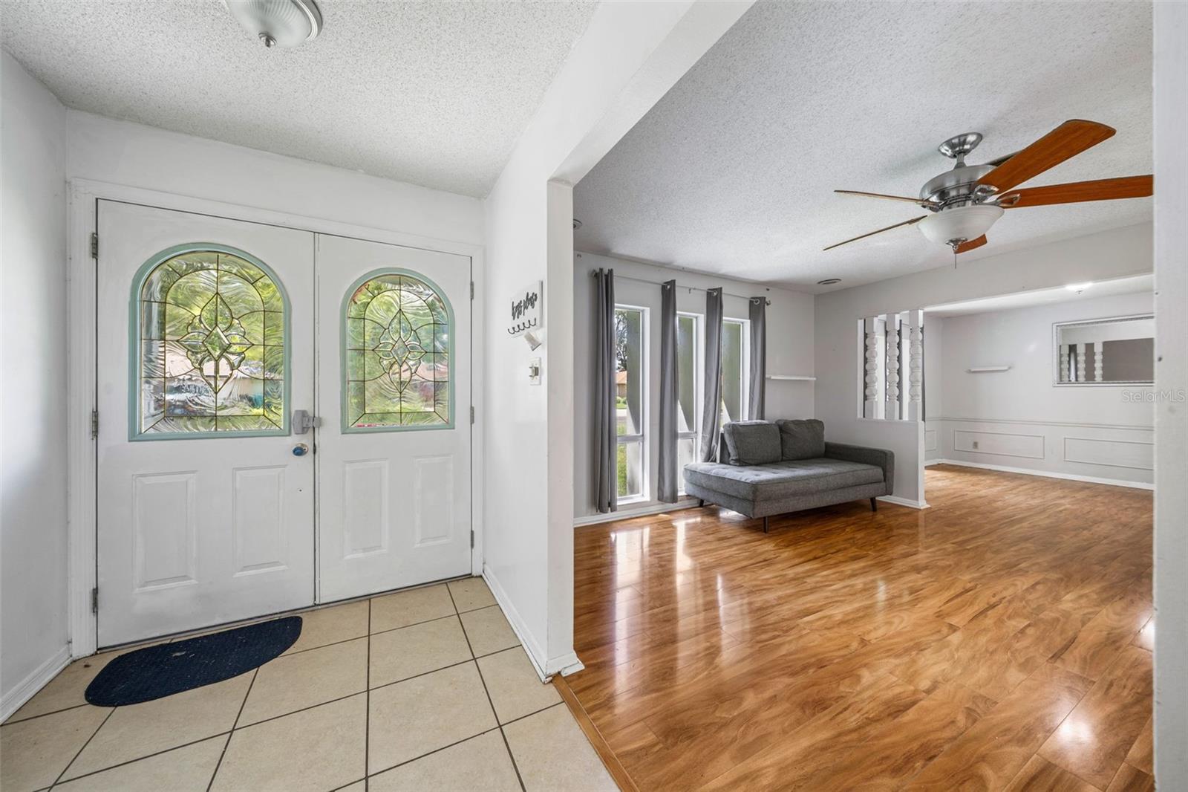
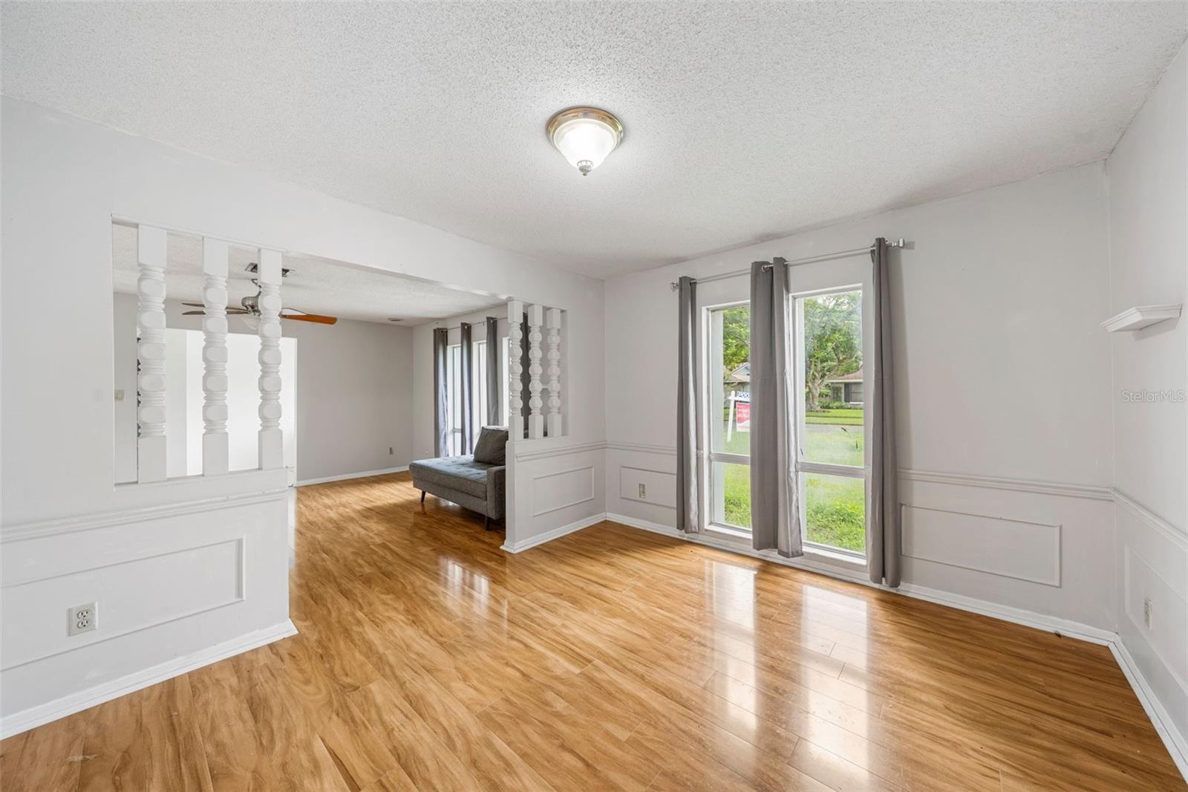
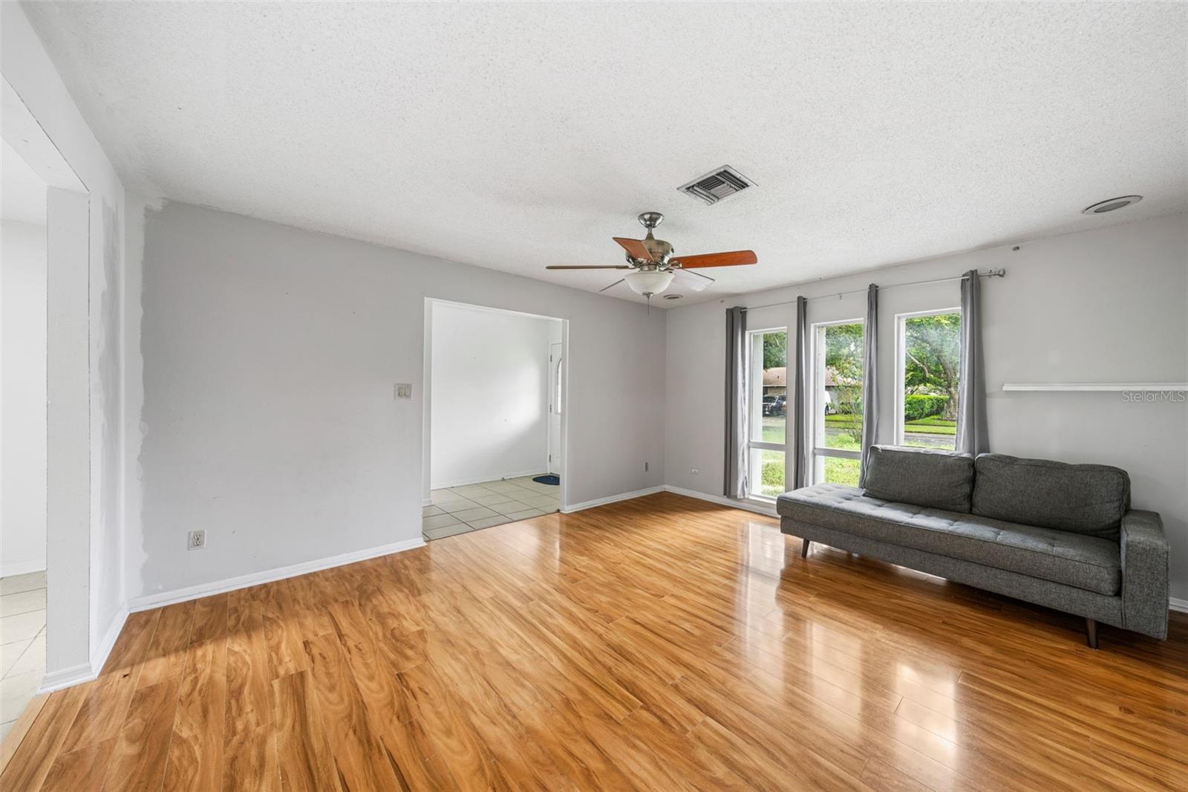
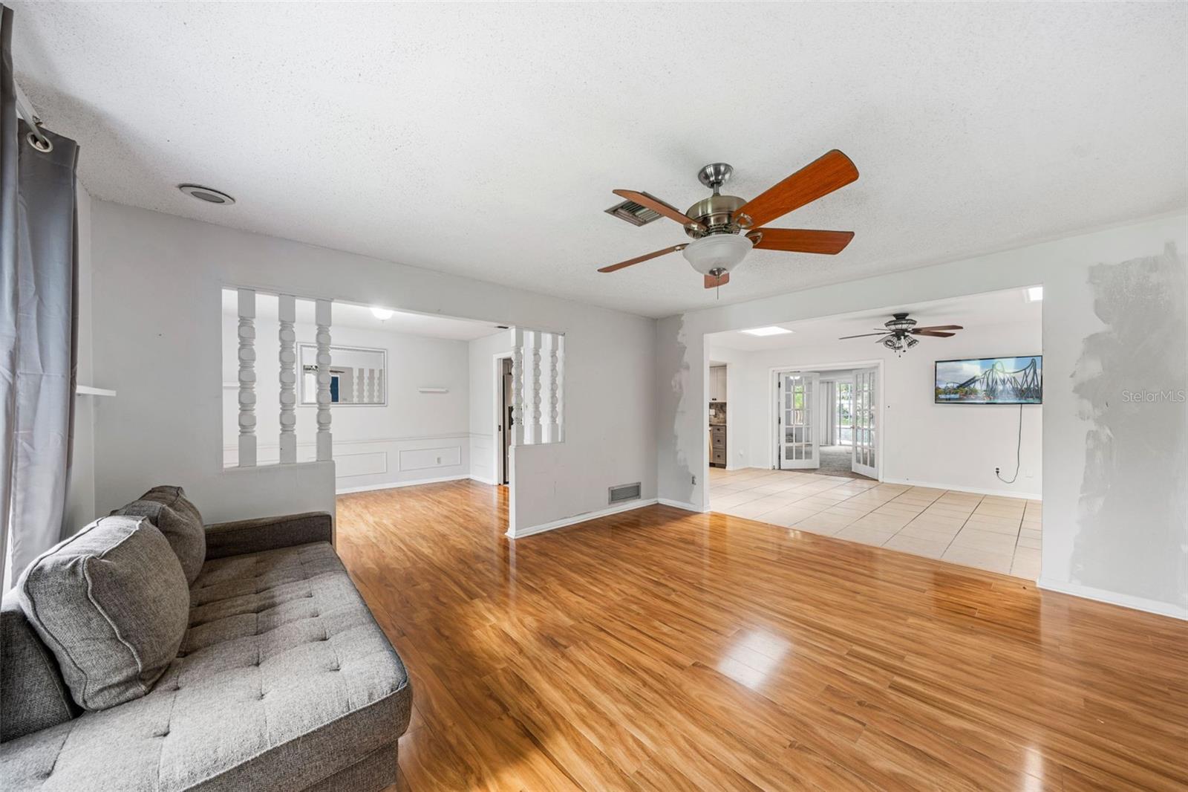
Short Sale. INVESTOR SPECIAL • FIXER-UPPER • NO HOA • PRIVATE POOL • 2,466 SQ FT • MULTIGENERATIONAL OR PADSPLIT POTENTIAL Bring your vision to this spacious 4-bedroom, 2-bathroom pool home in the established Dover Estates neighborhood! Offering 2,466 square feet of living space on a quarter-acre lot, this property presents an exciting opportunity for investors, renovators, or buyers looking to create a home tailored to their needs. The generous single-story floor plan includes multiple living and dining areas, a large great room, split bedrooms, a wood-burning fireplace, an attached two-car garage, and plenty of flexibility for a large or multigenerational family. The size and layout may also offer potential for a PadSplit or shared-housing concept, subject to applicable zoning, permitting, and occupancy requirements. Buyers are responsible for verifying their intended use. Outside, enjoy a screened saltwater pool, covered patio, and spacious yard—ideal for entertaining and enjoying the Florida lifestyle. With no HOA and a convenient location near shopping, dining, major roadways, Orlando International Airport, and Downtown Orlando, this property has tremendous upside for the right buyer. The home needs repairs and updating and is being sold AS-IS. Schedule your private showing and explore the possibilities! SHORT SALE: The list price has not been approved by the lender. All offers, terms, and the final purchase price are subject to third-party lender approval. Please allow additional time for the short-sale review and approval process.

Save
Ask
Tour
Hide
Share
Listing Snapshot
Price 
$400,000
Days On Site 
0 Days
Bedrooms 
4
Inside Area (SqFt) 
2,466 sqft
Total Baths 
2
Full Baths 
2
Partial Baths 
N/A
Lot Size 
0.25 Acres
Year Built 
1973
MLS® Number 
O6443261
Status 
Active
Property Tax 
$4,539
HOA/Condo/Coop Fees 
N/A
Sq Ft Source 
Public Records
Friends & Family
Recent Activity
5 minutes agoListing updated with changes from the MLS®
6 hours agoListing first seen on site
General Features
Acres 
0.25
Attached Garage 
Yes
Direction Faces 
South
Foundation 
Slab
Garage 
Yes
Garage Spaces 
2
Levels 
One
Number Of Stories 
1
Parking 
DrivewayAttached
Pets 
Yes
Property Sub Type 
Single Family Residence
Sewer 
Public Sewer
Special Circumstances 
Short Sale
SqFt Total 
3108
Style 
Ranch
Utilities 
Cable AvailableCable ConnectedElectricity Connected
Water Source 
Public
Zoning 
R-1A/AN
Interior Features
Appliances 
DishwasherDisposalDryerElectric Water HeaterMicrowaveRangeRange HoodRefrigeratorWasher
Cooling 
Central Air
Fireplace 
Yes
Fireplace Features 
Living RoomWood Burning
Flooring 
Ceramic TileLaminate
Furnished 
Unfurnished
Heating 
Electric
Interior 
Eat-in KitchenWalk-In Closet(s)
Laundry Features 
Inside
Window Features 
Skylight(s)
Bedroom 2 
Dimensions - 11x11Level - First
Bedroom 3 
Dimensions - 11x14Level - First
Bedroom 4 
Dimensions - 11x10Level - First
Dining Room 
Dimensions - 11x12Level - First
Great Room 
Dimensions - 21x21Level - First
Kitchen 
Dimensions - 12x11Level - First
Living Room 
Dimensions - 15x14Level - First
Master Bedroom 
Dimensions - 11x16Level - First
Save
Ask
Tour
Hide
Share
Exterior Features
Construction Details 
Block
Exterior 
Rain Gutters
Patio And Porch 
CoveredPatioScreened
Pool Features 
Salt WaterScreen EnclosurePrivate
Private Pool 
Yes
Roof 
Shingle
Spa Features 
In Ground
View 
Pool
Waterview 
Pool
Windows/Doors 
Skylight(s)
Community Features
Accessibility Features 
Accessible EntranceAccessible BedroomAccessible Full BathAccessible KitchenAccessible Central Living Area
MLS Area 
32812 - Orlando/Conway / Belle Isle
Township 
23
Financing Terms Available 
CashConventionalFHAVA Loan
Roads 
Asphalt
Schools
School District
Unknown
Elementary School
Dover Shores Elem
Middle School
Roberto Clemente Middle
High School
Boone High
Listing courtesy of NEW HEIGHTS REALTY GROUP (407) 934-0305


Listing information is provided by Participants of the Stellar MLS. IDX information is provided exclusively for personal, non-commercial use, and may not be used for any purpose other than to identify prospective properties consumers may be interested in purchasing. Information is deemed reliable but not guaranteed. Properties displayed may be listed or sold by various participants in the MLS Copyright 2026, Stellar MLS.
Last checked: 2026-09-21 02:39 PM EDT

Neighborhood & Commute
Source: Walkscore
Disclosure: Community information and market data powered by Constellation Data Labs. Information is deemed reliable but not guaranteed.
Save
Ask
Tour
Hide
Share