3810 SCARBOROUGH COURTCLERMONT, FL 34711
Mortgage Calculator
Monthly Payment (Est.)
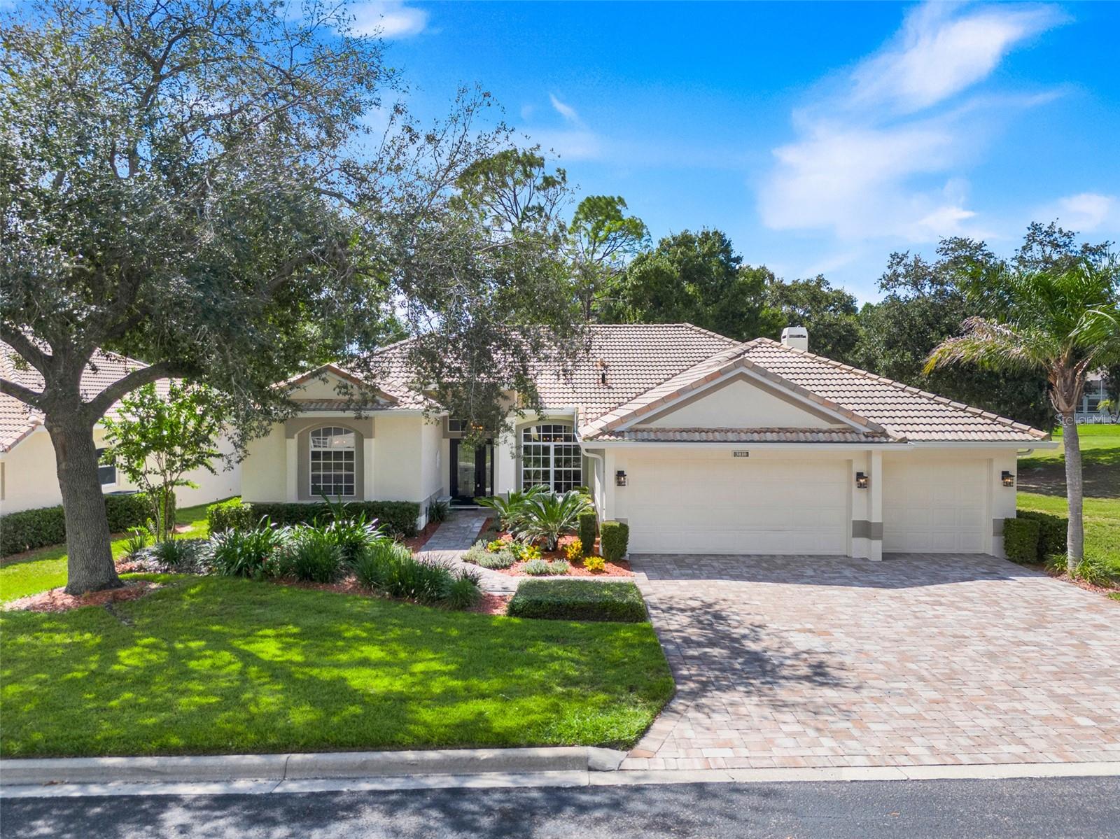
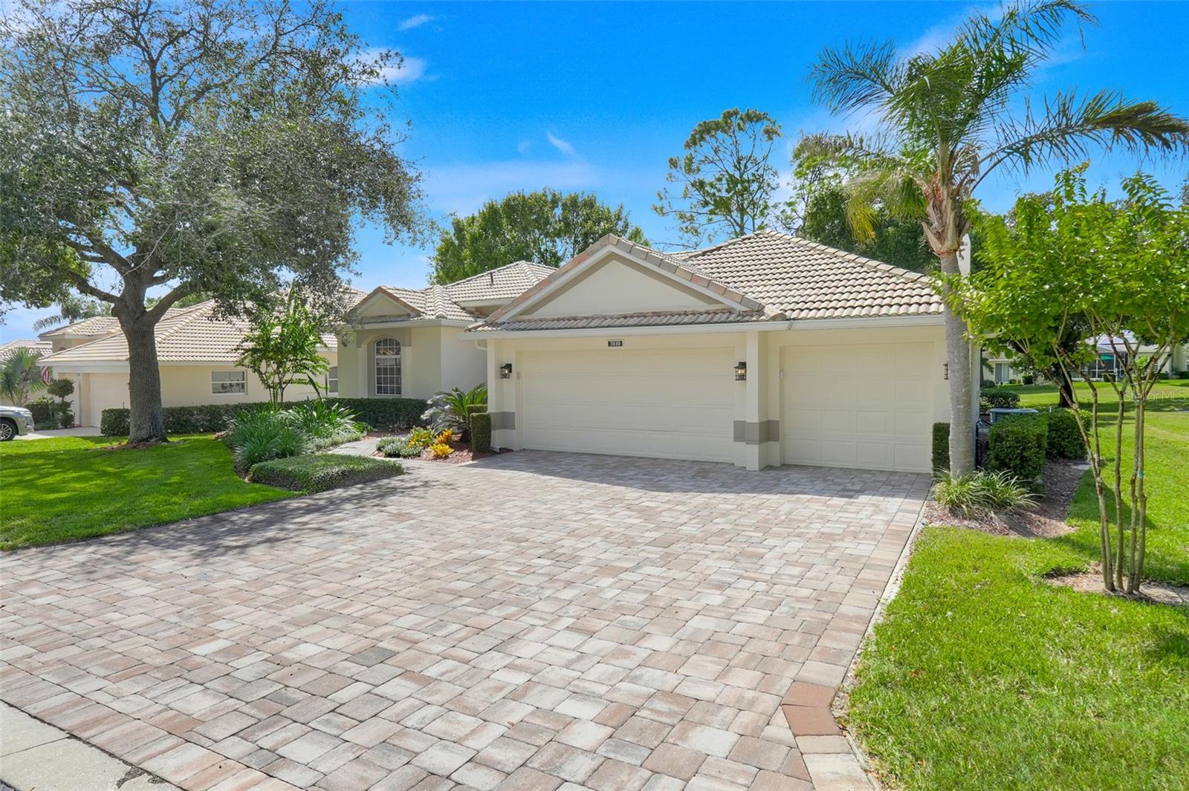
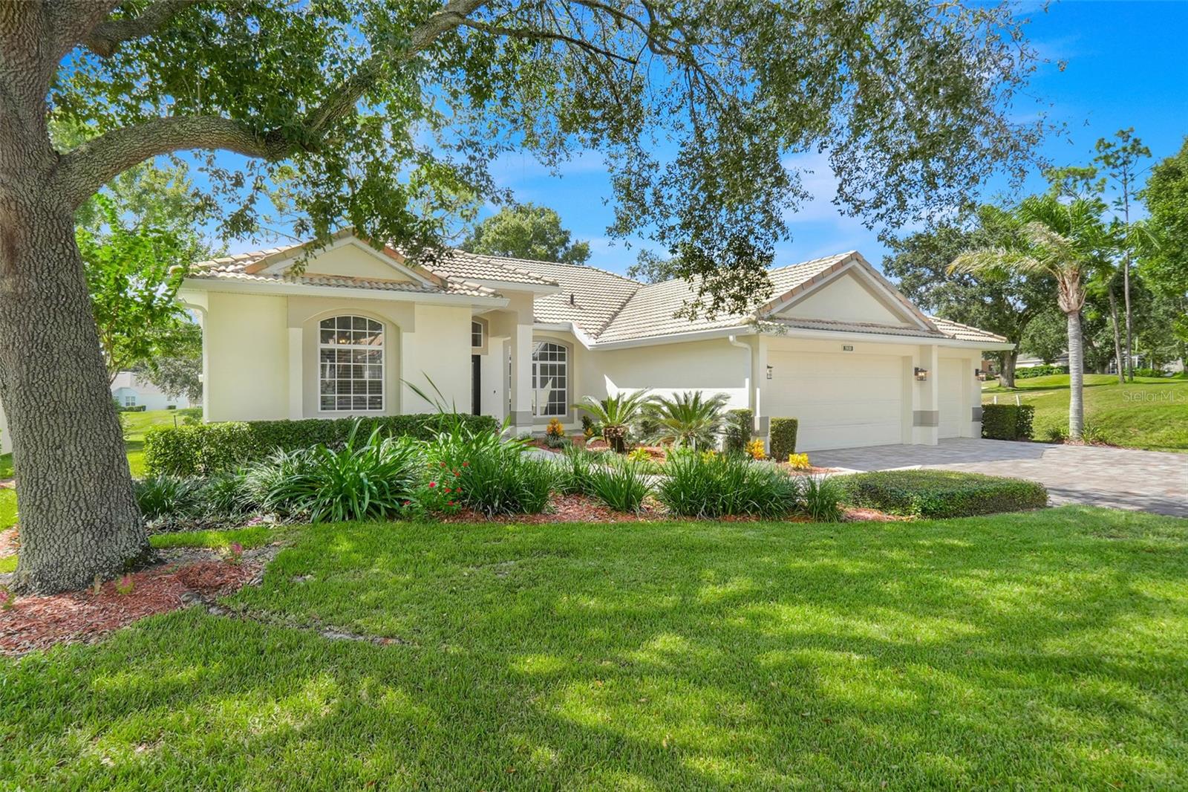
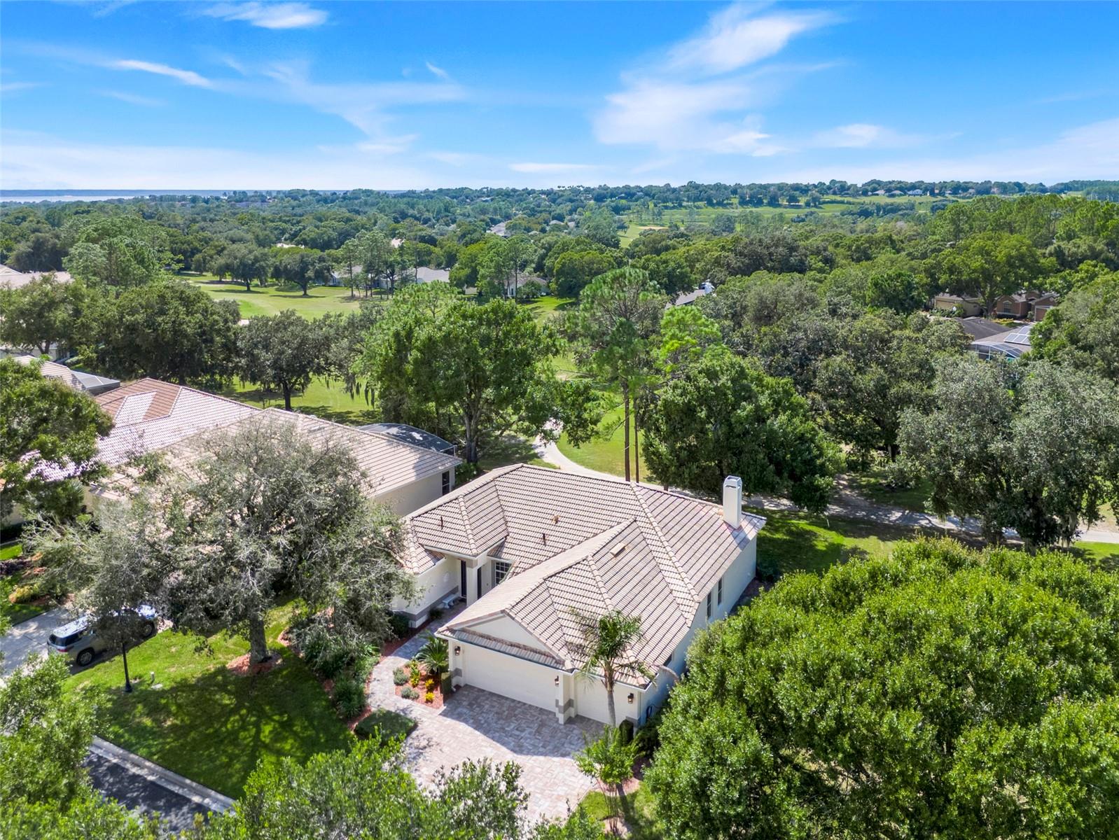
Enter an interest rate to see your estimated monthly payment.Virtually Staged. Welcome to your golf-course retreat in Kings Ridge. This beautifully maintained 3-bedroom, 2-bath home sits in the desirable gated 55+ community of East Hampton at Kings Ridge in Clermont, positioned right on the tee box for a private, park-like backdrop and an active Florida lifestyle. Inside, wood-look laminate flooring runs throughout for a clean, cohesive look, and the open living areas offer generous space for entertaining. The living room is anchored by a wood-burning fireplace with a herringbone tile surround, flanked by custom built-in shelving and cabinetry, with a wall of windows framing the fairway views. The kitchen features crisp white cabinetry, light quartz-look like appearance counters, an arabesque tile backsplash, a corner sink with amazing views, a breakfast bar, and a tray-ceiling dining area finished with designer pendant lighting. The split floor plan places the spacious primary suite privately on its own wing, complete with dual walk-in closets and a stunning, fully renovated spa bath: an oversized zero-entry walk-in shower with pebble-tile accent wall and rainfall head, a dual quartz vanity, a tiled bench, a separate water closet, and stylish modern lighting. Both bathrooms have been completely renovated with updated finishes and a fresh, contemporary feel. Out back, a large, screened porch is the perfect spot for morning coffee or entertaining friends while taking in the golf-course setting. A paved driveway and oversized 3-car garage provide exceptional parking and storage, while the interior laundry room with utility sink adds everyday convenience. Residents enjoy the multi-million-dollar clubhouse and an impressive array of amenities, including three heated pools, spas, tennis and pickleball courts, billiards, shuffleboard, entertainment shows, bingo, cards, clubs, and countless social activities. Monthly maintenance fees include lawn care and shrub trimming, irrigation-system maintenance and irrigation water, internet, TV and home phone through FiberNow, road maintenance, and exterior painting. Take your golf cart to Kings Ridge Plaza for grocery shopping, banking, restaurants, and everyday services, and when you're ready for world-famous attractions, Disney and Universal are roughly 30 minutes away.
| 2 hours ago | Listing updated with changes from the MLS® | |
| 5 hours ago | Listing first seen on site |

Listing information is provided by Participants of the Stellar MLS. IDX information is provided exclusively for personal, non-commercial use, and may not be used for any purpose other than to identify prospective properties consumers may be interested in purchasing. Information is deemed reliable but not guaranteed. Properties displayed may be listed or sold by various participants in the MLS Copyright 2026, Stellar MLS.
Last checked: 2026-09-23 05:31 PM EDT
Did you know? You can invite friends and family to your search. They can join your search, rate and discuss listings with you.