532 LANGHOLM DRIVEWINTER PARK, FL 32789
Mortgage Calculator
Monthly Payment (Est.)
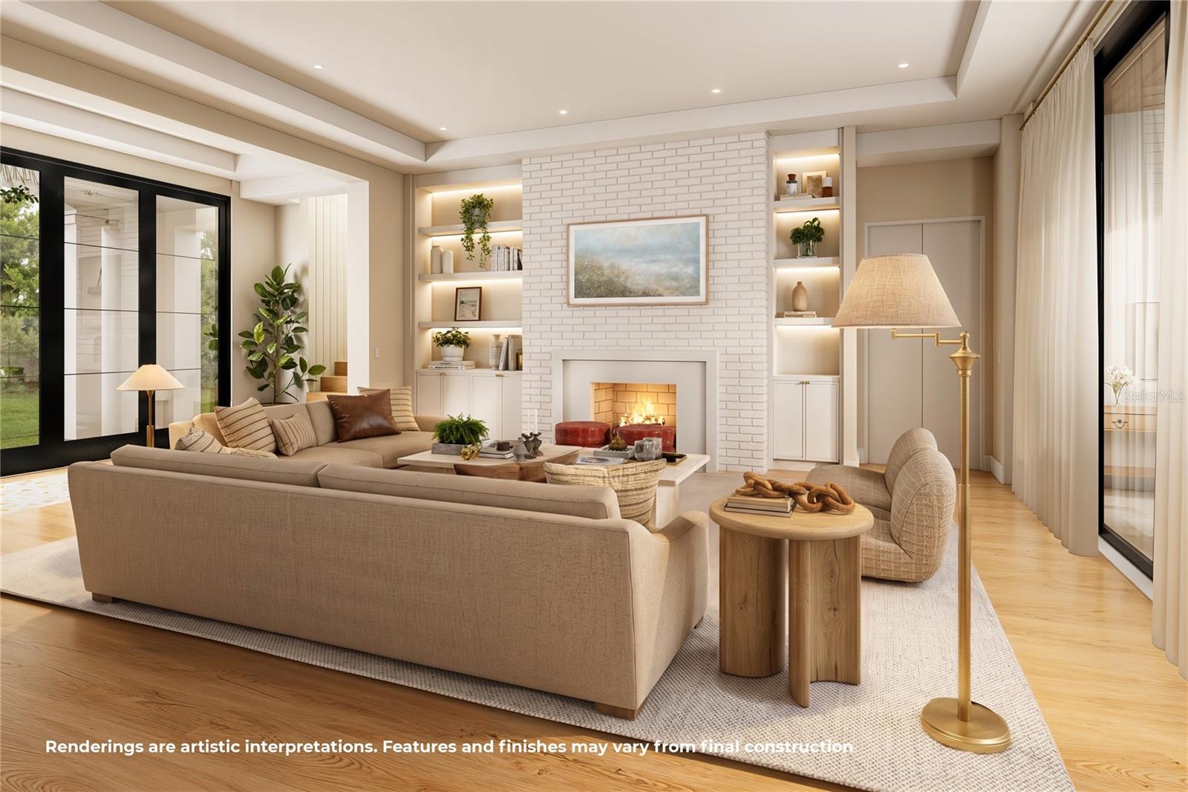
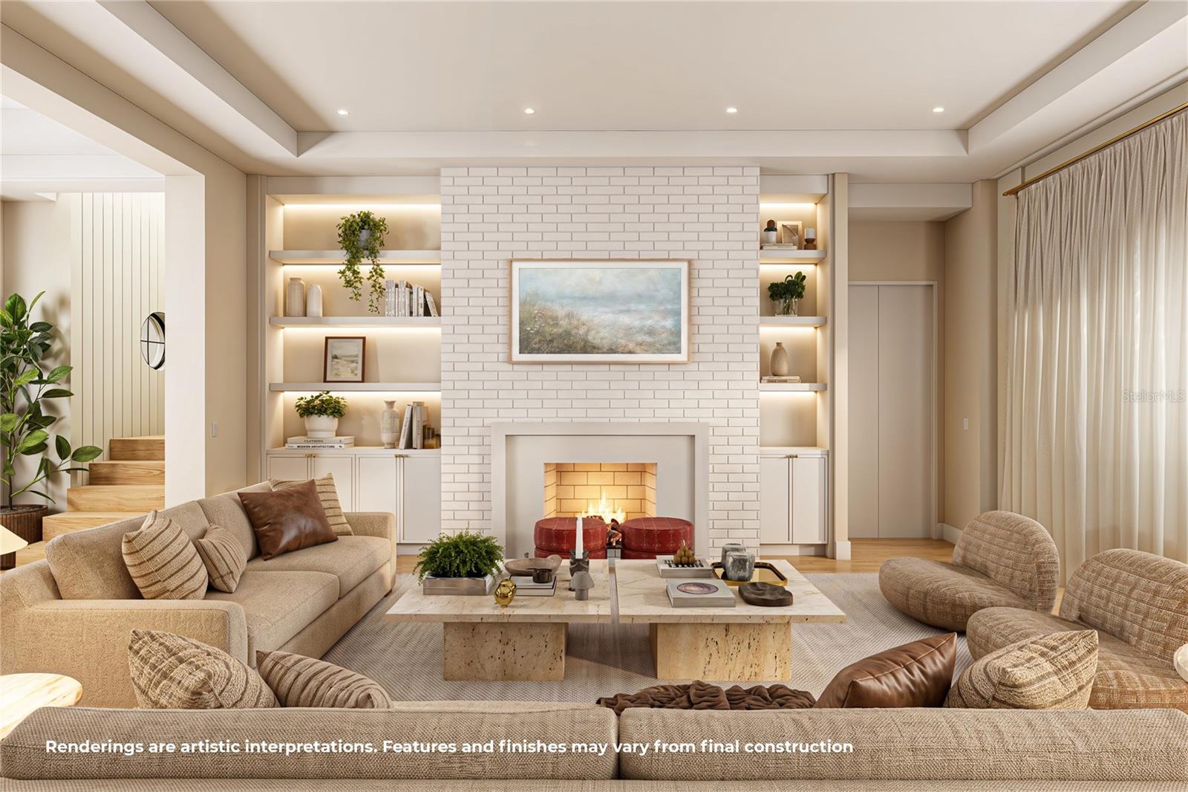
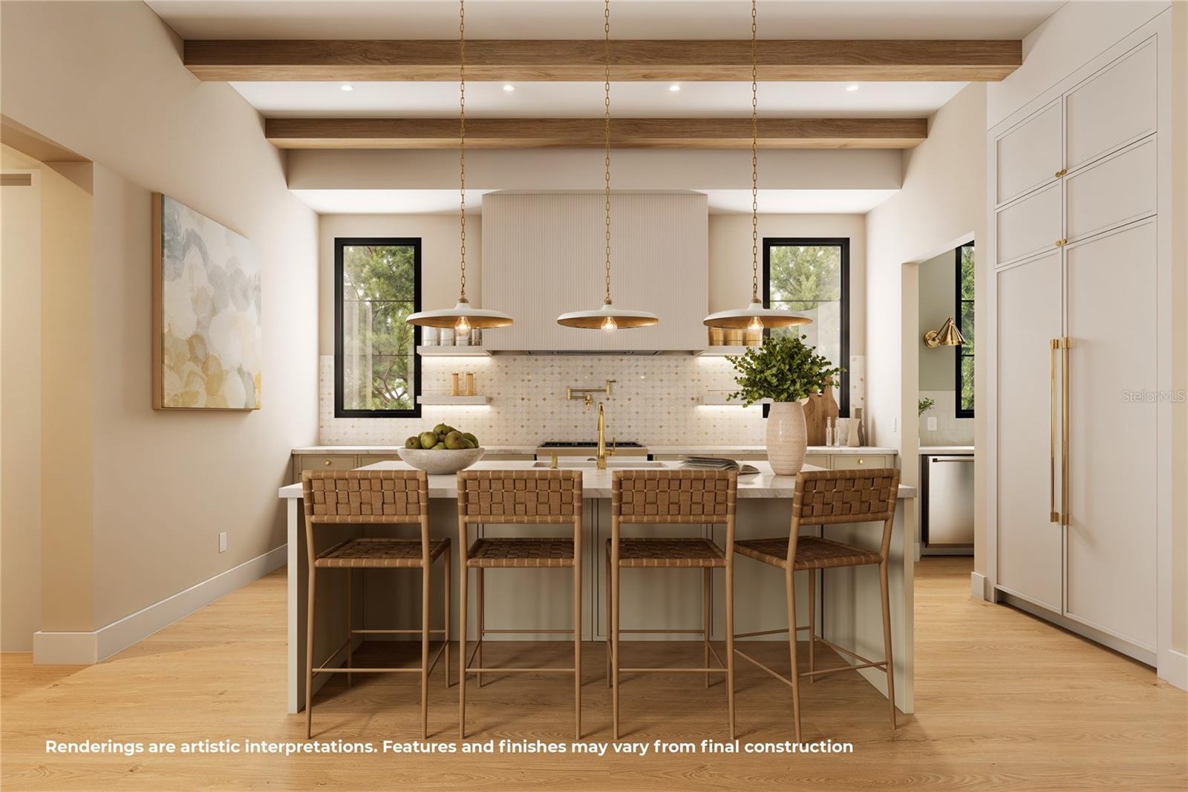
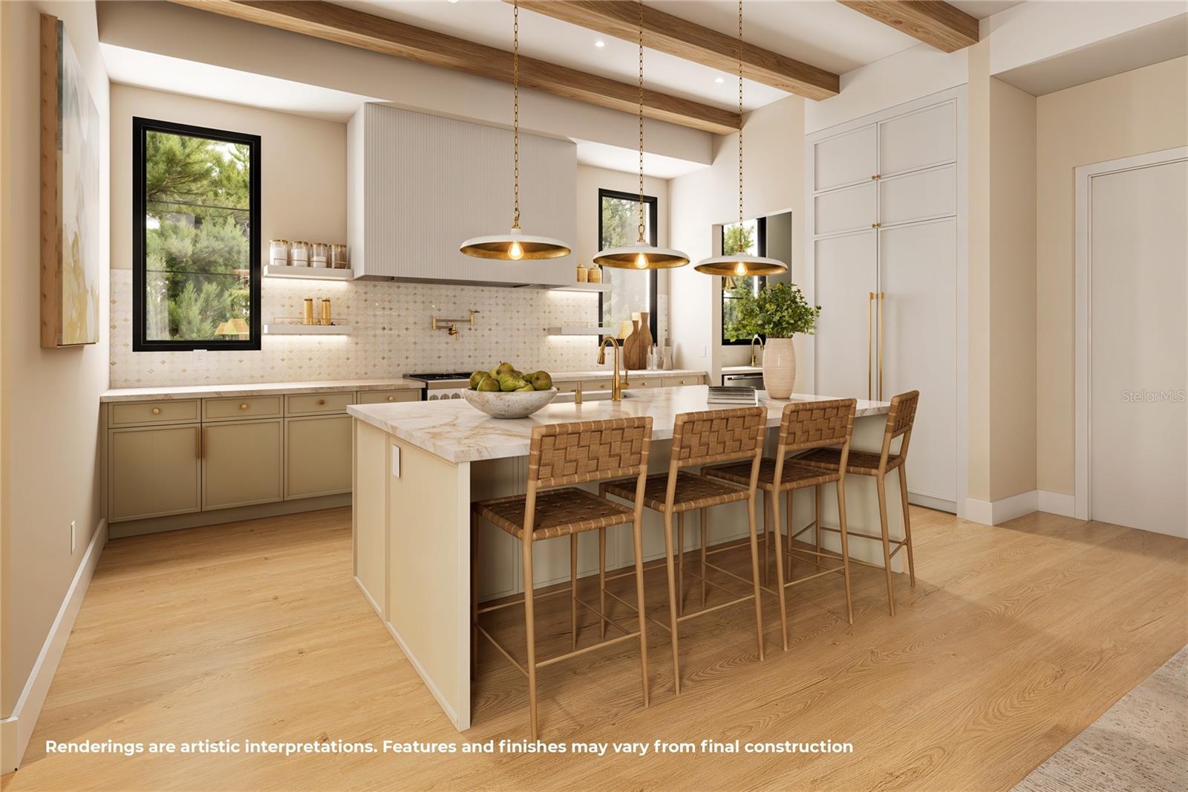
Enter an interest rate to see your estimated monthly payment.Under Construction. Commanding attention with its striking architecture and exceptional presence, this brand-new Winter Park residence unfolds across an expansive 11,000-square-foot homesite in the fast growing Kenilworth Shores neighborhood. Striking curb appeal introduces the home, while a marble mosaic foyer provides an elegant first impression and leads into the expansive great room. At the center of the living space is a dramatic custom entertainment wall featuring illuminated built-in shelving and a sleek electric fireplace. The adjoining dining room is equally impressive, complete with an oversized dry bar, wine refrigerator, and glass-front cabinetry, creating the perfect setting for hosting family and friends. The designer kitchen makes a statement with Taj Mahal countertops, a marble mosaic backsplash, custom cabinetry, and a full suite of Thermador appliances, including a paneled built-in refrigerator. A massive butler’s pantry extends the kitchen’s functionality with abundant storage and preparation space, a second microwave and oven, and an additional dishwasher, making entertaining effortless. The downstairs primary suite offers a private retreat accented by warm wood beams and separate his-and-hers closets. Its jaw-dropping spa-inspired bathroom is wrapped in 12-by-24-inch marble tile and features dual vanities, a freestanding soaking tub, and an oversized walk-in shower with LED-illuminated niches. A dedicated home office is also located on the main level, providing a quiet and refined space for working from home. Upstairs, a massive bonus room creates a flexible second living area ideal for movie nights, a game room, or a children’s retreat. Four additional spacious bedrooms offer comfort and privacy for family and guests, while an upper-level balcony provides another inviting place to unwind. The outdoor living spaces are designed to take full advantage of the oversized lot. A large covered lanai with a complete summer kitchen overlooks the resort-style pool and spa, all framed by an elegant marble deck. Beyond the pool, the expansive backyard offers valuable green space for recreation, entertaining, or relaxation. Additional highlights include a complete impact-rated window and door package for added efficiency and peace of mind. Perfectly positioned near Cady Way Park, AdventHealth Winter Park, and just a golf-cart ride from Park Avenue, this extraordinary new residence presents a rare opportunity to experience uncompromising luxury, exceptional space, and the very best of the Winter Park lifestyle.
| 15 minutes ago | Listing updated with changes from the MLS® | |
| 2 hours ago | Listing first seen on site |

Listing information is provided by Participants of the Stellar MLS. IDX information is provided exclusively for personal, non-commercial use, and may not be used for any purpose other than to identify prospective properties consumers may be interested in purchasing. Information is deemed reliable but not guaranteed. Properties displayed may be listed or sold by various participants in the MLS Copyright 2026, Stellar MLS.
Last checked: 2026-09-23 03:59 PM EDT