Save
Ask
Tour
Hide
Share
$1,195,000
New Listing

1230 NORWOOD PLACE
ORLANDO, FL 32804

For Sale|Single Family Residence|Active
4
Beds
4
Total Baths
3
Full Baths
1
Partial Bath
3,604
SqFt
$332
/SqFt
1950
Built
Subdivision:
EDGEWATER HEIGHTS
County:
Orange
Call Now: (239) 286-9606
Is this the listing for you? We can help make it yours.
(239) 286-9606
1230 NORWOOD PLACE1230 NORWOOD PLACE1230 NORWOOD PLACE1230 NORWOOD PLACE
Save
Ask
Tour
Hide
Share

Mortgage Calculator

Monthly Payment (Est.)

Enter an interest rate to see your estimated monthly payment.
Calculator powered by Showcase IDX, a Constellation1 Company. Copyright ©2026 Information is deemed reliable but not guaranteed.

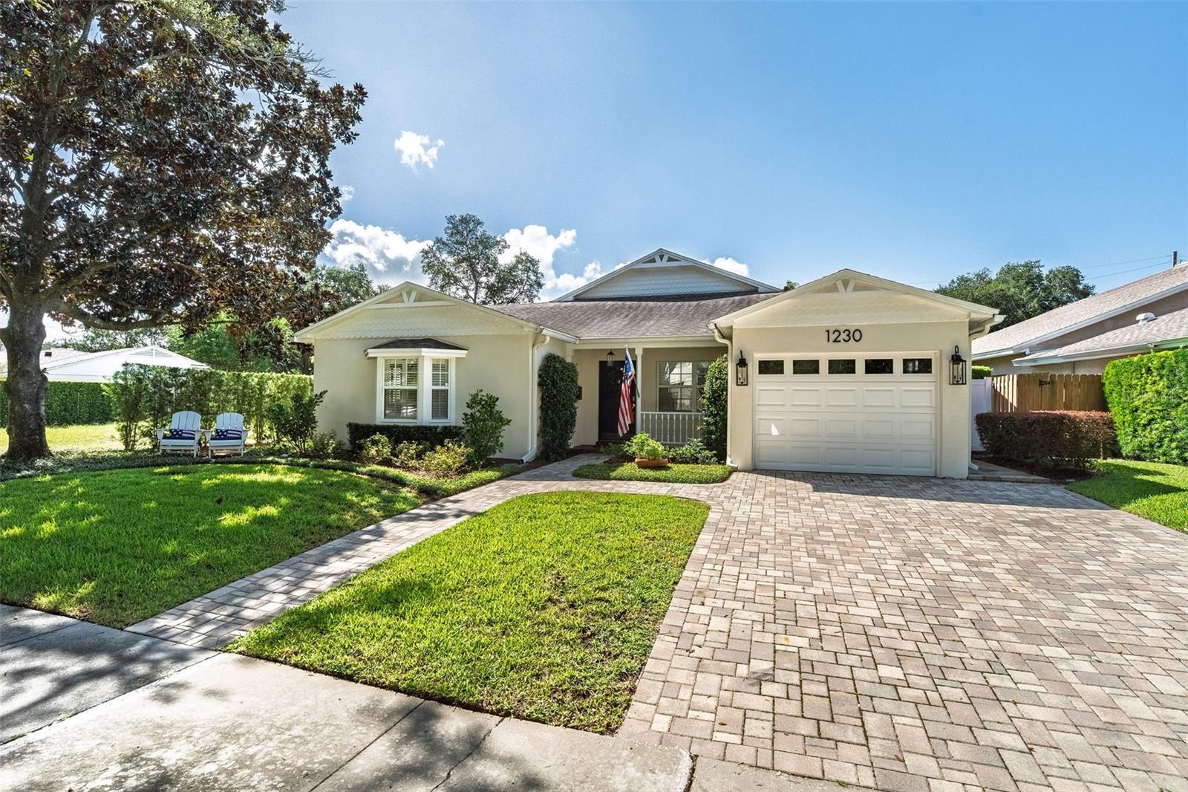
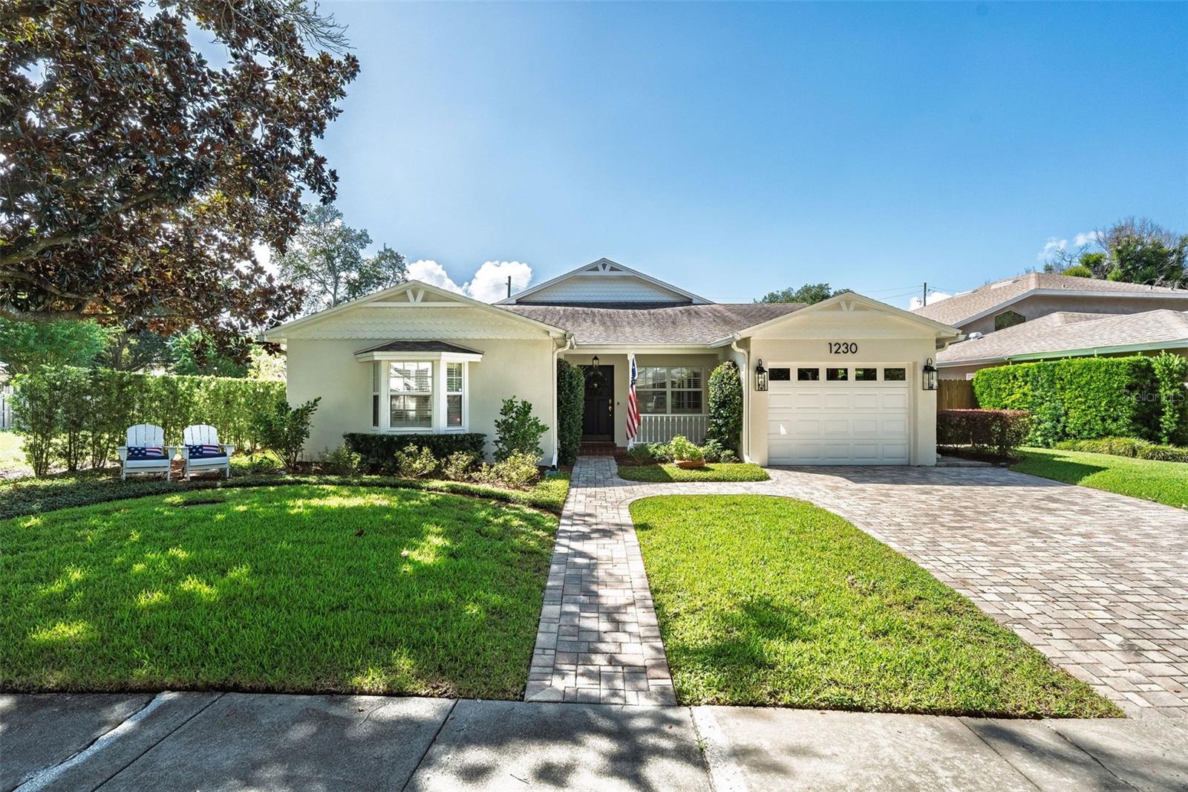
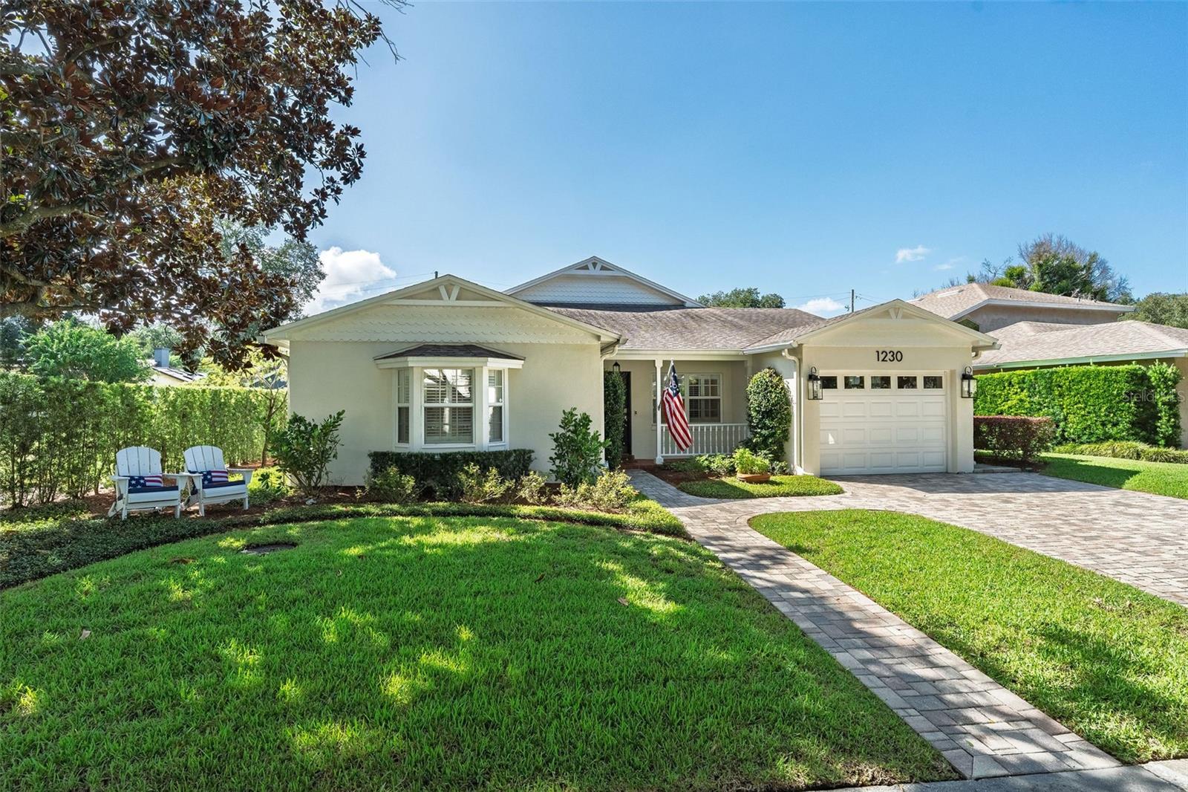
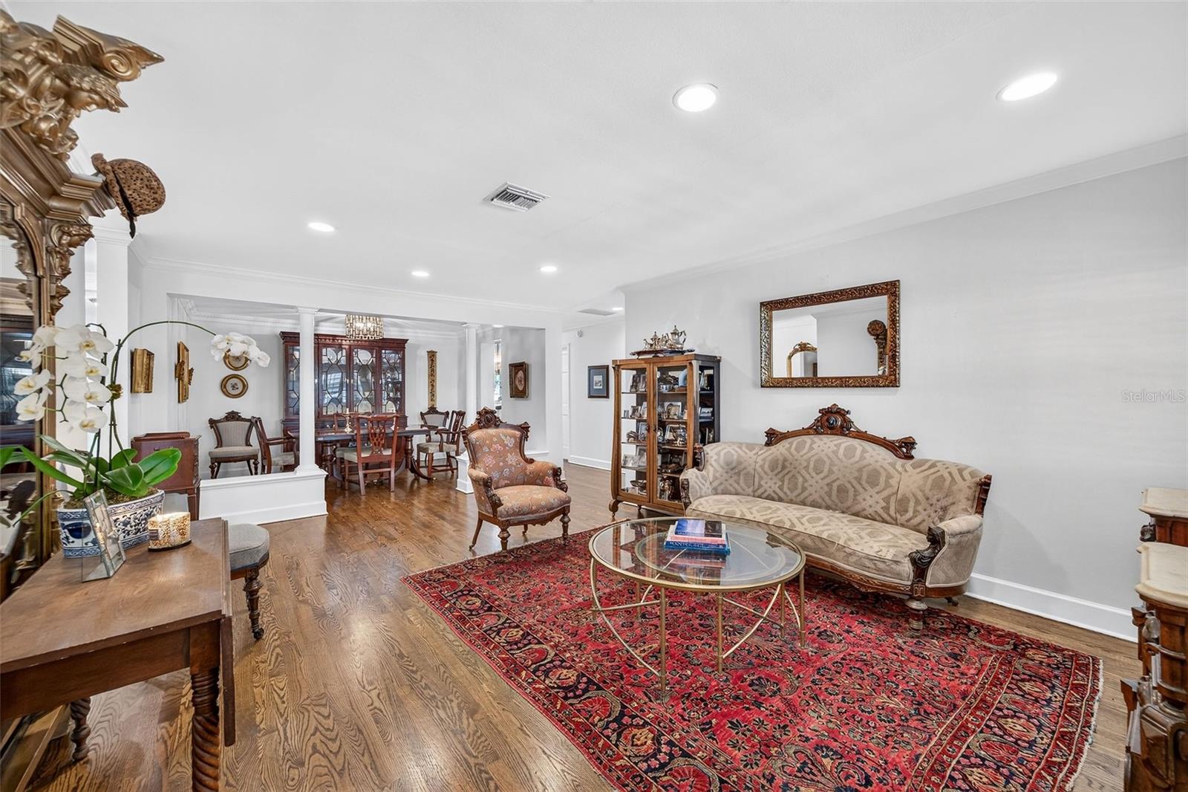
Welcome to 1230 Norwood Place, ideally situated on a desirable tree lined street with sidewalks. This spacious 4 bedroom, 3.5 bath home offers a wonderful combination of comfortable living spaces and thoughtful updates. The inviting family room features a fireplace, built ins and French doors to the backyard and is open to the kitchen creating a space for everyday living and entertaining. Just off the family room is a large versatile den that could serve as a home office, bonus room, playroom or additional living space. The home offers formal living and dining rooms for added flexibility. The primary suite includes a beautiful bathroom with a marbled double vanity and a large walk in closet, while closet systems throughout the home help maximize organization. Wood flooring was added in 2021, and numerous improvements have been completed including a new AC in 2023, roof in 2018, sewer pipe from the home to the street in 2024, refrigerator in 2025 and an invisible dog fence in 2021. Outside enjoy a private backyard enclosed by a vinyl fence installed in 2022 along with a new pavered patio complete in 2026- With 4 bedrooms, multiple living spaces, great storage and significant updates, 1230 Norwood is ready to give its next owners a wonderful place to call home.

Save
Ask
Tour
Hide
Share
Listing Snapshot
Price 
$1,195,000
Days On Site 
0 Days
Bedrooms 
4
Inside Area (SqFt) 
3,604 sqft
Total Baths 
4
Full Baths 
3
Partial Baths 
1
Lot Size 
0.19 Acres
Year Built 
1950
MLS® Number 
O6438254
Status 
Active
Property Tax 
$12,059
HOA/Condo/Coop Fees 
N/A
Sq Ft Source 
Public Records
Friends & Family
Recent Activity
7 hours agoListing updated with changes from the MLS®
7 hours agoListing first seen on site
General Features
Acres 
0.19
Attached Garage 
Yes
Direction Faces 
North
Foundation 
Slab
Garage 
Yes
Garage Spaces 
1
Levels 
One
Parking 
Attached
Pets 
Yes
Property Sub Type 
Single Family Residence
Security 
Security System
Sewer 
Public Sewer
SqFt Total 
2972
Style 
Traditional
Utilities 
Cable AvailableElectricity ConnectedPhone AvailablePropaneSewer ConnectedWater Connected
Water Source 
None
Zoning 
R1AA/T
Interior Features
Appliances 
CooktopDishwasherDisposalRangeTankless Water Heater
Cooling 
Central Air
Fireplace 
Yes
Fireplace Features 
Family RoomWood Burning
Flooring 
BrickCeramic TileWood
Furnished 
Unfurnished
Heating 
CentralPropane
Interior 
Built-in FeaturesCrown MoldingStone CountersWalk-In Closet(s)
Laundry Features 
Laundry Room
Window Features 
Window CoveringsShuttersWindow Treatments
Bedroom 2 
Dimensions - 12x12Level - First
Bedroom 3 
Dimensions - 12x12Level - First
Bedroom 4 
Dimensions - 11x14Level - First
Bonus Room 
Dimensions - 13x20Level - First
Dining Room 
Dimensions - 10x13Level - First
Family Room 
Dimensions - 22x25Level - First
Kitchen 
Level - FirstFeatures - Kitchen Island, Stone Counters
Master Bedroom 
Dimensions - 13x16Level - First
Save
Ask
Tour
Hide
Share
Exterior Features
Construction Details 
Block
Exterior 
Rain Gutters
Fencing 
Vinyl
Patio And Porch 
CoveredFront PorchPatioRear Porch
Roof 
Shingle
Windows/Doors 
Window CoveringsShuttersWindow Treatments
Community Features
Community Features 
Street Lights
MLS Area 
32804 - Orlando/College Park
Township 
22
Financing Terms Available 
CashConventional
Roads 
Paved
Schools
School District
Unknown
Elementary School
Lake Silver Elem
Middle School
College Park Middle
High School
Edgewater High
Listing courtesy of ANNE ROGERS REALTY GROUP INC (407) 276-1698


Listing information is provided by Participants of the Stellar MLS. IDX information is provided exclusively for personal, non-commercial use, and may not be used for any purpose other than to identify prospective properties consumers may be interested in purchasing. Information is deemed reliable but not guaranteed. Properties displayed may be listed or sold by various participants in the MLS Copyright 2026, Stellar MLS.
Last checked: 2026-09-21 02:39 PM EDT

Neighborhood & Commute
Source: Walkscore
Disclosure: Community information and market data powered by Constellation Data Labs. Information is deemed reliable but not guaranteed.
Save
Ask
Tour
Hide
Share