Save
Ask
Tour
Hide
Share
$249,900
New Listing

6211 TIMBER LAKE DRIVE B4
SARASOTA, FL 34243

For Sale|Condominium|Active
2
Beds
2
Total Baths
2
Full Baths
1,274
SqFt
$196
/SqFt
1986
Built
Subdivision:
WOODLAND GREEN
County:
Manatee
Call Now: (239) 286-9606
Is this the listing for you? We can help make it yours.
(239) 286-9606
6211 TIMBER LAKE DRIVE B46211 TIMBER LAKE DRIVE B46211 TIMBER LAKE DRIVE B46211 TIMBER LAKE DRIVE B4
Save
Ask
Tour
Hide
Share

Mortgage Calculator

Monthly Payment (Est.)

$1,140
Calculator powered by Showcase IDX, a Constellation1 Company. Copyright ©2026 Information is deemed reliable but not guaranteed.

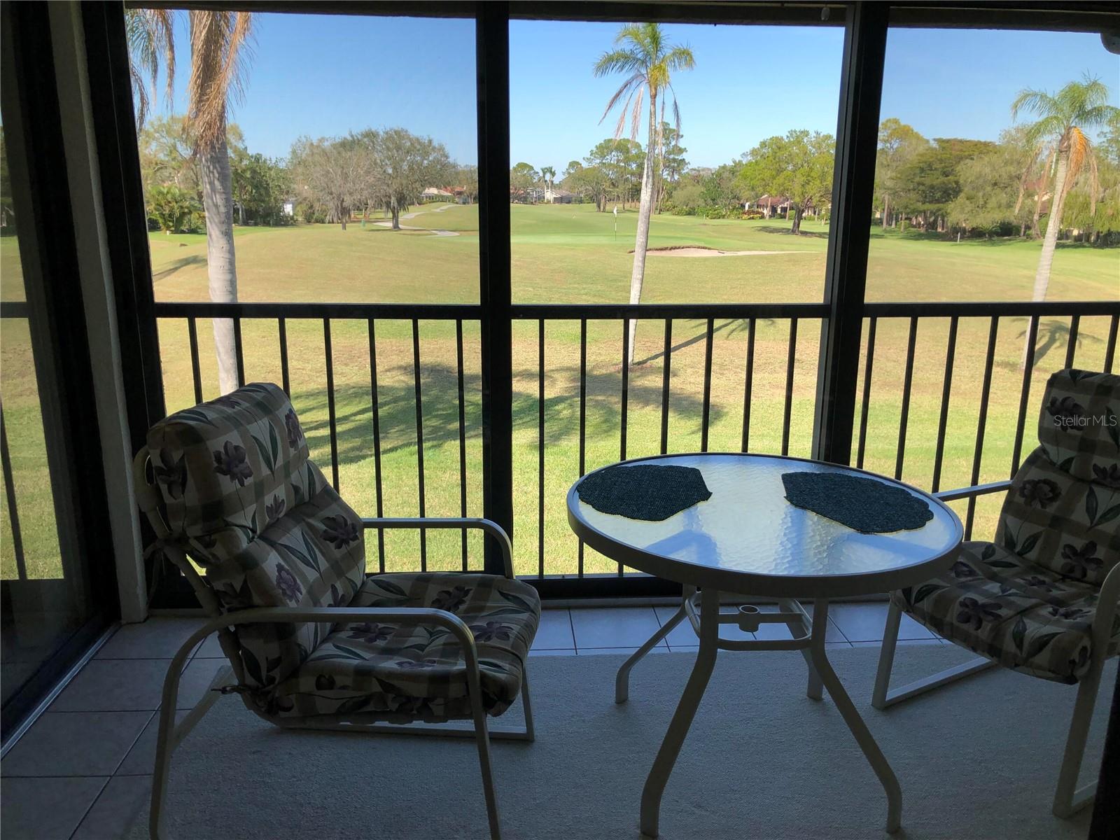
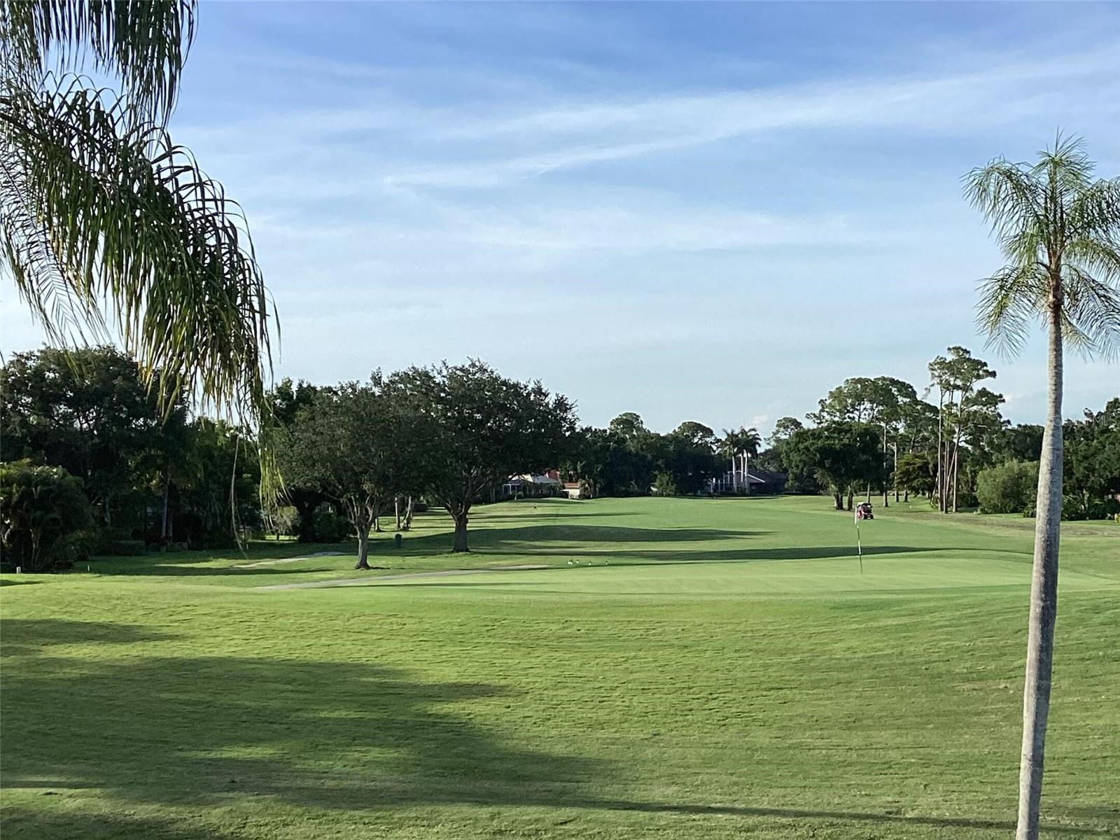
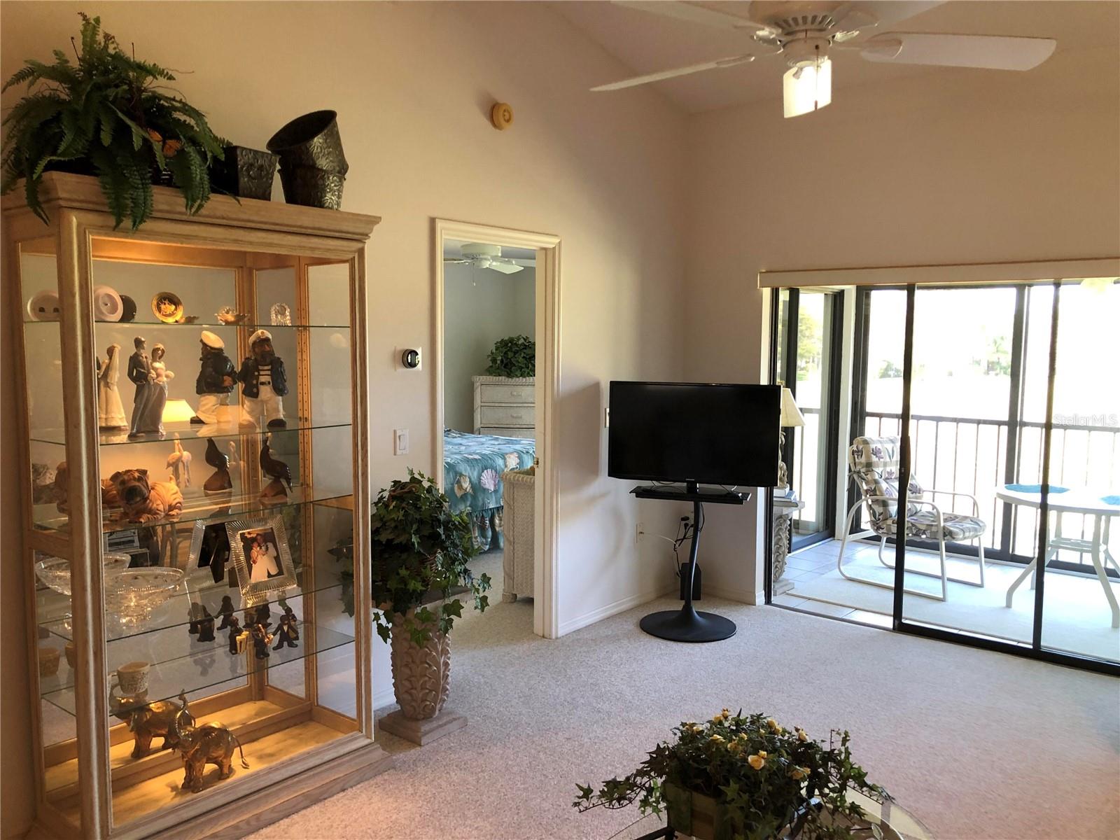
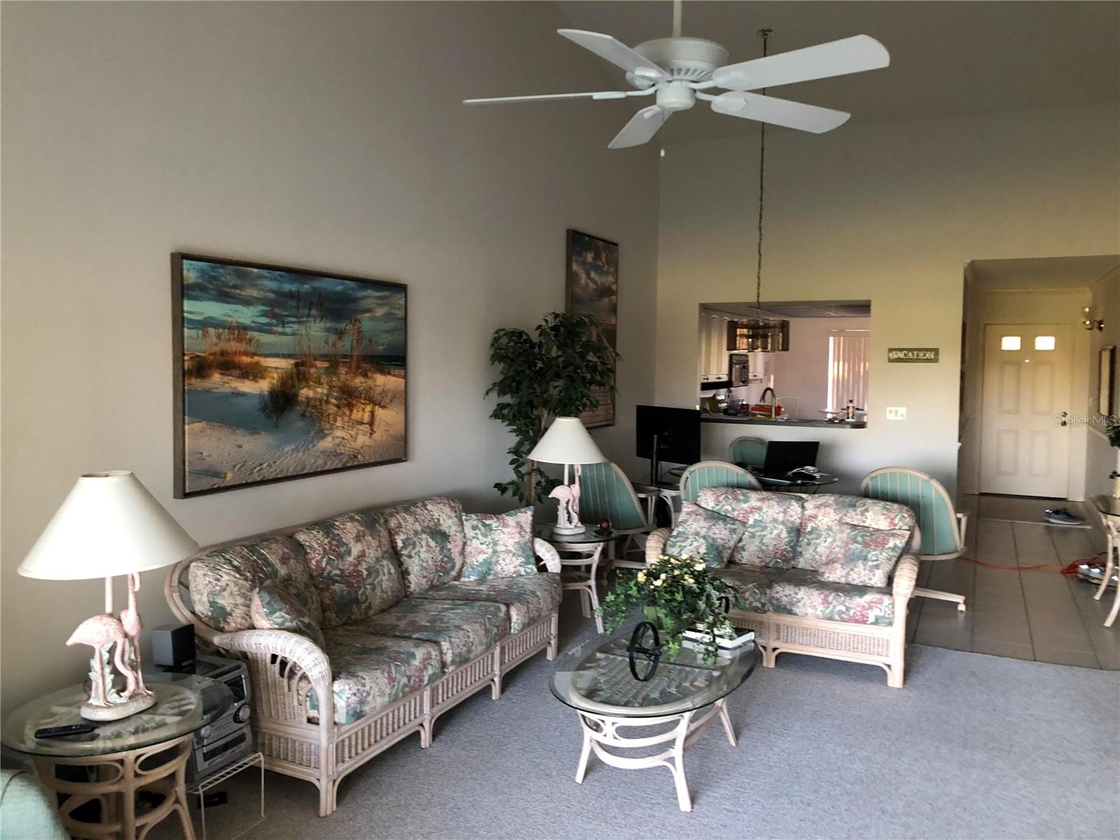
Welcome to 6211 Timberlake Dr. Unit B-4 (Woodland Green Estates). A charming 2-bedroom, 2-full bathroom condo located in the heart of Sarasota, Florida. This beautiful Palm Aire Condo is located on the 5th hole of the Lakes Golf Course at Palm Aire Golf & Country Club. It has low maintenance fees with assigned deeded parking. HVAC (2019), Water Heater (2020), Roof (2022). Inside this 2nd story Condo you will find bright and spacious open concept living area featuring high vaulted ceilings. Over sized dining and living space with extended enclosed Florida room overlooks your peaceful golf course view providing use all year long. Woodland Green has a low monthly maintenance fee and has a community pool, shuffleboard court and clubhouse available for private rental. Optional memberships are available at semi-private Palm Aire Country Club that include 36-hole golf, tennis, pickle ball, social activities, dining, swimming and more! Your future home is minutes to University Town Center (UTC) shopping/restaurants, Siesta Key Beach, St. Armand's Circle, Downtown Sarasota restaurants/shopping/marina and more!

Save
Ask
Tour
Hide
Share
Listing Snapshot
Price 
$249,900
Days On Site 
0 Days
Bedrooms 
2
Inside Area (SqFt) 
1,274 sqft
Total Baths 
2
Full Baths 
2
Partial Baths 
N/A
Lot Size 
7.67 Acres
Year Built 
1986
MLS® Number 
O6412209
Status 
Active
Property Tax 
$1,197.86
HOA/Condo/Coop Fees 
$350 monthly
Sq Ft Source 
Owner
Friends & Family
Recent Activity
2 hours agoListing updated with changes from the MLS®
5 hours agoListing first seen on site
General Features
Acres 
7.67
Direction Faces 
South
Foundation 
Block
Levels 
Two
Number Of Stories 
2
Pets 
Size LimitYes
Property Sub Type 
Condominium
Sewer 
Public Sewer
SqFt Total 
1274
Utilities 
Cable AvailableCable ConnectedElectricity ConnectedSewer ConnectedWater Connected
Water Source 
Public
Zoning 
RMF6/WPE
Interior Features
Appliances 
DishwasherDisposalDryerElectric Water HeaterExhaust FanFreezerIce MakerMicrowaveRangeRefrigeratorWasher
Cooling 
Central Air
Flooring 
CarpetCeramic Tile
Furnished 
Negotiable
Heating 
CentralElectric
Interior 
Vaulted Ceiling(s)
Laundry Features 
Electric Dryer Hookup
Bathroom 1 
Level - First
Bathroom 2 
Level - First
Dinette 
Level - First
Dining Room 
Level - First
Florida Room 
Level - First
Foyer 
Level - First
Kitchen 
Level - First
Laundry 
Level - First
Living Room 
Level - First
Master Bathroom 
Level - First
Master Bedroom 
Level - First
Save
Ask
Tour
Hide
Share
Exterior Features
Construction Details 
Concrete
Exterior 
Rain Gutters
Roof 
Shingle
Community Features
Association Dues 
350
Community Features 
ClubhouseGolfPoolSidewalks
Financing Terms Available 
CashConventionalFHAVA Loan
HOA Fee Frequency 
Monthly
MLS Area 
34243 - Sarasota
Roads 
Asphalt
Township 
35
Schools
School District
Unknown
Elementary School
Robert E Willis Elementary
Middle School
Braden River Middle
High School
Braden River High
Listing courtesy of BEYCOME OF FLORIDA LLC (804) 656-5007


Listing information is provided by Participants of the Stellar MLS. IDX information is provided exclusively for personal, non-commercial use, and may not be used for any purpose other than to identify prospective properties consumers may be interested in purchasing. Information is deemed reliable but not guaranteed. Properties displayed may be listed or sold by various participants in the MLS Copyright 2026, Stellar MLS.
Last checked: 2026-05-30 06:09 PM EDT

Neighborhood & Commute
Source: Walkscore
Disclosure: Community information and market data powered by Constellation Data Labs. Information is deemed reliable but not guaranteed.
Save
Ask
Tour
Hide
Share