Save
Ask
Tour
Hide
Share
$529,900
New Listing

2596 SAND HILL POINT CIRCLE
DAVENPORT, FL 33837

For Sale|Single Family Residence|Active
5
Beds
3
Total Baths
3
Full Baths
2,818
SqFt
$188
/SqFt
2006
Built
Subdivision:
SAND HILL POINT
County:
Polk
Call Now: (239) 286-9606
Is this the listing for you? We can help make it yours.
(239) 286-9606
2596 SAND HILL POINT CIRCLE2596 SAND HILL POINT CIRCLE2596 SAND HILL POINT CIRCLE2596 SAND HILL POINT CIRCLE
Save
Ask
Tour
Hide
Share

Mortgage Calculator

Monthly Payment (Est.)

$2,418
Calculator powered by Showcase IDX, a Constellation1 Company. Copyright ©2026 Information is deemed reliable but not guaranteed.

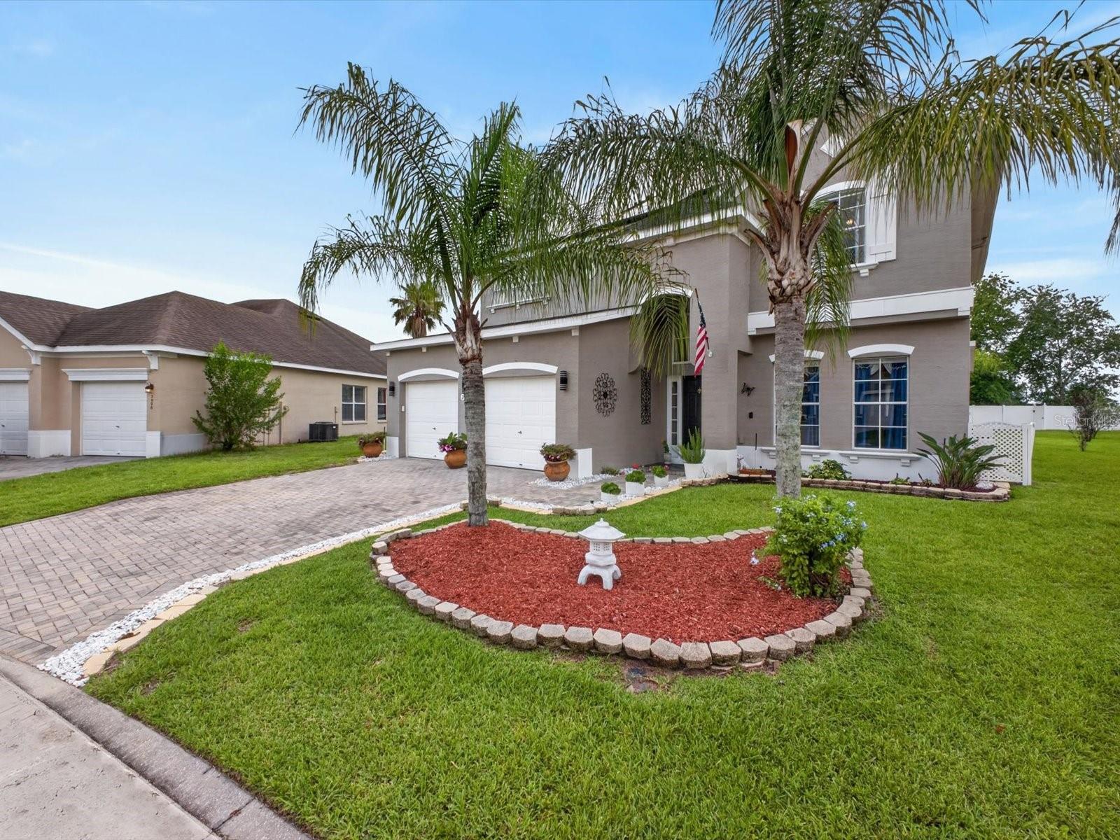
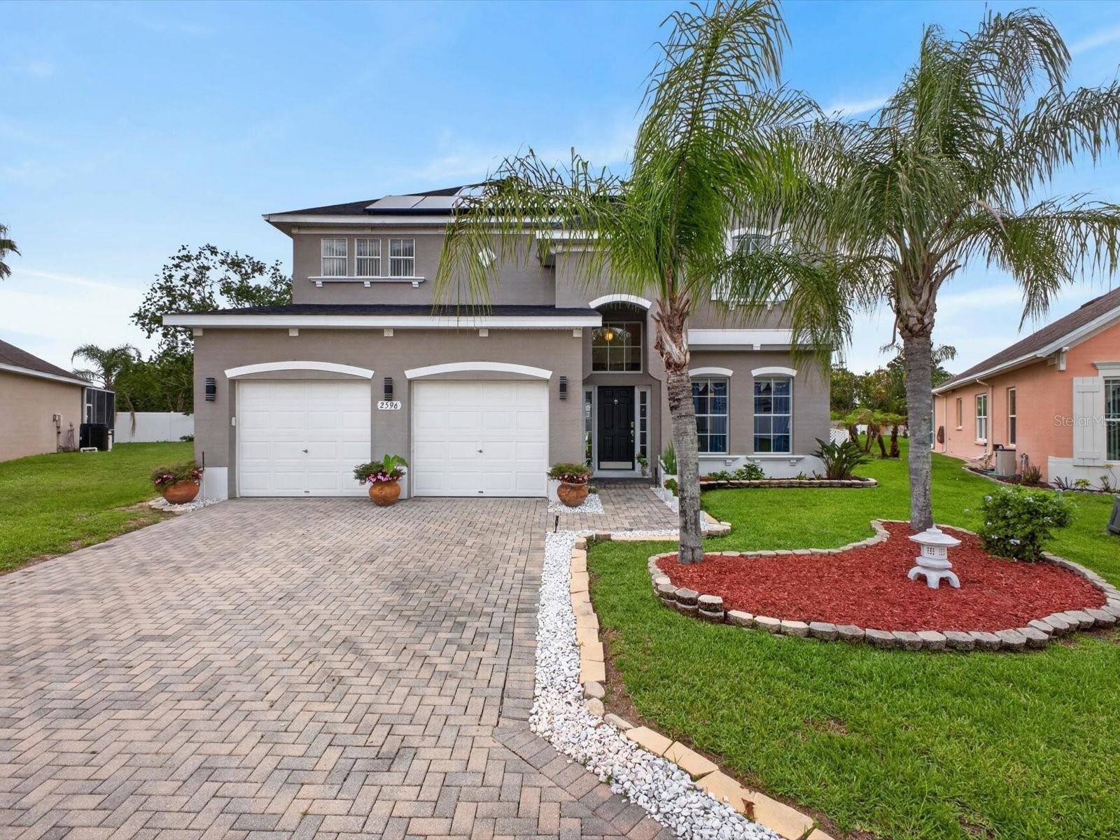
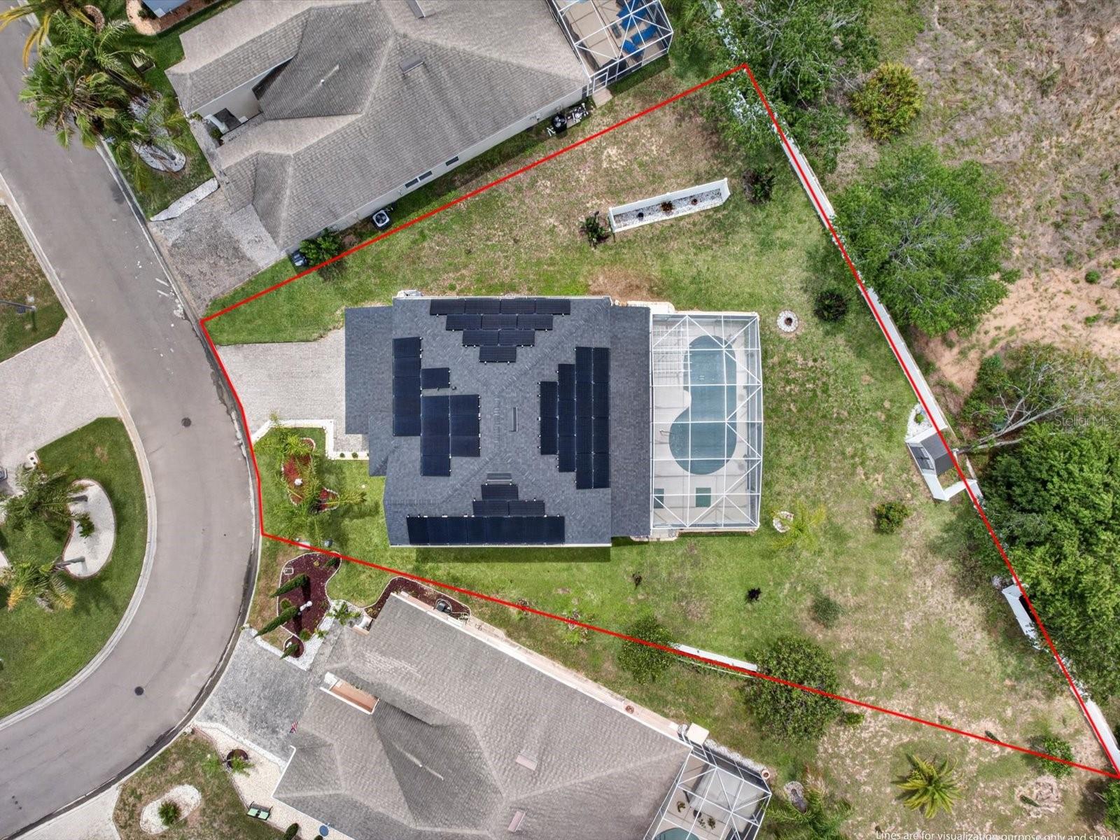
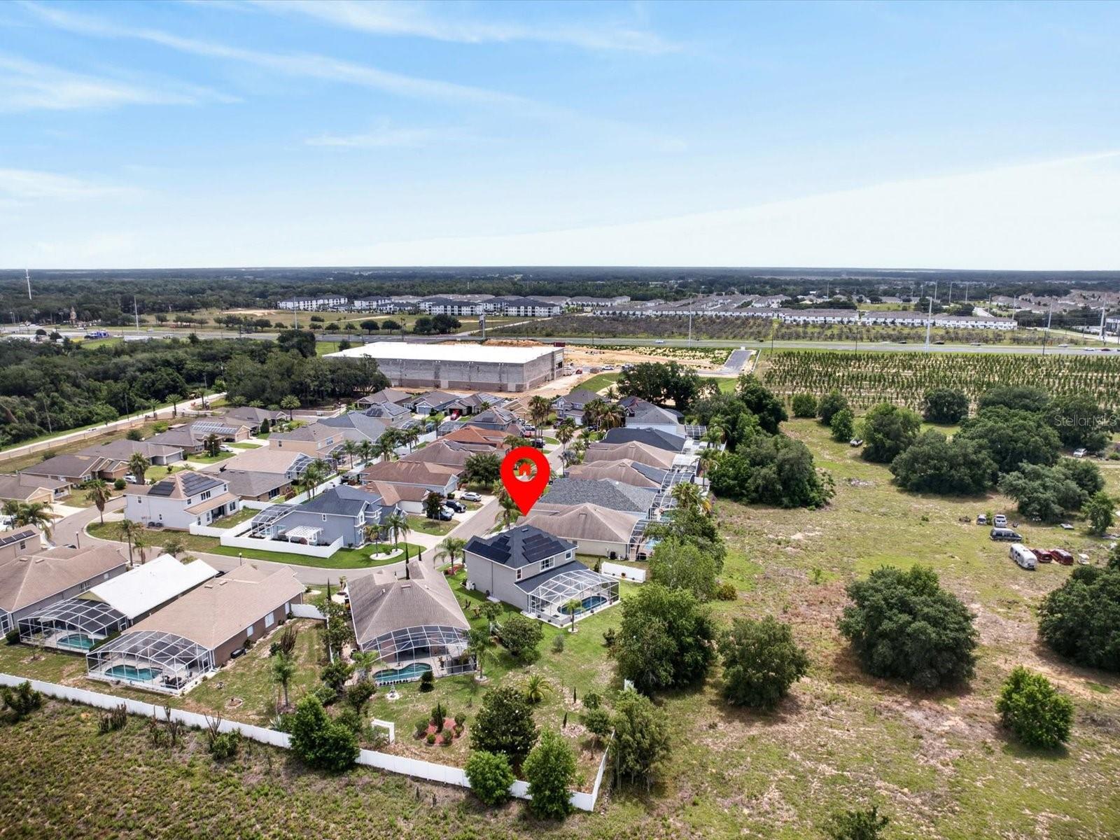
EXPERIENCE THE FLORIDA LIFESTYLE! This beautifully upgraded 5 bedroom pool home has it all! With dual primary suites, luxurious flooring, resurfaced pool, solar energy, recent roof replacement, updated lighting, and fresh paint inside and out, you can kick back and relax from day one. The gentle splash of the dolphin fountain sets the tone. From the manicured landscaping, into the 2-story foyer, past the formal dining and through the sliding glass doors to the screened lanai and pool, you’ll feel like you’re on vacation every day. The added flexibility of the second primary suite downstairs with its own private entrance provides in-laws or adult children their own independence. Ideally located in a small, quiet neighborhood, just off of Highway 27, you could be at the Disney parks in 25 minutes. Shopping and dining are very close as well. See for yourself why this should be your next home, and book your private showing today!

Save
Ask
Tour
Hide
Share
Listing Snapshot
Price 
$529,900
Days On Site 
0 Days
Bedrooms 
5
Inside Area (SqFt) 
2,818 sqft
Total Baths 
3
Full Baths 
3
Partial Baths 
N/A
Lot Size 
0.31 Acres
Year Built 
2006
MLS® Number 
O6411388
Status 
Active
Property Tax 
$3,395.69
HOA/Condo/Coop Fees 
$50 monthly
Sq Ft Source 
Public Records
Friends & Family
Recent Activity
12 minutes agoListing updated with changes from the MLS®
13 hours agoListing first seen on site
General Features
Acres 
0.31
Attached Garage 
Yes
Direction Faces 
North
Energy Features 
Solar
Foundation 
Slab
Garage 
Yes
Garage Spaces 
2
Levels 
Two
Number Of Stories 
2
Parking 
DrivewayAttached
Pets 
Yes
Property Sub Type 
Single Family Residence
Security 
Closed Circuit Camera(s)Security System OwnedSmoke Detector(s)
Sewer 
Public Sewer
SqFt Total 
3479
Style 
Florida
Utilities 
Cable AvailableCable ConnectedElectricity ConnectedSewer ConnectedUnderground UtilitiesWater Connected
Water Source 
Private
Interior Features
Appliances 
DishwasherDisposalDryerMicrowaveRangeRefrigeratorWasher
Cooling 
Central AirZoned
Flooring 
CarpetCeramic Tile
Furnished 
Unfurnished
Heating 
Electric
Interior 
Eat-in Kitchen
Laundry Features 
InsideLaundry RoomUpper Level
Window Features 
Window CoveringsBlindsDouble Pane WindowsWindow Treatments
Bathroom 2 
Dimensions - 6.9x10.11Level - FirstFeatures - Double Vanity
Bathroom 3 
Dimensions - 8x10.4Level - SecondFeatures - Ceiling Fan(s), Double Vanity
Bedroom 3 
Dimensions - 12.3x13.2Level - SecondFeatures - Ceiling Fan(s)
Bedroom 4 
Dimensions - 12.3x11.2Level - SecondFeatures - Ceiling Fan(s)
Bedroom 5 
Dimensions - 13.8x11.5Level - SecondFeatures - Ceiling Fan(s)
Dining Room 
Dimensions - 12.3x11.2Level - First
Foyer 
Dimensions - 6.4x11.8Level - First
Kitchen 
Dimensions - 12.7x13.3Level - FirstFeatures - Breakfast Bar, Kitchen Island, Stone Counters
Laundry 
Dimensions - 6.11x6.4Level - Second
Living Room 
Dimensions - 14.2x22.11Level - FirstFeatures - Ceiling Fan(s)
Master Bathroom 
Dimensions - 11.8x13.11Level - SecondFeatures - Double Vanity
Master Bedroom 
Dimensions - 15.9x15.6Level - SecondFeatures - Ceiling Fan(s)
Primary Bedroom 2 
Dimensions - 13.2x19.5Level - FirstFeatures - Ceiling Fan(s)
Save
Ask
Tour
Hide
Share
Exterior Features
Construction Details 
BlockStucco
Exterior 
LightingRain Gutters
Fencing 
Vinyl
Lot Features 
LandscapedLevelPaved
Other Structures 
Shed(s)
Patio And Porch 
Screened
Pool Features 
GuniteHeatedIn GroundScreen EnclosurePrivate
Private Pool 
Yes
Roof 
Shingle
View 
Park/GreenbeltPool
Waterview 
Park/GreenbeltPool
Windows/Doors 
Window CoveringsBlindsDouble Pane WindowsWindow Treatments
Community Features
Association Dues 
600
Community Features 
Street Lights
Financing Terms Available 
CashConventionalTradeFHAVA Loan
HOA Fee Frequency 
Annually
MLS Area 
33837 - Davenport
Roads 
AsphaltPaved
Township 
26
Listing courtesy of KUNKLE REALTY GROUP (321) 250-0106


Listing information is provided by Participants of the Stellar MLS. IDX information is provided exclusively for personal, non-commercial use, and may not be used for any purpose other than to identify prospective properties consumers may be interested in purchasing. Information is deemed reliable but not guaranteed. Properties displayed may be listed or sold by various participants in the MLS Copyright 2026, Stellar MLS.
Last checked: 2026-05-31 06:54 AM EDT

Neighborhood & Commute
Source: Walkscore
Disclosure: Community information and market data powered by Constellation Data Labs. Information is deemed reliable but not guaranteed.
Save
Ask
Tour
Hide
Share