Save
Ask
Tour
Hide
$414,500
13 Days On Site
4397 KING EDWARD DRIVEORLANDO, FL 32826
For Sale|Single Family Residence|Active
3
Beds
2
Total Baths
2
Full Baths
1,901
SqFt
$218
/SqFt
1997
Built
Subdivision:
SANCTUARY
County:
Orange
Call Now: (239) 286-9606
Is this the listing for you? We can help make it yours.
(239) 286-9606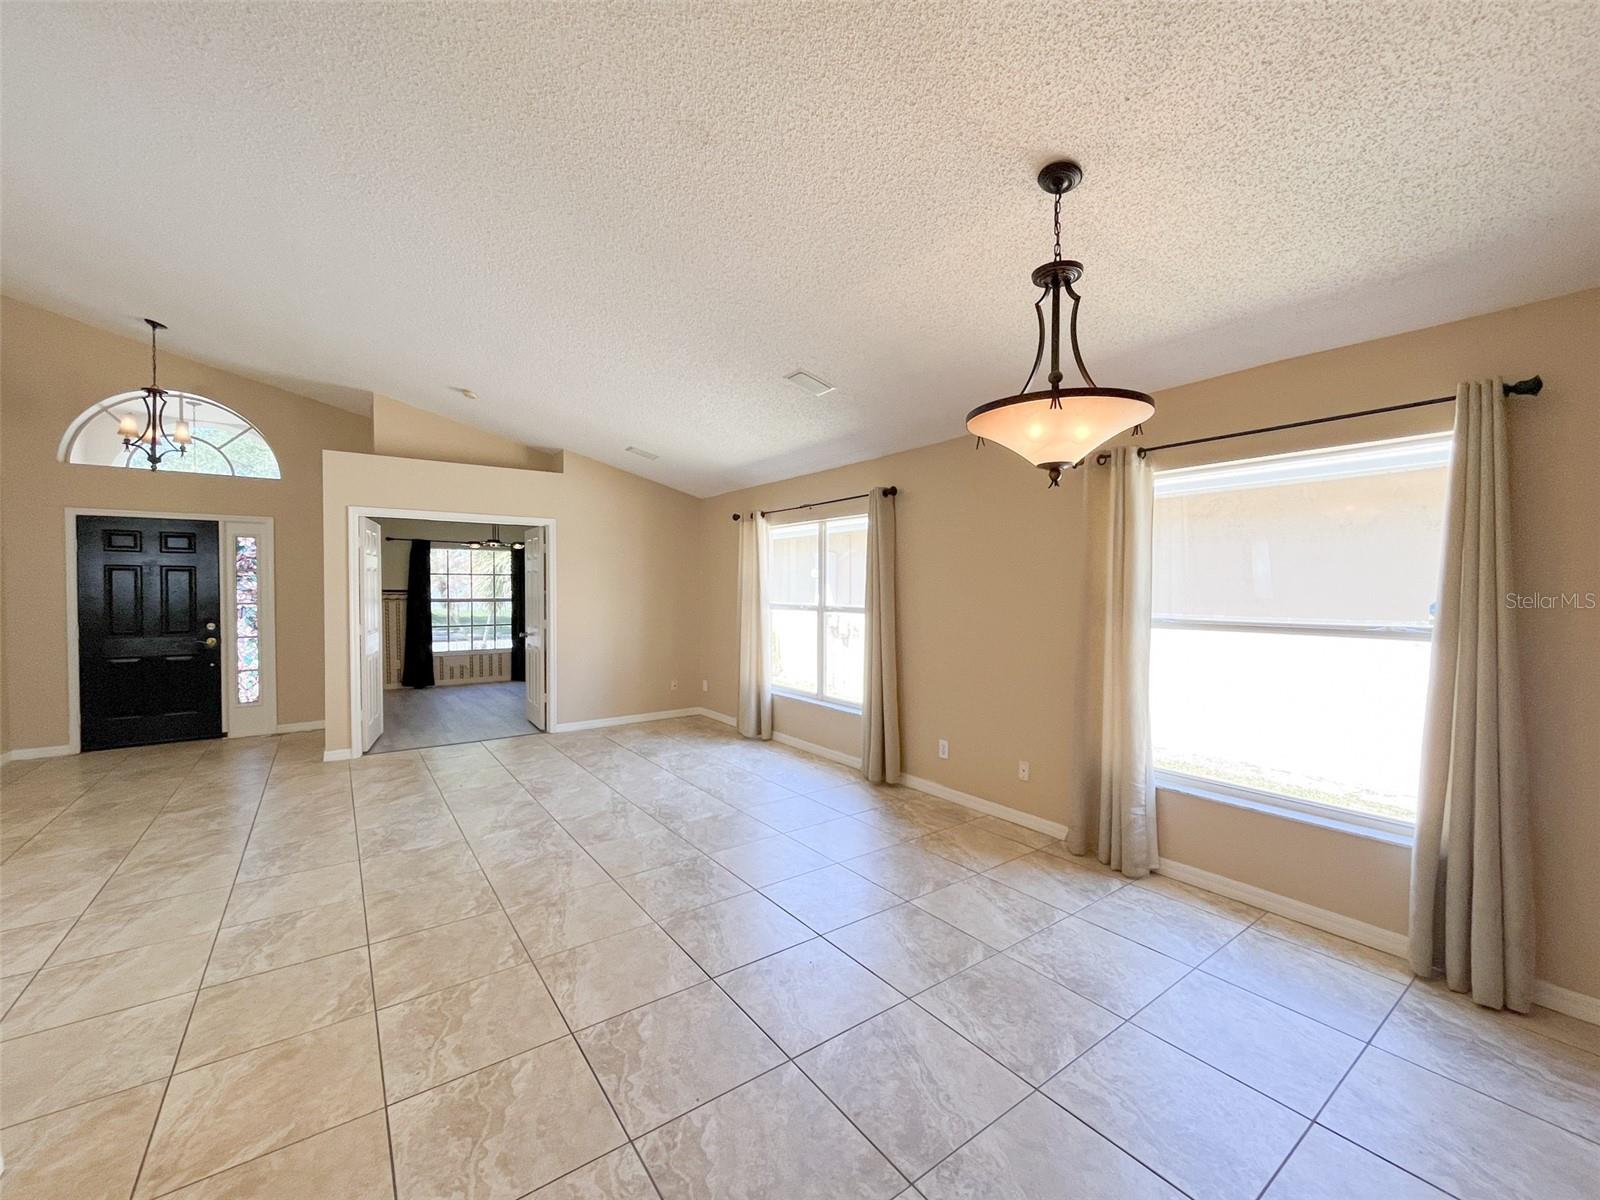
Save
Ask
Tour
Hide
Mortgage Calculator
Monthly Payment (Est.)
$1,891Calculator powered by Showcase IDX, a Constellation1 Company. Copyright ©2026 Information is deemed reliable but not guaranteed.
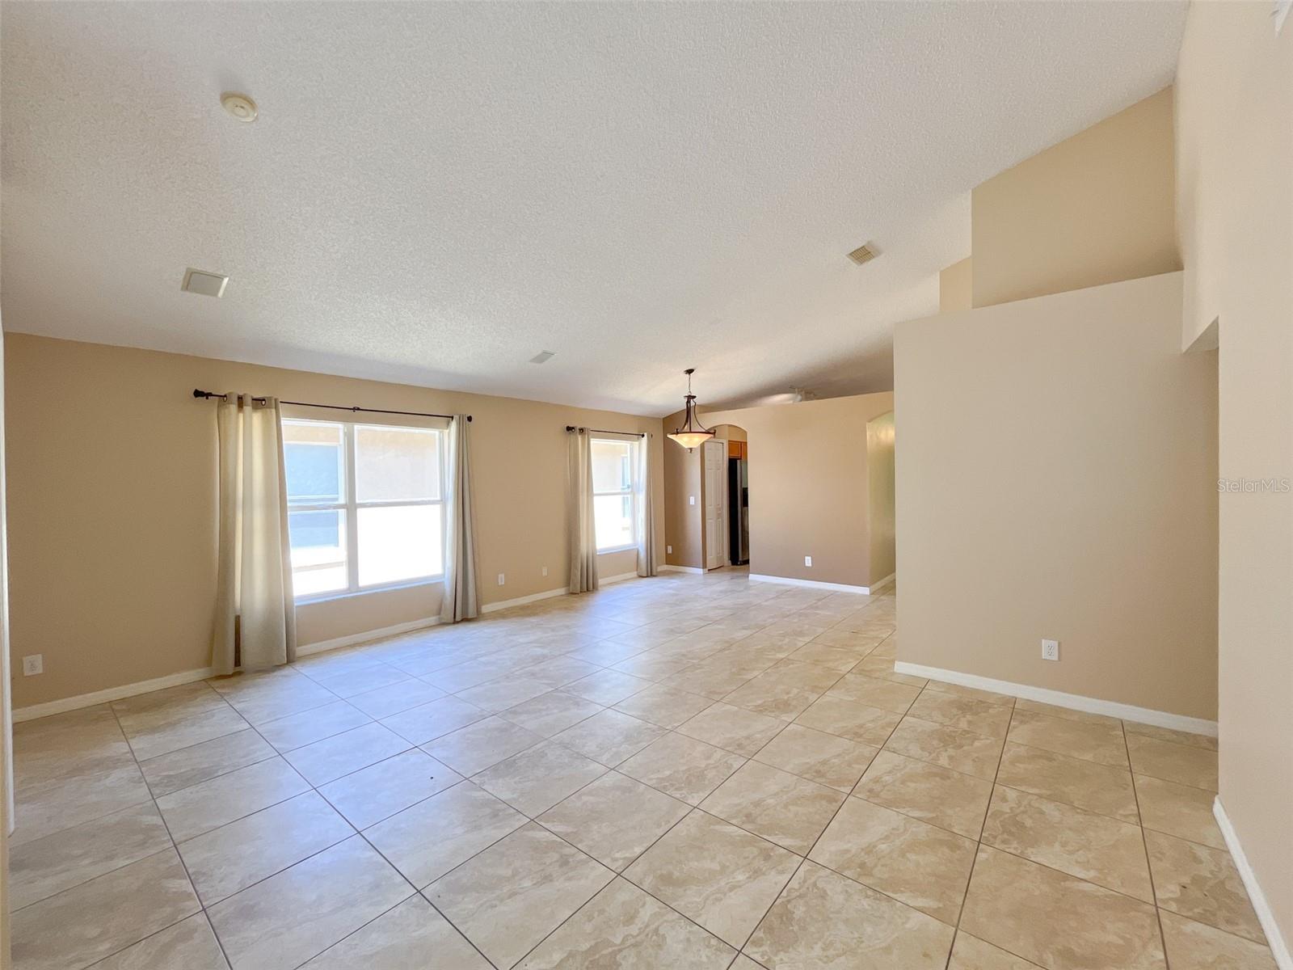
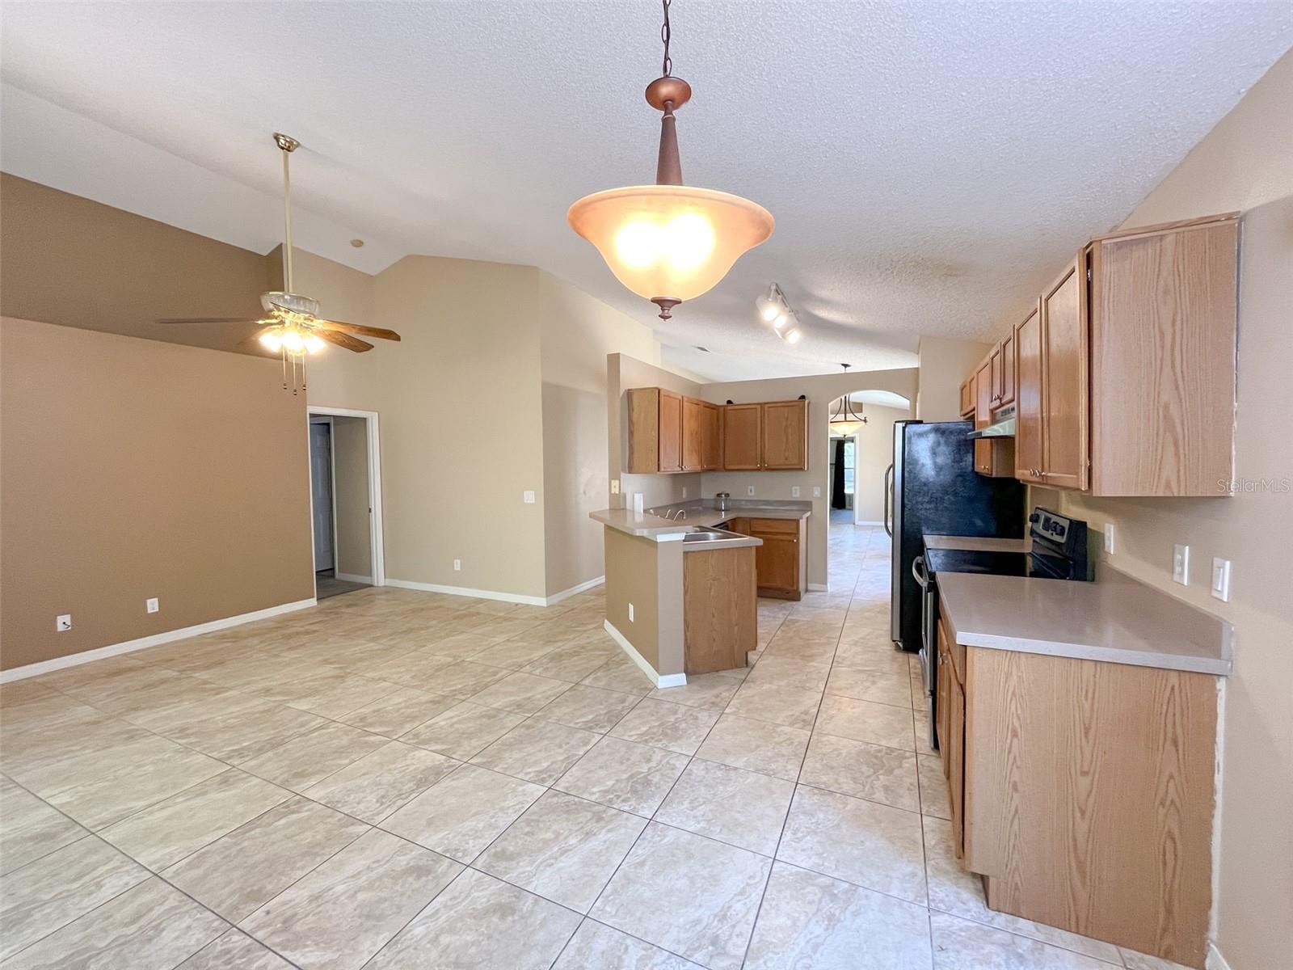
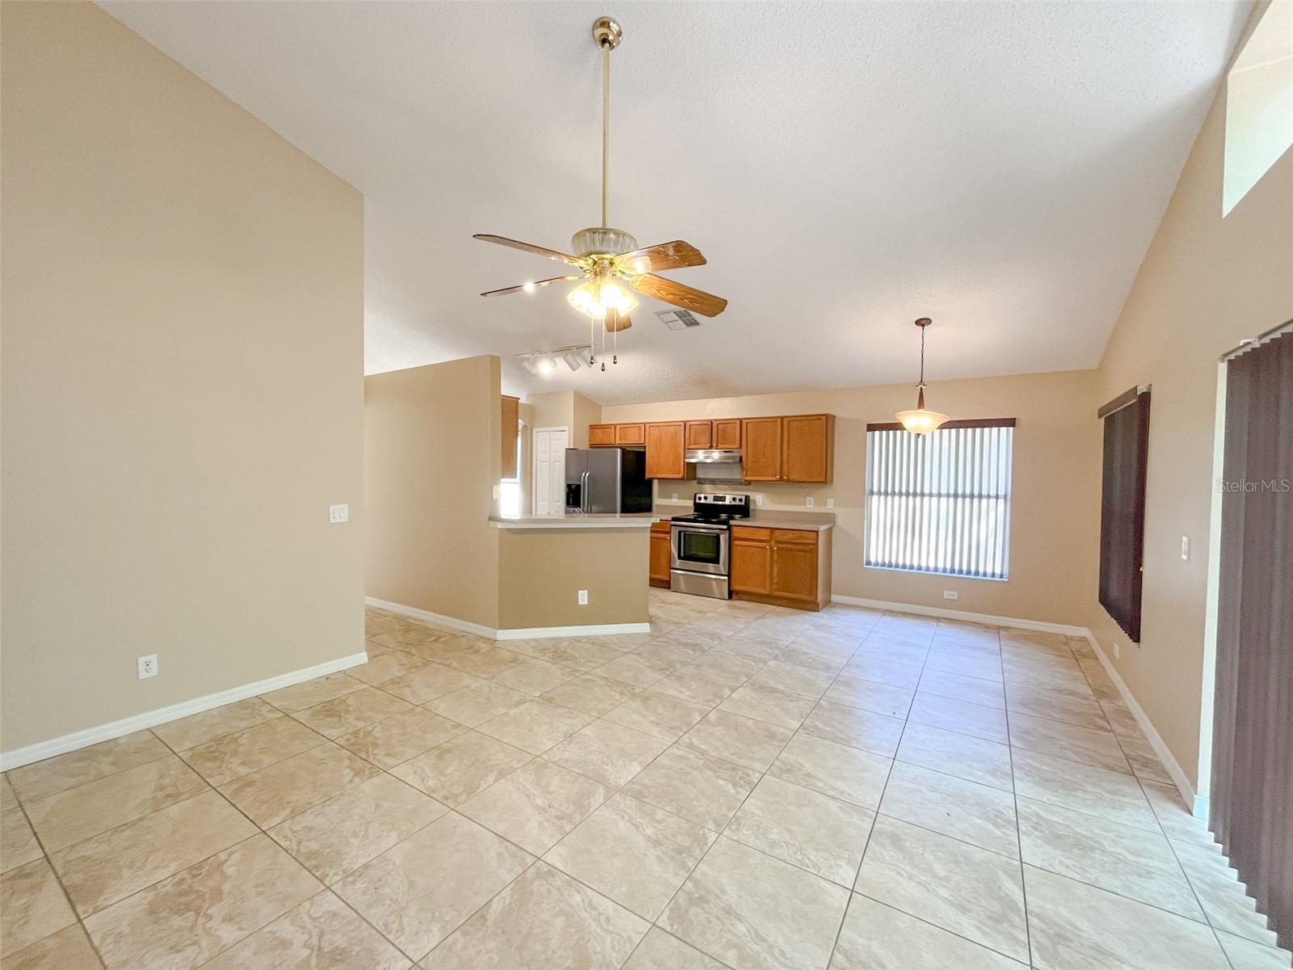
Charming FOUR BEDROOMS, TWO BATH HOME IN THE SANCTUARY THAT BACKS UP TO A LOVELY CONSERVATION AREA, NO REAR NEIGHBORS. HOME HAS BEEN FRESHLY PAINTED, BOTH INSIDE AND OUT. CONVENIENT INTERIOR LAUNDRY ROOM, THIS HOME FEATURES A SPLIT FLOOR PLAN WITH OPEN AND BRIGHT SPACES, VAULTED CEILINGS, SPACIOUS LIVING ROOM, LARGE MASTER BEDROOM AND BATH WITH DUAL SINKS, GARDEN TUB, SEPARATE SHOWER AND LARGE WALK IN CLOSET. LOW HOA FEES WITH GREAT AMENITIES INCLUDING A COMMUNITY POOL AND TENNIS COURTS. IT'S A VERY CONVENIENT LOCATION IN EAST ORLANDO JUST 10 MINUTES FROM THE UNIVERSITY OF CENTRAL FLORIDA, SIEMENS, SHOPPING AND DINNING. GREAT LOCATION, EASY ACCESS TO HIGHWAY 417, 408 TO DOWN TOWN, BEACHS, ATTACTIONS. COME AND SEE.
Save
Ask
Tour
Hide
Listing Snapshot
Price
$414,500
Days On Site
13 Days
Bedrooms
3
Inside Area (SqFt)
1,901 sqft
Total Baths
2
Full Baths
2
Partial Baths
N/A
Lot Size
0.11 Acres
Year Built
1997
MLS® Number
O6407085
Status
Active
Property Tax
$6,160
HOA/Condo/Coop Fees
$32.13 monthly
Sq Ft Source
Public Records
Friends & Family
Recent Activity
| 2 weeks ago | Listing updated with changes from the MLS® | |
| 2 weeks ago | Listing first seen on site |
General Features
Acres
0.11
Attached Garage
Yes
Direction Faces
West
Foundation
Slab
Garage
Yes
Garage Spaces
2
Levels
One
Parking
Attached
Pets
Yes
Property Sub Type
Single Family Residence
Sewer
Public Sewer
SqFt Total
2363
Utilities
Cable AvailableElectricity Connected
Water Source
Public
Zoning
R-1A-C
Interior Features
Appliances
Convection OvenCooktopDishwasherDisposalDryerElectric Water HeaterMicrowaveRange HoodRefrigeratorWasher
Cooling
Central Air
Flooring
TileVinyl
Furnished
Unfurnished
Heating
CentralElectric
Interior
Eat-in KitchenHigh Ceilings
Laundry Features
InsideLaundry Room
Bedroom 2
Dimensions - 11x10Level - First
Bedroom 3
Dimensions - 11x10Level - First
Dining Room
Dimensions - 10x9Level - First
Family Room
Dimensions - 15x12Level - First
Kitchen
Dimensions - 13x10Level - FirstFeatures - Breakfast Bar
Living Room
Dimensions - 18x14Level - First
Master Bathroom
Level - First
Master Bedroom
Dimensions - 15x12Level - First
Save
Ask
Tour
Hide
Exterior Features
Construction Details
BlockStucco
Roof
Shingle
Community Features
Association Amenities
Basketball CourtParkPlaygroundPool
Association Dues
96.38
Community Features
PlaygroundPoolTennis Court(s)
Financing Terms Available
CashConventionalUSDA LoanVA Loan
HOA Fee Frequency
Quarterly
MLS Area
32826 - Orlando/Alafaya
Roads
Paved
Township
22
Schools
School District
Unknown
Elementary School
Bonneville Elem
Middle School
Corner Lake Middle
High School
East River High
Listing courtesy of TRUE VINE REALTY LLC (407) 325-6828

Listing information is provided by Participants of the Stellar MLS. IDX information is provided exclusively for personal, non-commercial use, and may not be used for any purpose other than to identify prospective properties consumers may be interested in purchasing. Information is deemed reliable but not guaranteed. Properties displayed may be listed or sold by various participants in the MLS Copyright 2026, Stellar MLS.
Last checked: 2026-05-25 12:39 PM EDT
Listing information is provided by Participants of the Stellar MLS. IDX information is provided exclusively for personal, non-commercial use, and may not be used for any purpose other than to identify prospective properties consumers may be interested in purchasing. Information is deemed reliable but not guaranteed. Properties displayed may be listed or sold by various participants in the MLS Copyright 2026, Stellar MLS.
Last checked: 2026-05-25 12:39 PM EDT
Neighborhood & Commute
Source: Walkscore
Disclosure: Community information and market data powered by Constellation Data Labs. Information is deemed reliable but not guaranteed.
Save
Ask
Tour
Hide