Save
Ask
Tour
Hide
Share
$529,900
New Listing

2084 HIGH VISTA DRIVE
LAKELAND, FL 33813

For Sale|Single Family Residence|Active
4
Beds
3
Total Baths
3
Full Baths
2,514
SqFt
$211
/SqFt
1994
Built
Subdivision:
BRECKENRIDGE
County:
Polk
Call Now: (239) 286-9606
Is this the listing for you? We can help make it yours.
(239) 286-9606
2084 HIGH VISTA DRIVE2084 HIGH VISTA DRIVE2084 HIGH VISTA DRIVE2084 HIGH VISTA DRIVE
Save
Ask
Tour
Hide
Share

Mortgage Calculator

Monthly Payment (Est.)

Enter an interest rate to see your estimated monthly payment.
Calculator powered by Showcase IDX, a Constellation1 Company. Copyright ©2026 Information is deemed reliable but not guaranteed.

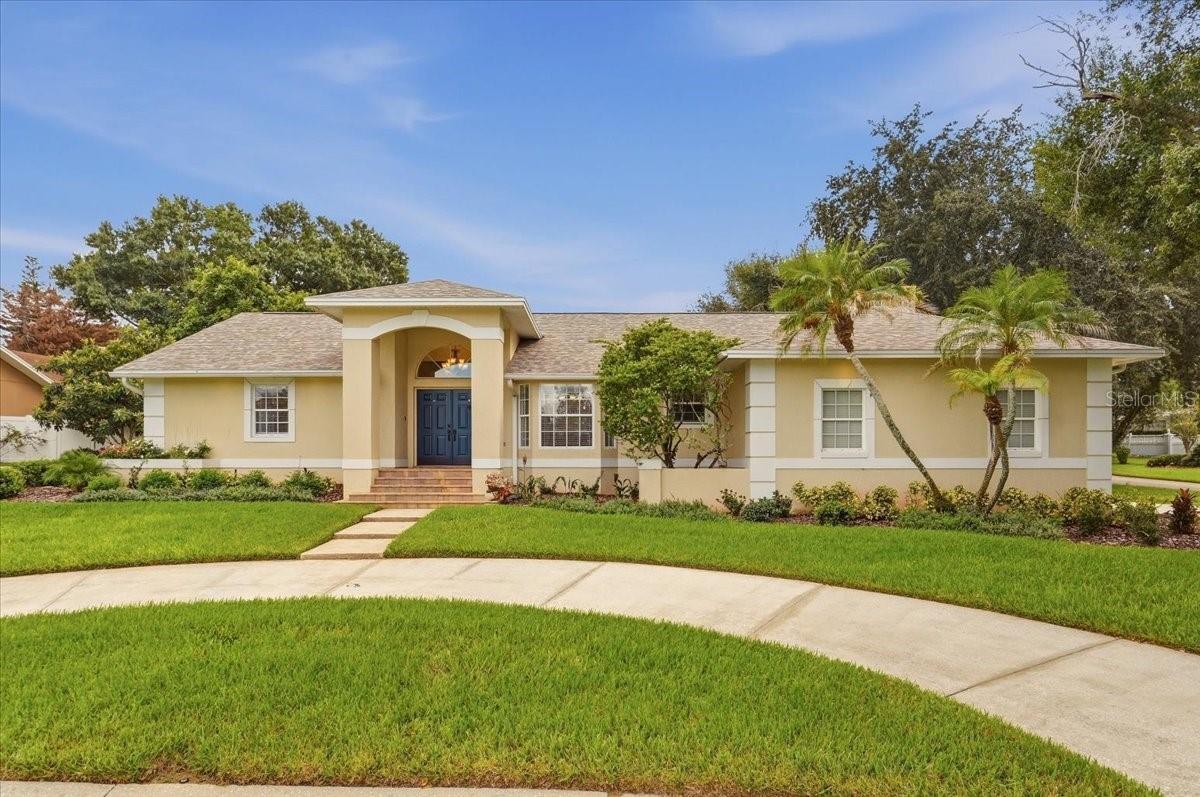
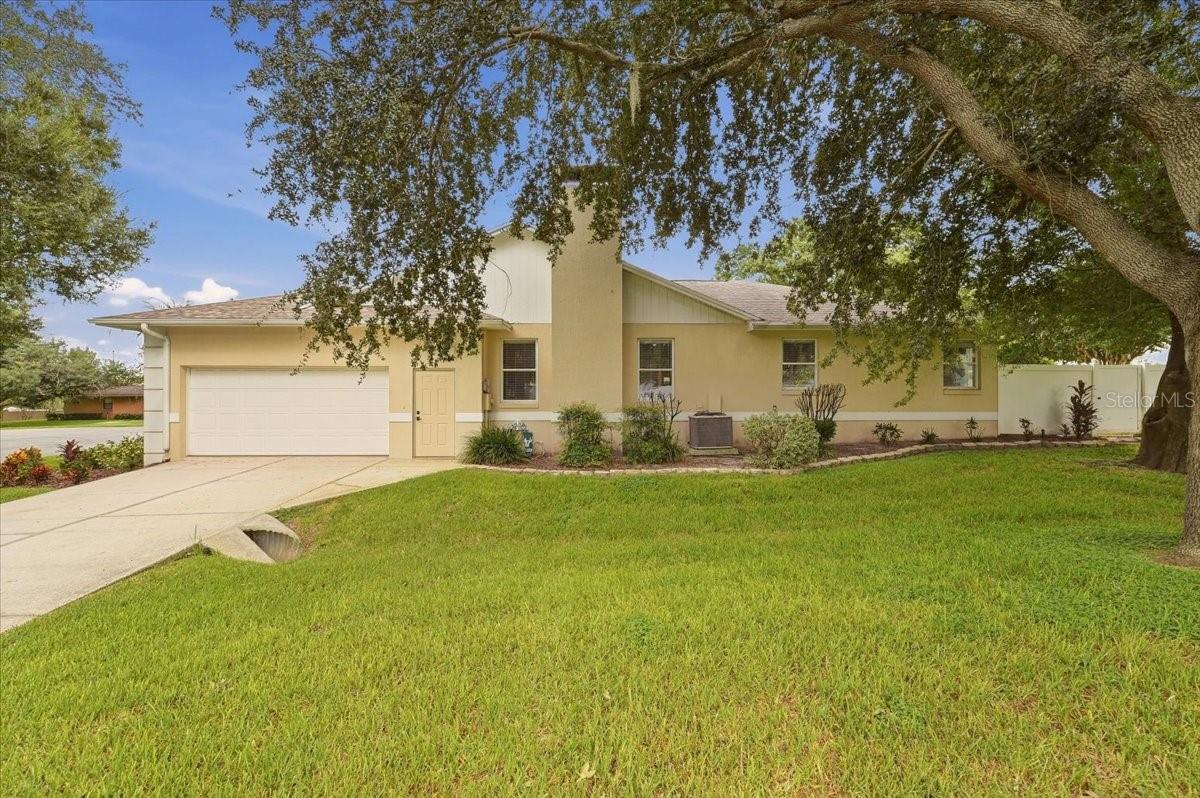
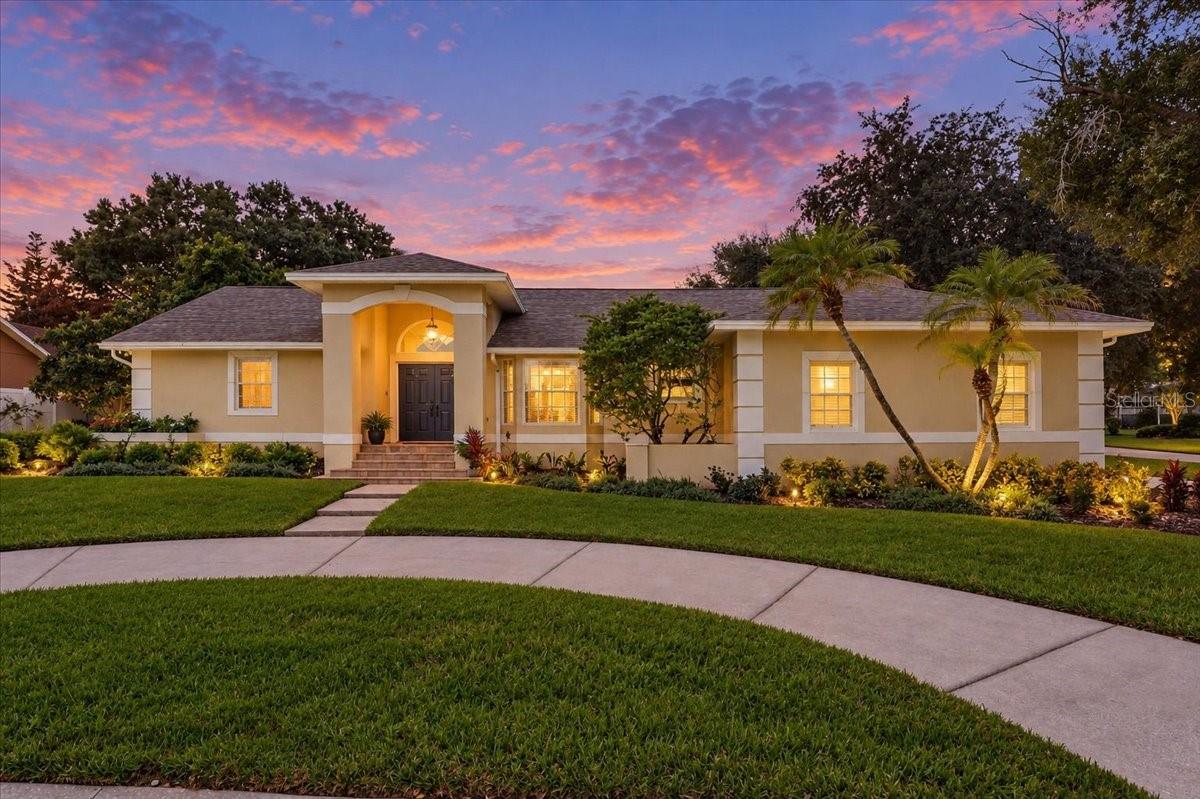
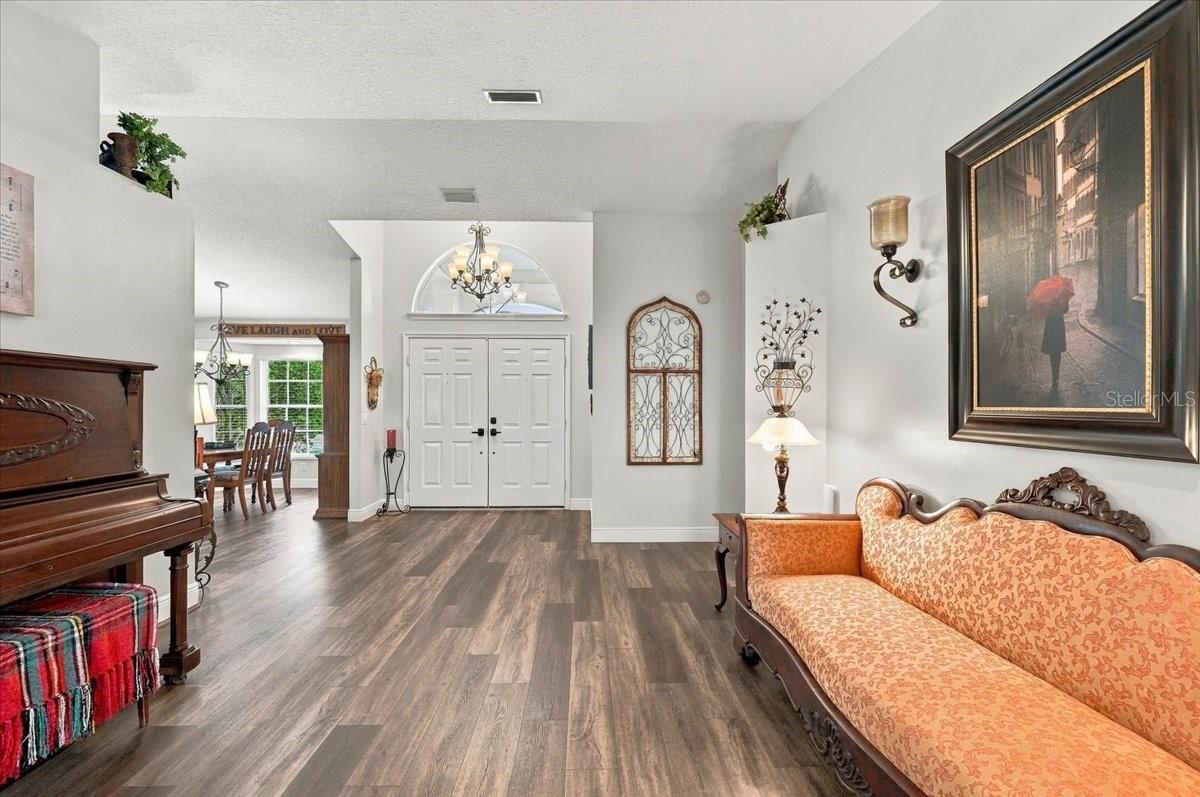
Welcome to 2084 High Vista Drive, a beautifully updated 4-bedroom, 3-bath residence offering more than 2,500 square feet of living space Situated on a private street, this charming residence is situated on a corner +1/3 acre lot on a cut de sac. Watch your family play outside in privacy & safety under the canopy of the stately trees. Inside, the home blends generous living areas with extensive modern upgrades. The completely renovated kitchen serves as the centerpiece of the home, offering an updated look and functionality designed for both everyday living and entertaining. Each of the bathrooms has also been beautifully upgraded, including an impressive primary bath featuring an oversized walk-in shower with dual shower heads, creating a spa-like retreat at home.The imaginative design embodies character & every day functionality. The spacious floor plan provides plenty of room for family, guests, a home office, or flexible living space, while the large lot gives you something increasingly difficult to find: room to spread out both inside and outside. Outdoor living is a major highlight of the property. The expansive backyard offers abundant space for entertaining, relaxing, gardening, recreation, or creating your own private outdoor retreat. A large pavered lanai provides the perfect setting for grilling, dining outdoors, hosting friends, or simply enjoying Florida evenings. After a long day, take a soak in the hot tub under the stars to unwind. The outside blends seamlessly to the interior through multiple glass doors and a kitchen passthrough making parties and entertaining simple & enjoyable. This exquisite home delivers the space, updates, and outdoor lifestyle today's buyers are looking for in Lakeland. Roof (2021) Central HAVC (2020) Hot Water Heater (2026).

Save
Ask
Tour
Hide
Share
Listing Snapshot
Price 
$529,900
Days On Site 
0 Days
Bedrooms 
4
Inside Area (SqFt) 
2,514 sqft
Total Baths 
3
Full Baths 
3
Partial Baths 
N/A
Lot Size 
0.36 Acres
Year Built 
1994
MLS® Number 
L4965114
Status 
Active
Property Tax 
$3,770
HOA/Condo/Coop Fees 
$45.83 monthly
Sq Ft Source 
Public Records
Friends & Family
Recent Activity
3 hours agoListing updated with changes from the MLS®
4 hours agoListing first seen on site
General Features
Acres 
0.36
Attached Garage 
Yes
Direction Faces 
North
Foundation 
Slab
Garage 
Yes
Garage Spaces 
2
Levels 
One
Number Of Stories 
1
Parking 
DrivewayGarage Door OpenerGarage Faces SideAttached
Pets 
Cats OKDogs OKYes
Property Sub Type 
Single Family Residence
Sewer 
Septic Tank
SqFt Total 
3384
Style 
Contemporary
Utilities 
Cable AvailableSewer AvailableWater Available
Water Source 
Public
Interior Features
Appliances 
DishwasherElectric Water HeaterMicrowaveRangeRefrigerator
Cooling 
Central Air
Fireplace 
Yes
Fireplace Features 
Family RoomWood Burning
Flooring 
CarpetCeramic TileLaminate
Furnished 
Unfurnished
Heating 
CentralElectric
Interior 
Cathedral Ceiling(s)Eat-in KitchenHigh CeilingsOpen FloorplanVaulted Ceiling(s)Walk-In Closet(s)
Laundry Features 
Electric Dryer HookupInsideWasher Hookup
Window Features 
Blinds
Bedroom 1 
Dimensions - 12x12Level - First
Bedroom 2 
Dimensions - 12x12Level - First
Bedroom 3 
Dimensions - 12x12Level - First
Family Room 
Dimensions - 20x17Level - First
Kitchen 
Dimensions - 14x11Level - FirstFeatures - Breakfast Bar
Living Room 
Dimensions - 13x13Level - First
Master Bedroom 
Dimensions - 19x14Level - First
Save
Ask
Tour
Hide
Share
Exterior Features
Construction Details 
BlockStucco
Exterior 
Private Yard
Fencing 
Fenced
Lot Features 
Cul-De-SacLandscapedLevel
Patio And Porch 
CoveredDeckEnclosedFront PorchPatioPorchRear PorchScreened
Roof 
Shingle
Windows/Doors 
Blinds
Community Features
Association Fee 
$550.0
Association Fee Frequency 
Annually
MLS Area 
33813 - Lakeland
Township 
29
Financing Terms Available 
CashConventionalFHAVA Loan
Roads 
Asphalt
Schools
School District
Unknown
Elementary School
Highland Grove Elem
Middle School
Lakeland Highlands Middl
High School
George Jenkins High
Listing courtesy of KELLER WILLIAMS REALTY (863) 529-3222


Listing information is provided by Participants of the Stellar MLS. IDX information is provided exclusively for personal, non-commercial use, and may not be used for any purpose other than to identify prospective properties consumers may be interested in purchasing. Information is deemed reliable but not guaranteed. Properties displayed may be listed or sold by various participants in the MLS Copyright 2026, Stellar MLS.
Last checked: 2026-09-23 04:59 PM EDT

Neighborhood & Commute
Source: Walkscore
Disclosure: Community information and market data powered by Constellation Data Labs. Information is deemed reliable but not guaranteed.
Save
Ask
Tour
Hide
Share