Save
Ask
Tour
Hide
Share
$239,900
New Listing

1032 SCOTCH PINE COURT
LEESBURG, FL 34788

For Sale|Single Family Residence|Active
3
Beds
2
Total Baths
2
Full Baths
1,685
SqFt
$142
/SqFt
1991
Built
Subdivision:
SCOTTISH HIGHLANDS CONDO PH J
County:
Lake
Call Now: (239) 286-9606
Is this the listing for you? We can help make it yours.
(239) 286-9606
1032 SCOTCH PINE COURT1032 SCOTCH PINE COURT1032 SCOTCH PINE COURT1032 SCOTCH PINE COURT
Save
Ask
Tour
Hide
Share

Mortgage Calculator

Monthly Payment (Est.)

Enter an interest rate to see your estimated monthly payment.
Calculator powered by Showcase IDX, a Constellation1 Company. Copyright ©2026 Information is deemed reliable but not guaranteed.

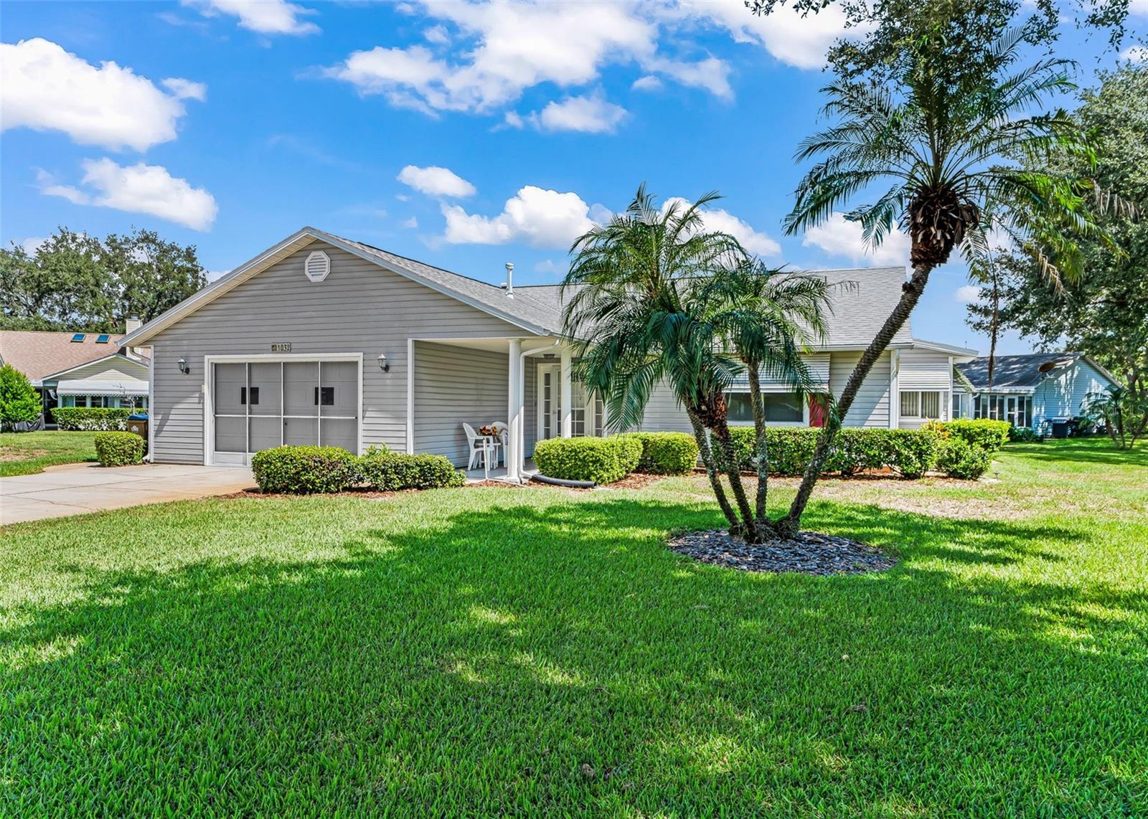
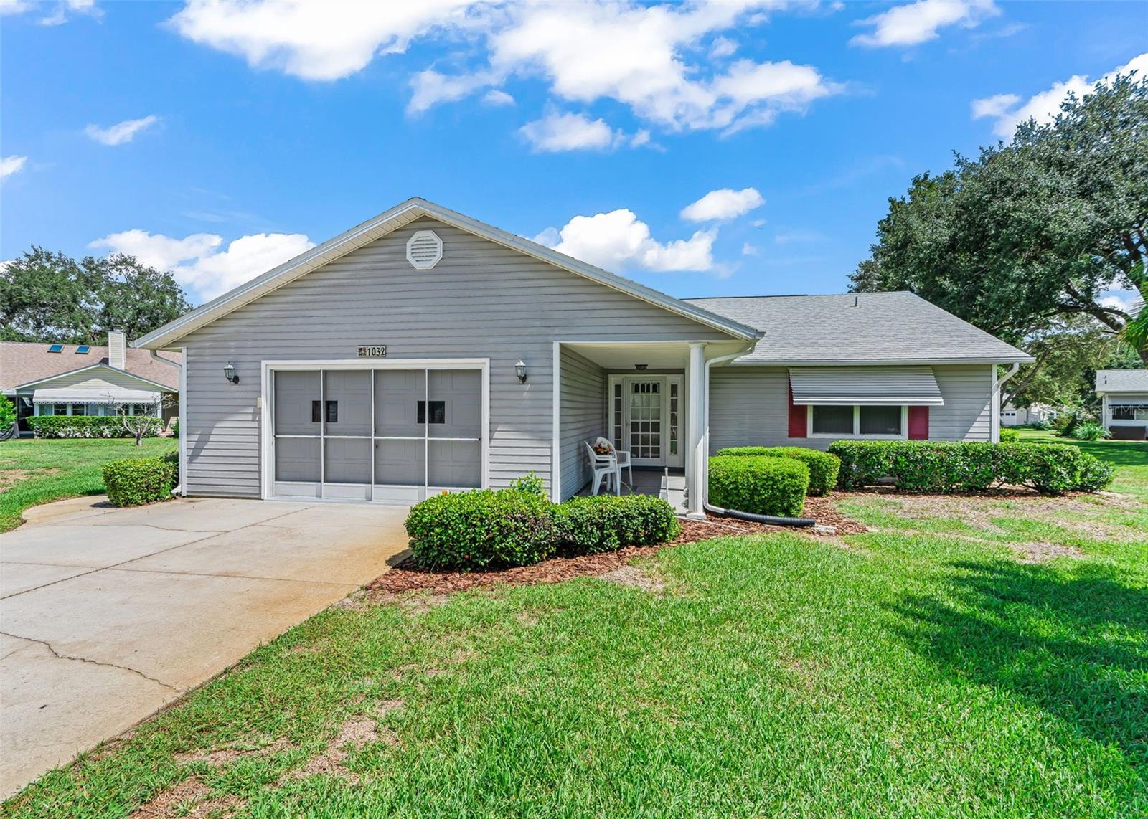
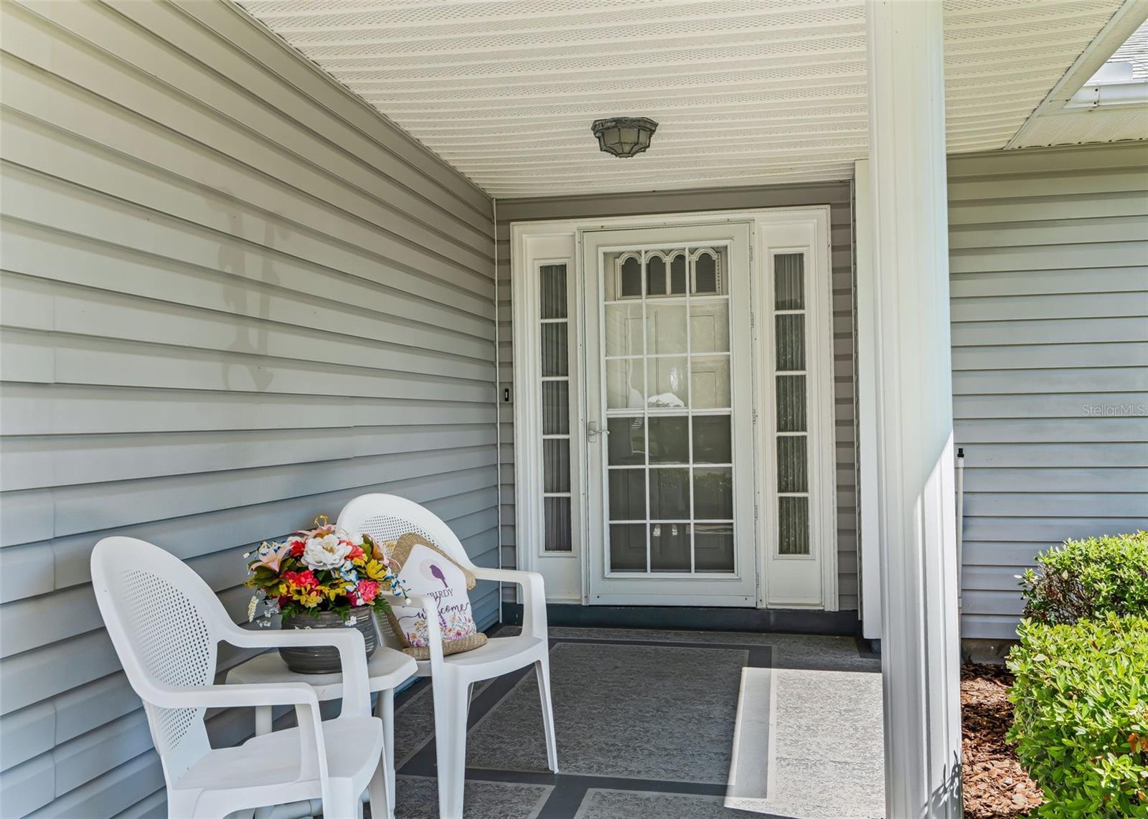
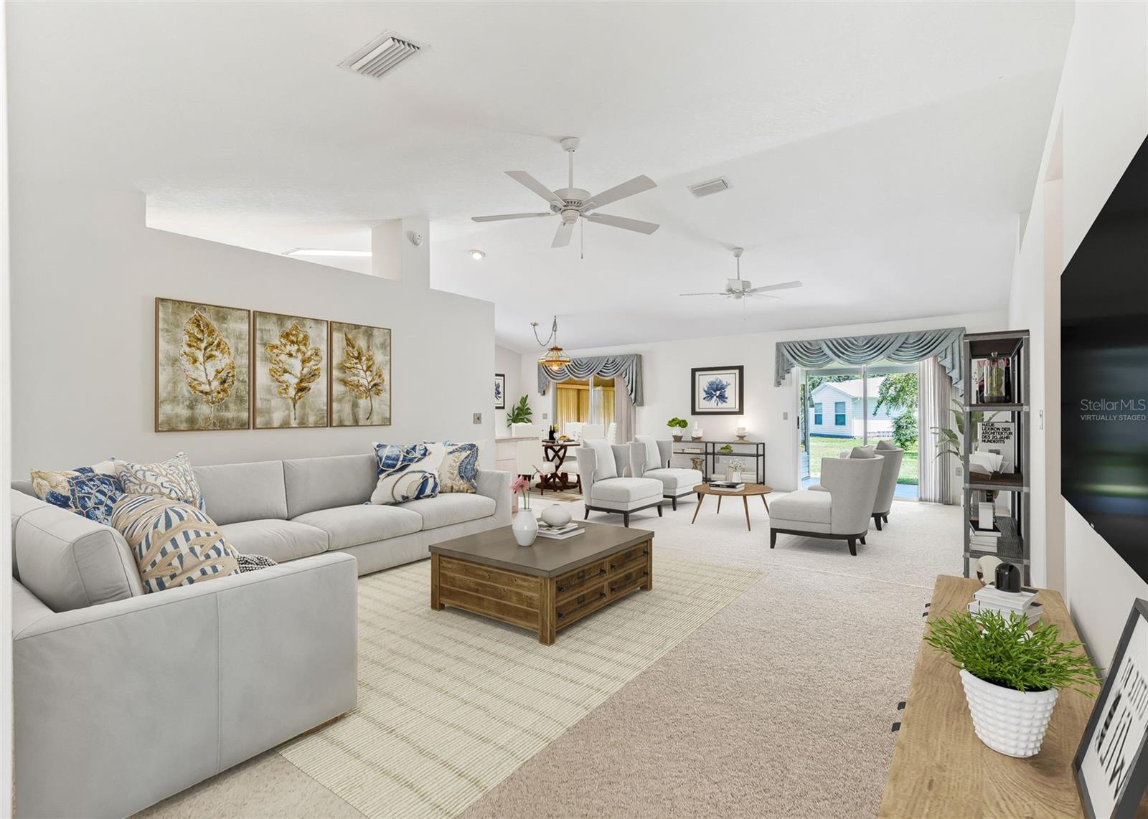
Virtually Staged. SCOTTISH HIGHLANDS 55+ COMMUNITY FEATURING INDOOR OLYMPIC POOL/SPA, OUTDOOR POOL, PICKELBALL AND MUCH MORE. THIS EXPANDED IMPERIAL MODEL HAS NEW ROOF IN 2023, NEW HVAC SYSTEM 2025, NEW WATER SOFTENER 2025. WELL FOR IRRIGATION! LOCATED ON A CUL-DE-SAC WITH OVERSIZED LOT, THIS 2/2 WITH DEN IS OPEN AND SPACIOUS. STEP INSIDE TO DISCOVER A LARGE LIVING ROOM WITH CATHEDRAL CEILINGS CREATING AN INVITING SPACE FOR ENTERTAINING AND RELAXING. FORMAL DINING ROOM WITH SLIDERS TO DEN/OFFICE OR HOBBY ROOM. LARGE KITCHEN WITH BREAKFAST BAR, TWO PANTRYS, TILED FLOORS AND LOADS OF CABINETS AND UPDATED COUTERTOPS. PRIMARY SUITE HAS TWO LARGE CLOSETS, POCKET DOOR FOR ACCESS IN TO THE BATH WITH JACUZZI TUB, WALK-IN SHOWER AND TILED FLOORS. GUEST BEDROOM IS LARGE 16X11. HALLWAY WITH 2 CLOSETS AND AN ADDITIONAL LINEN CLOSET. GUEST BATH HAS TILED FLOORS WITH WALK-IN SHOWER. REAR COVERED PORCH WITH GAS AVAILABLE FOR GRILL. GARAGE IS OVERSIZED 19X20 AND FEATURES PEGBOARD WALLS, WORKBENCH, LAUNDRY TUB, PULL DOWN STAIRS, SIDE ACCESS DOOR, SCREENED GARAGE DOOR. CENTRAL VACUUM, GUTTERS, UNDER TERMITE BOND, AWNINGS, 6 PANEL INTERIOR DOORS, LONG DRIVEWAY, FRONT COVERED PORCH. DON’T MISS THIE OPPORTUNITY TO MAKE THIS HOME YOURS!! SCOTTISH HIGHLANDS HAS FEES OF $220.00 WHICH COVERS YOUR AMENITIES, BASIC CABLE, INTERNET AND SEWER. GREAT CONVENIENT LOCATION CLOSE TO SHOPPING, RESTAURANTS AND MEDICAL AND WORSHIP FACILITIES.

Save
Ask
Tour
Hide
Share
Listing Snapshot
Price 
$239,900
Days On Site 
0 Days
Bedrooms 
3
Inside Area (SqFt) 
1,685 sqft
Total Baths 
2
Full Baths 
2
Partial Baths 
N/A
Lot Size 
0.29 Acres
Year Built 
1991
MLS® Number 
G5118127
Status 
Active
Property Tax 
$1,575
HOA/Condo/Coop Fees 
$220 monthly
Sq Ft Source 
Public Records
Friends & Family
Recent Activity
59 minutes agoListing updated with changes from the MLS®
3 hours agoListing first seen on site
General Features
Acres 
0.29
Attached Garage 
Yes
Direction Faces 
South
Foundation 
Slab
Garage 
Yes
Garage Spaces 
1
Levels 
One
Parking 
Garage Door OpenerOversizedAttached
Pets 
Yes
Property Sub Type 
Single Family Residence
Sewer 
Private Sewer
SqFt Total 
2380
Style 
Other
Utilities 
Cable AvailableCable ConnectedElectricity ConnectedSewer Connected
Water Source 
Public
Zoning 
RES
Interior Features
Appliances 
DishwasherDisposalDryerGas Water HeaterRangeRefrigeratorWasherWater Softener
Cooling 
Central Air
Flooring 
CarpetCeramic Tile
Furnished 
Unfurnished
Heating 
Central
Interior 
Cathedral Ceiling(s)Open Floorplan
Laundry Features 
In Garage
Balcony/Porch/Lanai 
Dimensions - 11x12Level - First
Bedroom 2 
Dimensions - 15x11Level - FirstFeatures - Ceiling Fan(s)
Den 
Dimensions - 15x11Level - FirstFeatures - Ceiling Fan(s)
Dining Room 
Dimensions - 11x10Level - First
Kitchen 
Dimensions - 16x10Level - FirstFeatures - Pantry
Living Room 
Dimensions - 28x15Level - FirstFeatures - Ceiling Fan(s)
Master Bedroom 
Dimensions - 16x12Level - FirstFeatures - Ceiling Fan(s)
Save
Ask
Tour
Hide
Share
Exterior Features
Construction Details 
Vinyl SidingFrame
Exterior 
Awning(s)Rain Gutters
Lot Features 
Cul-De-SacLevelPaved
Patio And Porch 
CoveredFront PorchRear Porch
Roof 
Shingle
Community Features
Association Amenities 
ClubhouseRecreation FacilitiesShuffleboard CourtStorageTennis Court(s)
Association Fee 
$220.0
Association Fee Frequency 
Monthly
Community Features 
ClubhouseTennis Court(s)
MLS Area 
34788 - Leesburg / Haines Creek
Senior Community 
Yes
Township 
19
Financing Terms Available 
CashConventional
Roads 
Paved
Listing courtesy of ERA GRIZZARD REAL ESTATE (352) 255-6032


Listing information is provided by Participants of the Stellar MLS. IDX information is provided exclusively for personal, non-commercial use, and may not be used for any purpose other than to identify prospective properties consumers may be interested in purchasing. Information is deemed reliable but not guaranteed. Properties displayed may be listed or sold by various participants in the MLS Copyright 2026, Stellar MLS.
Last checked: 2026-09-23 04:31 PM EDT

Neighborhood & Commute
Source: Walkscore
Disclosure: Community information and market data powered by Constellation Data Labs. Information is deemed reliable but not guaranteed.
Save
Ask
Tour
Hide
Share