Save
Ask
Tour
Hide
Share
$920,000
New Listing

1619 LORENA LANE
ORLANDO, FL 32806

For Sale|Single Family Residence|Active
4
Beds
4
Total Baths
3
Full Baths
1
Partial Bath
2,610
SqFt
$352
/SqFt
1957
Built
Subdivision:
BEL AIR HILLS
County:
Orange
Call Now: (239) 286-9606
Is this the listing for you? We can help make it yours.
(239) 286-9606
Upcoming Open Houses
Sun, Sep 27, 1:00 PM - 3:00 PM
1619 LORENA LANE1619 LORENA LANE1619 LORENA LANE1619 LORENA LANE
Save
Ask
Tour
Hide
Share

Mortgage Calculator

Monthly Payment (Est.)

Enter an interest rate to see your estimated monthly payment.
Calculator powered by Showcase IDX, a Constellation1 Company. Copyright ©2026 Information is deemed reliable but not guaranteed.

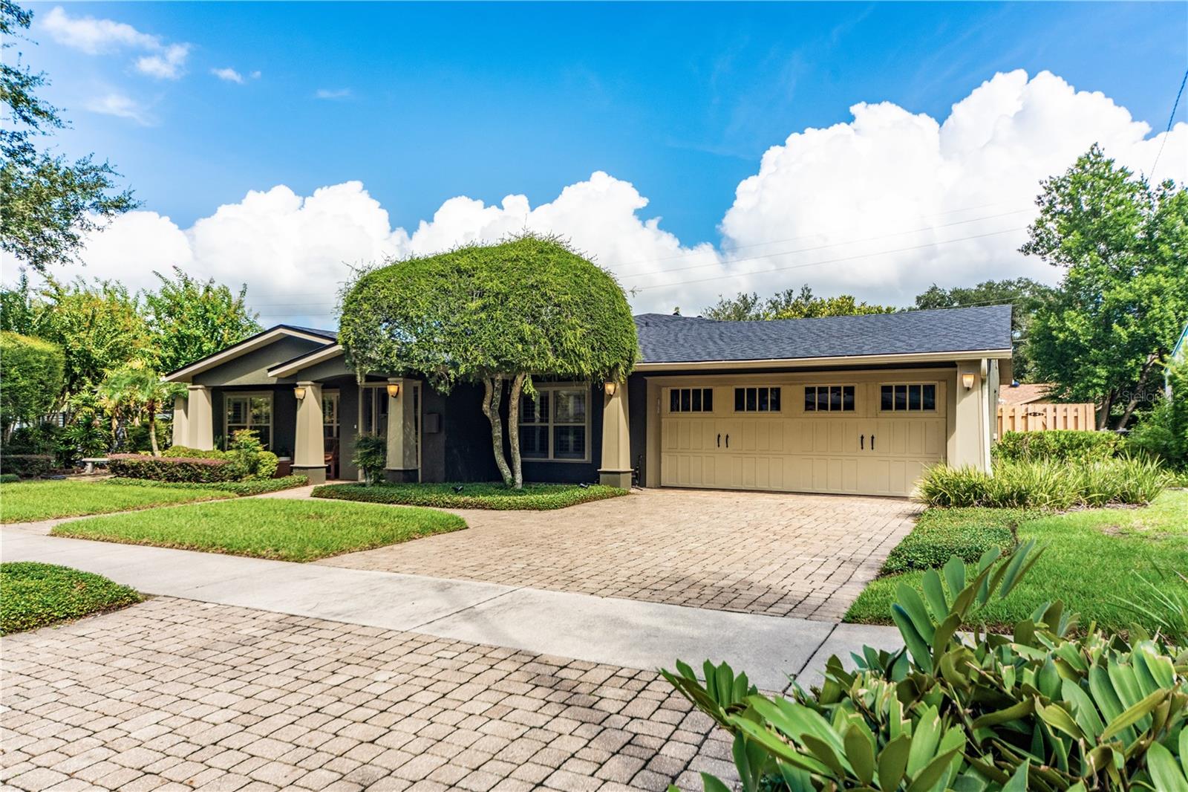
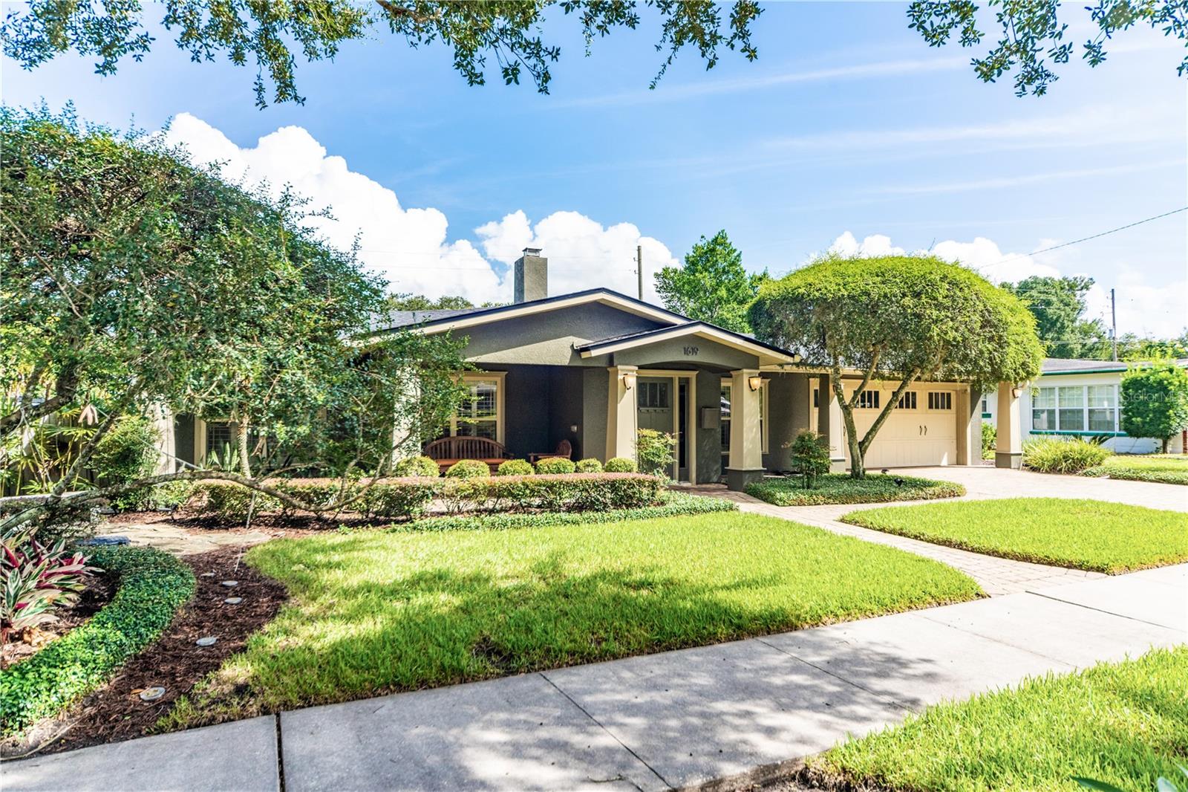
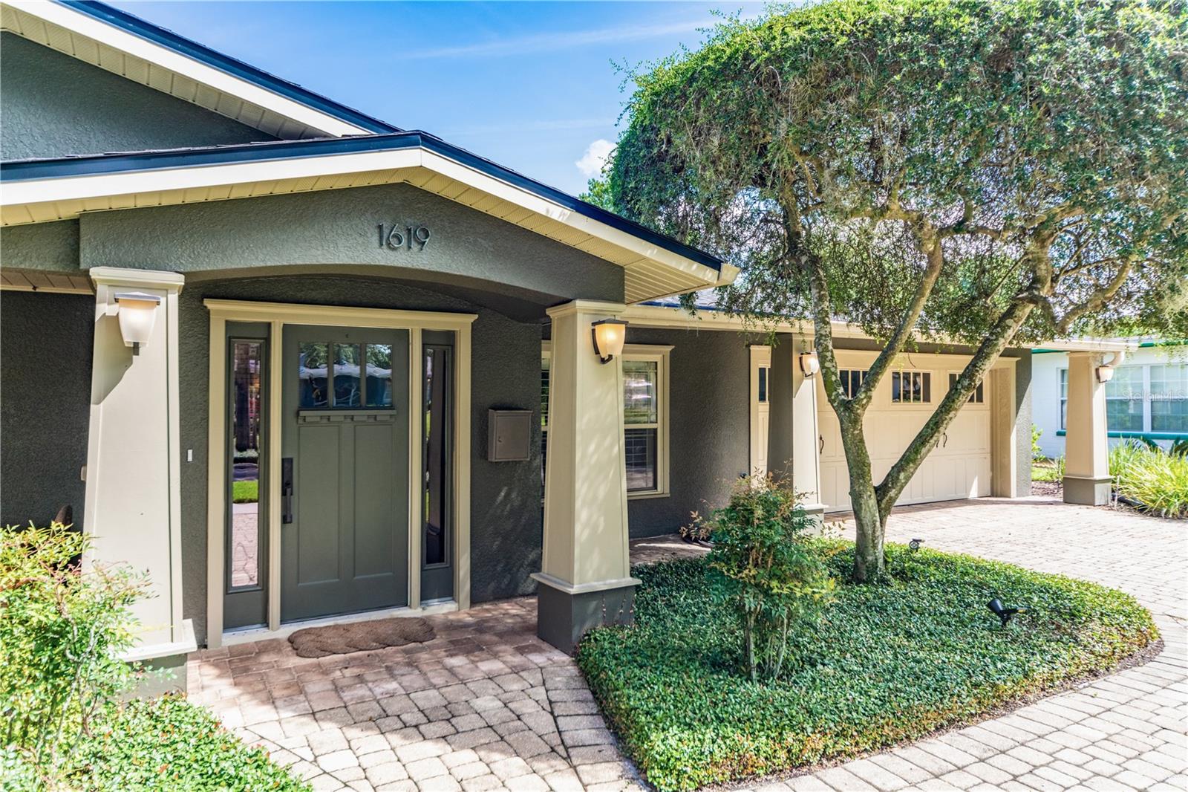
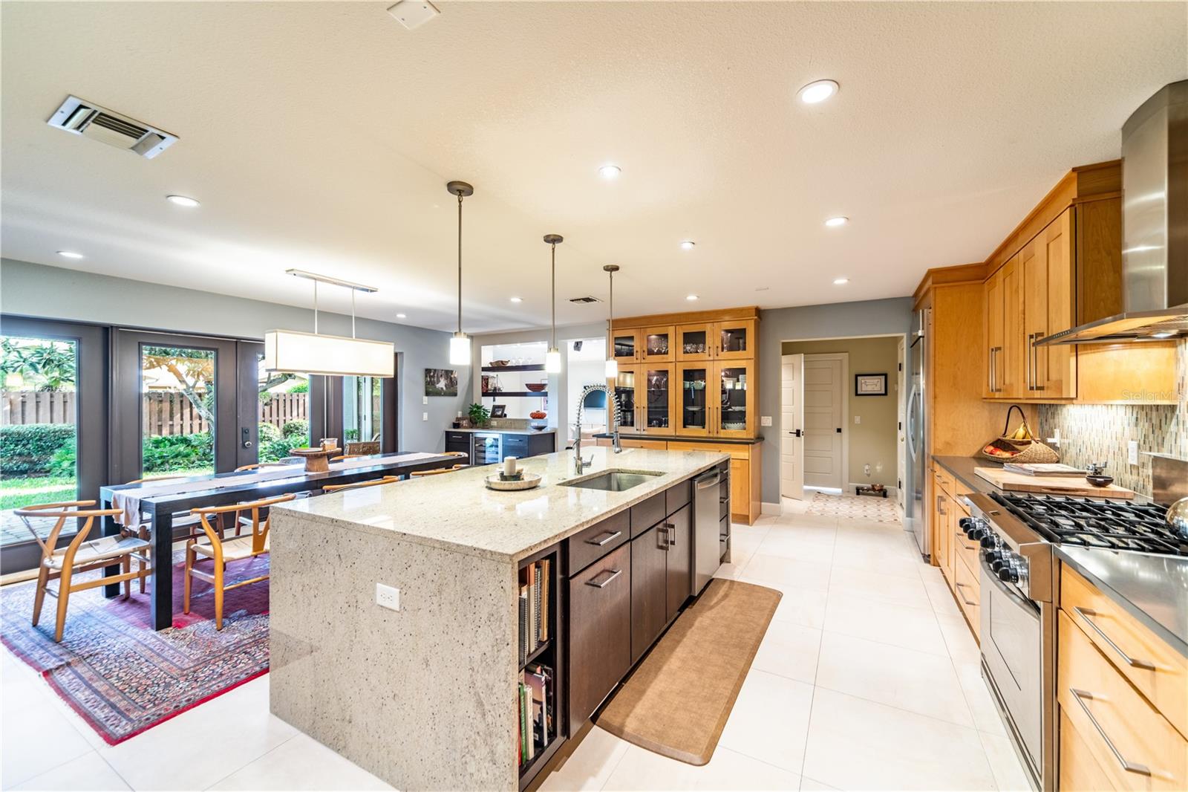
Modern Craftsman 4-Bedroom Home | New 2026 Roof | 2-Car Garage | 3.5 Baths Welcome to this beautifully appointed modern Craftsman home in the highly desirable Bel Air neighborhood in 32806. Offering approximately 2,610 square feet, four bedrooms, three and a half bathrooms, and a two-car garage, this thoughtfully and extensively renovated home combines timeless Craftsman character with comfortable modern living. The heart of the home is the beautifully appointed kitchen featuring quartz countertops, a gas range, generous counter space and an inviting connection to the dining and family areas. The family room and kitchen provide convenient access to the backyard, while the home also offers both a welcoming front porch and a back porch for relaxing and entertaining. The spacious primary suite is a true retreat, featuring an oversized bathroom finished with marble, an oversized shower, two separate vanities, an enclosed toilet area with bidet. Additional bedrooms provide excellent flexibility, including a guest bedroom with a large walk-in closet and its own bathroom with a tub. A Jack-and-Jill bathroom serves additional bedrooms and features marble and tile finishes. Beautiful maple flooring runs throughout the main living areas and bedrooms, with durable tile finishes in the wet areas. The home has been extensively renovated, including updated electrical and plumbing systems, windows, flooring, kitchen and bathrooms. A brand-new roof was installed in August 2026, and the HVAC system is approximately five years old. Additional features include a tankless water heater, gas range, gas dryer, comfortable laundry room with refrigerator, utility sink and abundant counter space. With its distinctive Craftsman style, generous bedroom and bathroom count, beautifully finished interiors, flexible living spaces and extensive improvements, this home offers a rare combination of character, comfort and functionality in the 32806 area. Buyer to independently verify all measurements, features, permits, schools, HOA information and other property details.

Save
Ask
Tour
Hide
Share
Listing Snapshot
Price 
$920,000
Days On Site 
0 Days
Bedrooms 
4
Inside Area (SqFt) 
2,610 sqft
Total Baths 
4
Full Baths 
3
Partial Baths 
1
Lot Size 
0.2 Acres
Year Built 
1957
MLS® Number 
G5118077
Status 
Active
Property Tax 
$6,511.64
HOA/Condo/Coop Fees 
N/A
Sq Ft Source 
Public Records
Friends & Family
Recent Activity
21 minutes agoListing updated with changes from the MLS®
3 hours agoListing first seen on site
General Features
Acres 
0.2
Attached Garage 
Yes
Direction Faces 
South
Foundation 
Slab
Garage 
Yes
Garage Spaces 
2
Levels 
One
Number Of Stories 
1
Parking 
Garage Door OpenerAttached
Pets 
Cats OKDogs OKYes
Property Sub Type 
Single Family Residence
Security 
Security SystemSmoke Detector(s)
Sewer 
Public Sewer
SqFt Total 
3783
Style 
ContemporaryCraftsman
Utilities 
Cable AvailableCable ConnectedElectricity ConnectedPhone AvailablePropane
Water Source 
Public
Zoning 
R-1A/T
Interior Features
Appliances 
DishwasherDisposalDryerElectric Water HeaterIce MakerMicrowaveRangeRefrigeratorTankless Water HeaterWine Refrigerator
Cooling 
Central Air
Fireplace 
Yes
Fireplace Features 
Gas
Flooring 
MarbleTileWood
Furnished 
Unfurnished
Heating 
CentralElectric
Interior 
Crown MoldingDry BarStone CountersWalk-In Closet(s)
Laundry Features 
Inside
Window Features 
Insulated WindowsShutters
Kitchen 
Dimensions - 20x14Level - FirstFeatures - Granite Counters, Kitchen Island
Living Room 
Dimensions - 20x17Level - First
Master Bedroom 
Dimensions - 14x10Level - FirstFeatures - Bidet, Double Vanity, Stone Counters
Save
Ask
Tour
Hide
Share
Exterior Features
Construction Details 
BlockStucco
Exterior 
LightingOutdoor ShowerRain Gutters
Fencing 
FencedWood
Lot Features 
LevelPaved
Patio And Porch 
CoveredPorchRear Porch
Roof 
Shingle
Windows/Doors 
Insulated WindowsShutters
Community Features
Community Features 
Street Lights
MLS Area 
32806 - Orlando/Delaney Park/Crystal Lake
Township 
22
Financing Terms Available 
CashConventional
Roads 
AsphaltPaved
Schools
School District
Unknown
Elementary School
Lake Como Elem
Middle School
Lake Como School K-8
High School
Boone High
Listing courtesy of LIST NOW REALTY, LLC (352) 385-7636


Listing information is provided by Participants of the Stellar MLS. IDX information is provided exclusively for personal, non-commercial use, and may not be used for any purpose other than to identify prospective properties consumers may be interested in purchasing. Information is deemed reliable but not guaranteed. Properties displayed may be listed or sold by various participants in the MLS Copyright 2026, Stellar MLS.
Last checked: 2026-09-23 03:59 PM EDT

Neighborhood & Commute
Source: Walkscore
Disclosure: Community information and market data powered by Constellation Data Labs. Information is deemed reliable but not guaranteed.
Save
Ask
Tour
Hide
Share