14009 INDIGO BLUE COURTFORT MYERS, FL 33913
Mortgage Calculator
Monthly Payment (Est.)
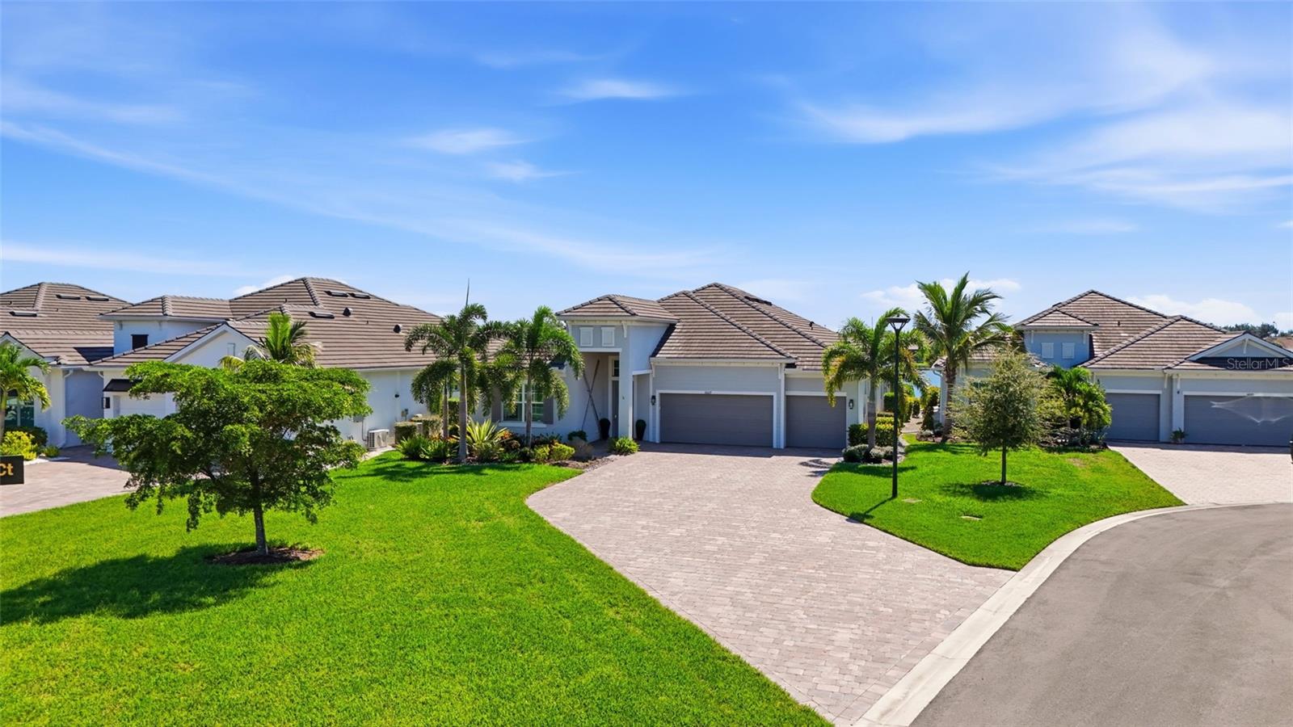
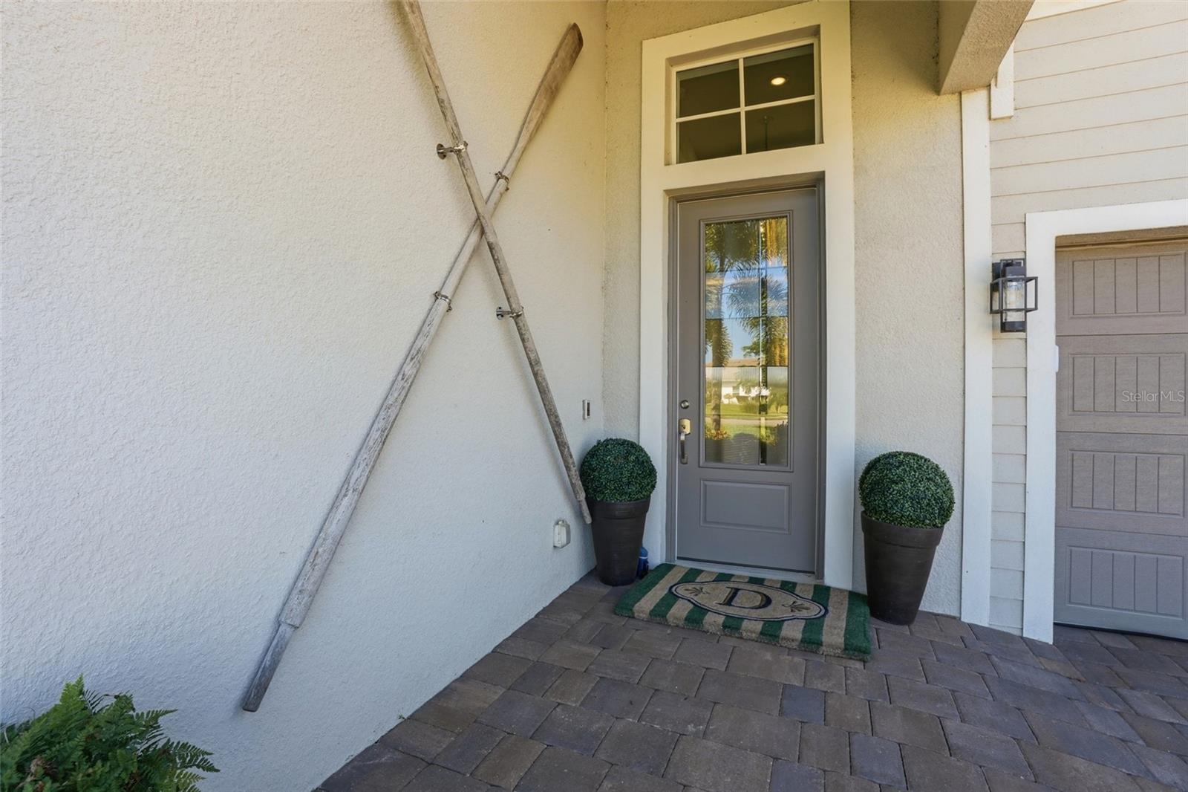
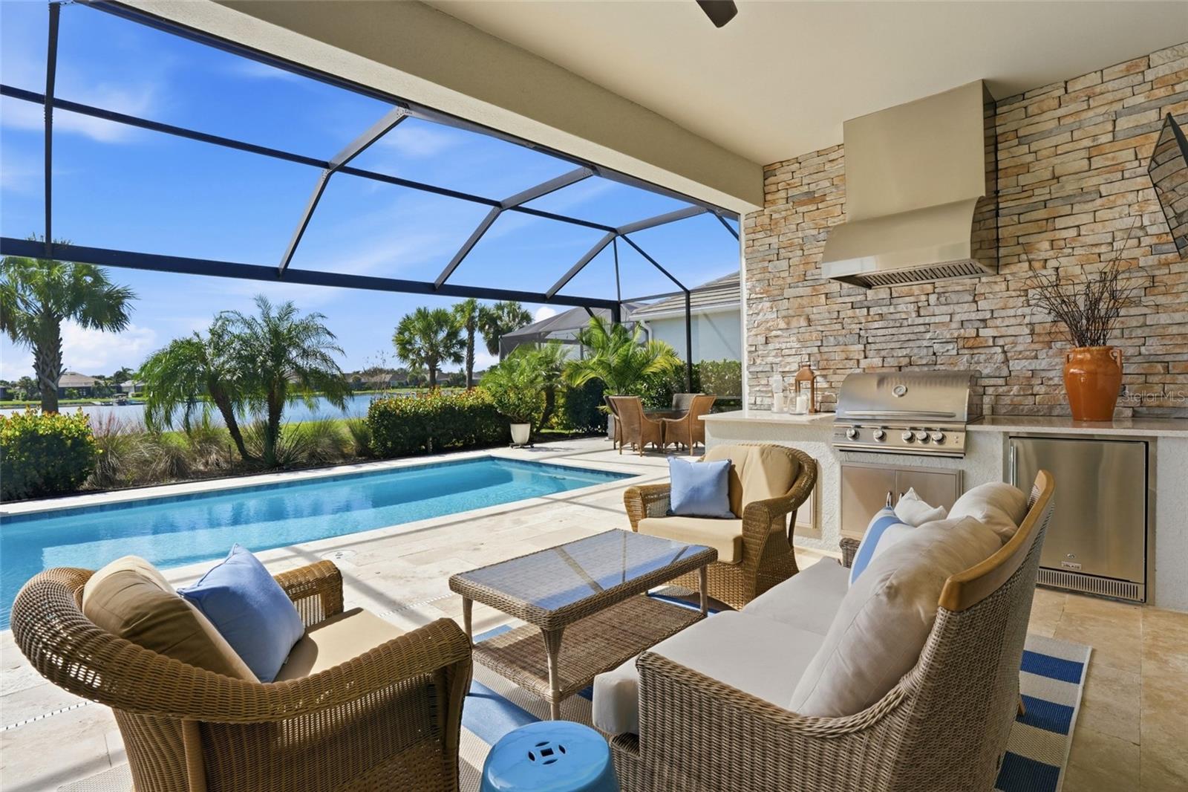
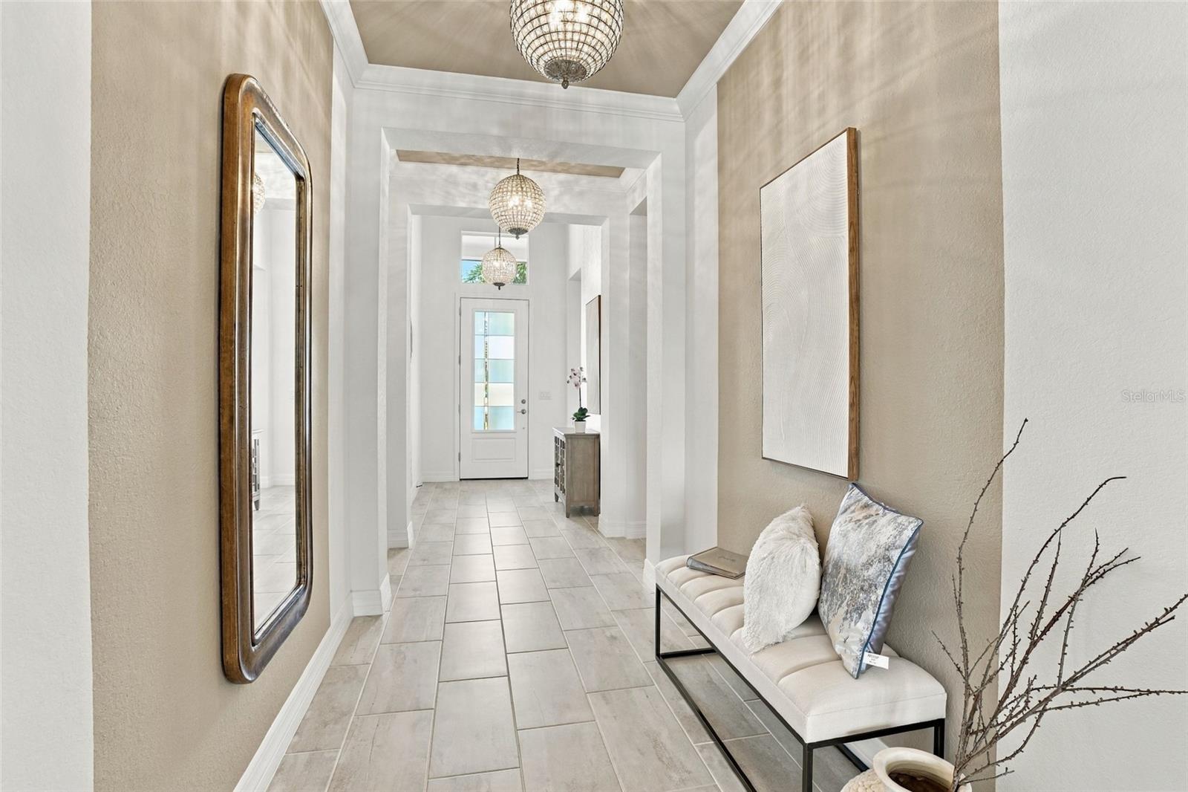
Enter an interest rate to see your estimated monthly payment.Discover the epitome of refined lakefront living in the prestigious, highly coveted community of Vista WildBlue. This exquisitely upgraded Richmond floor plan seamlessly blends elevated design, contemporary sophistication, and modern luxury with an exceptional outdoor living experience, creating a residence that is as elegant as it is inviting. Tucked back on a quiet cul-de-sac with sweeping water views, this turnkey furnished residence offers thoughtfully designed living space, including four bedrooms, a formal dining room/den, three full baths, and an oversized three-car garage. Make a stunning first impression with this beautifully appointed foyer, featuring soaring ceilings, an inviting neutral palette, and an impressive gallery-style hallway illuminated with striking fixtures. The long, open sightline leads to a light-filled living space, showcasing a striking outdoor space and panoramic water views beyond. Thoughtful design is enhanced by oversized tile flooring throughout, crown molding, designer lighting, and custom window treatments to create an inviting atmosphere. Step outside to discover your own waterfront retreat, where an expansive screened lanai with beautiful travertine decking creates the perfect setting for year-round Florida living. The fully equipped outdoor kitchen features an attractive stacked stone facade, built-in Blaze stainless grill and hood, refrigerator, stone top and storage. Take a refreshing dip in the gas-heated pool, relax on the sun shelf, or unwind in the spa while enjoying tranquil lake views through the panoramic picture-window screen. The chef's kitchen features abundant custom cabinetry with pull-outs, a sprawling island with sleek Silestone countertops, gas cooktop, and the added convenience of a butler's pantry and dedicated coffee bar. Whether hosting an elegant dinner in the formal dining room or enjoying a casual meal in the breakfast area overlooking the pool and lake, this versatile floor plan accommodates everyday living and entertaining with ease. The generously sized primary suite offers a spacious walk-in closet and convenient access to the adjoining laundry area. The spa-like bathroom features split vanities, garden bath, and rambling walk-in tiled shower. Three additional bedrooms and a separate den (or formal dining area) provide flexibility for a home office or additional living space. Beyond its beautiful finishes, this home is equipped with an impressive collection of practical upgrades, including a whole-home generator, hurricane-impact windows and doors, motorized storm screen, custom plantation shutters, motorized interior shades and custom draperies. Additional features include a Ring video doorbell and home security system, whole-home in-wall pest control system, and Moen Flo water leak detection technology. The lifestyle extends well beyond your front door in Vista WildBlue, where residents enjoy access to an extraordinary collection of resort-style amenities centered around an expansive 800-acre freshwater lake. Spend your days boating, fishing, or enjoying water sports, with a community boat ramp, marina, and private beach enhancing the waterfront experience. Additional amenities include a restaurant, state-of-the-art fitness and wellness center, pickleball, tennis, yoga, aerobics, and a full-service salon. The community also permits private dock installations at eligible homesites.
| 8 hours ago | Listing updated with changes from the MLS® | |
| 9 hours ago | Listing first seen on site |

Listing information is provided by Participants of the Stellar MLS. IDX information is provided exclusively for personal, non-commercial use, and may not be used for any purpose other than to identify prospective properties consumers may be interested in purchasing. Information is deemed reliable but not guaranteed. Properties displayed may be listed or sold by various participants in the MLS Copyright 2026, Stellar MLS.
Last checked: 2026-10-15 09:39 PM EDT