3803 WOODCLIFF LAKE TERRACESARASOTA, FL 34243
Mortgage Calculator
Monthly Payment (Est.)
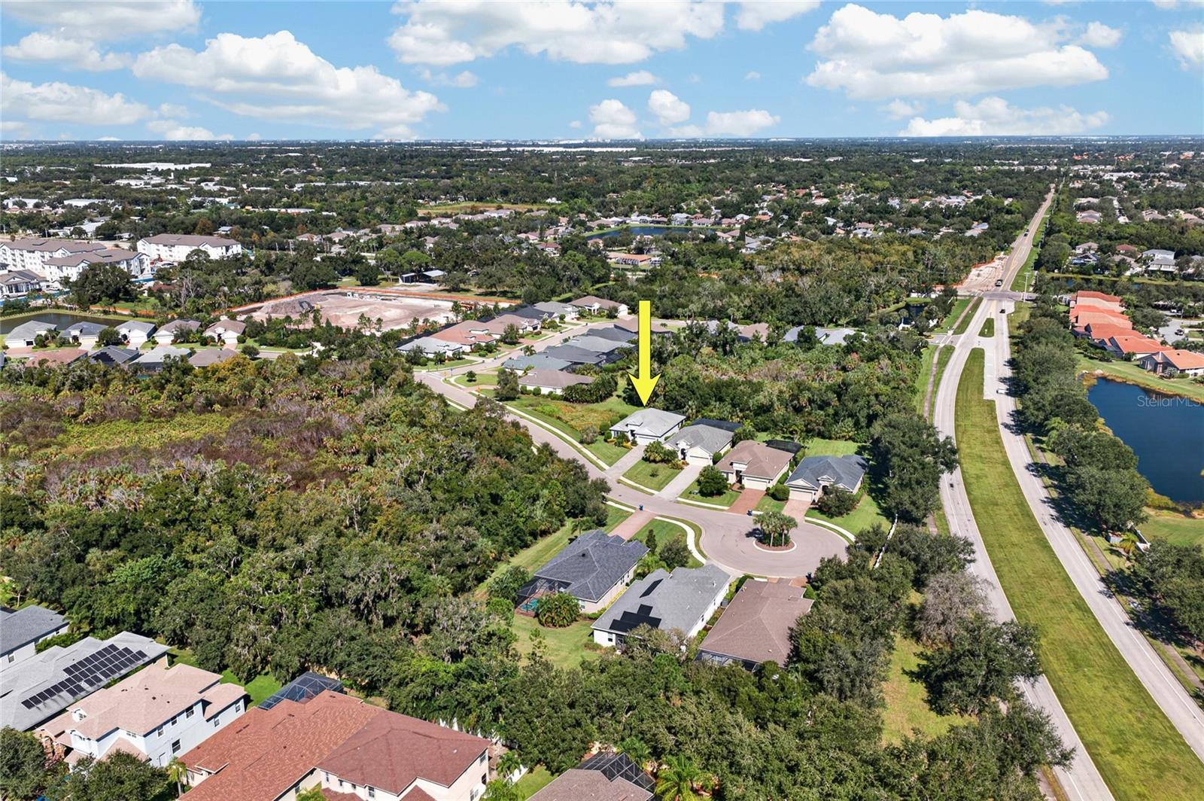
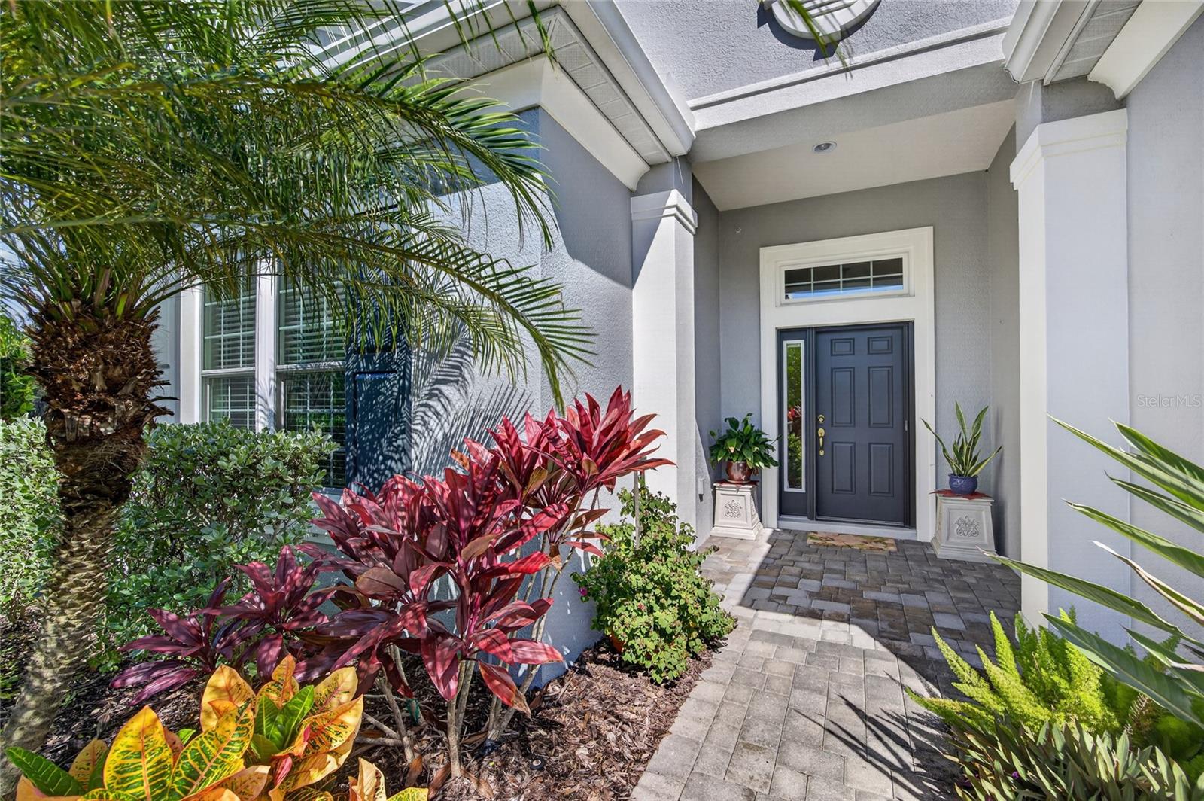
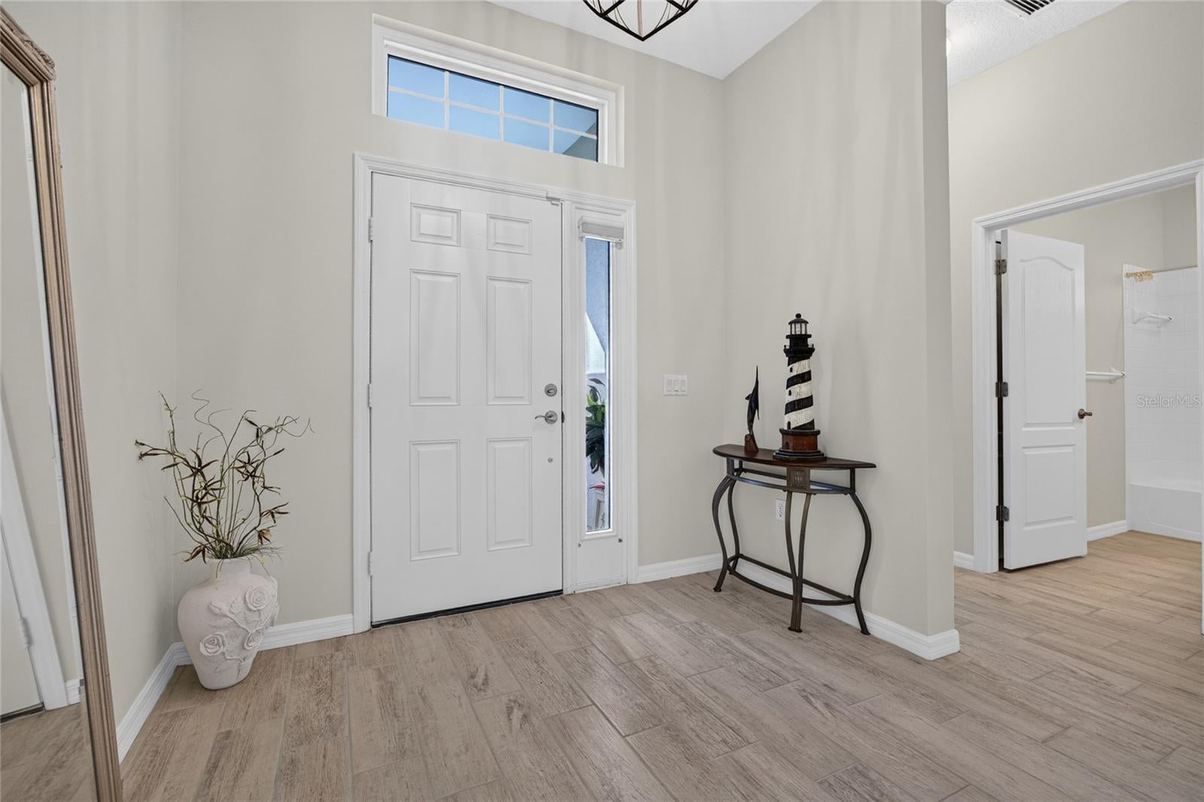
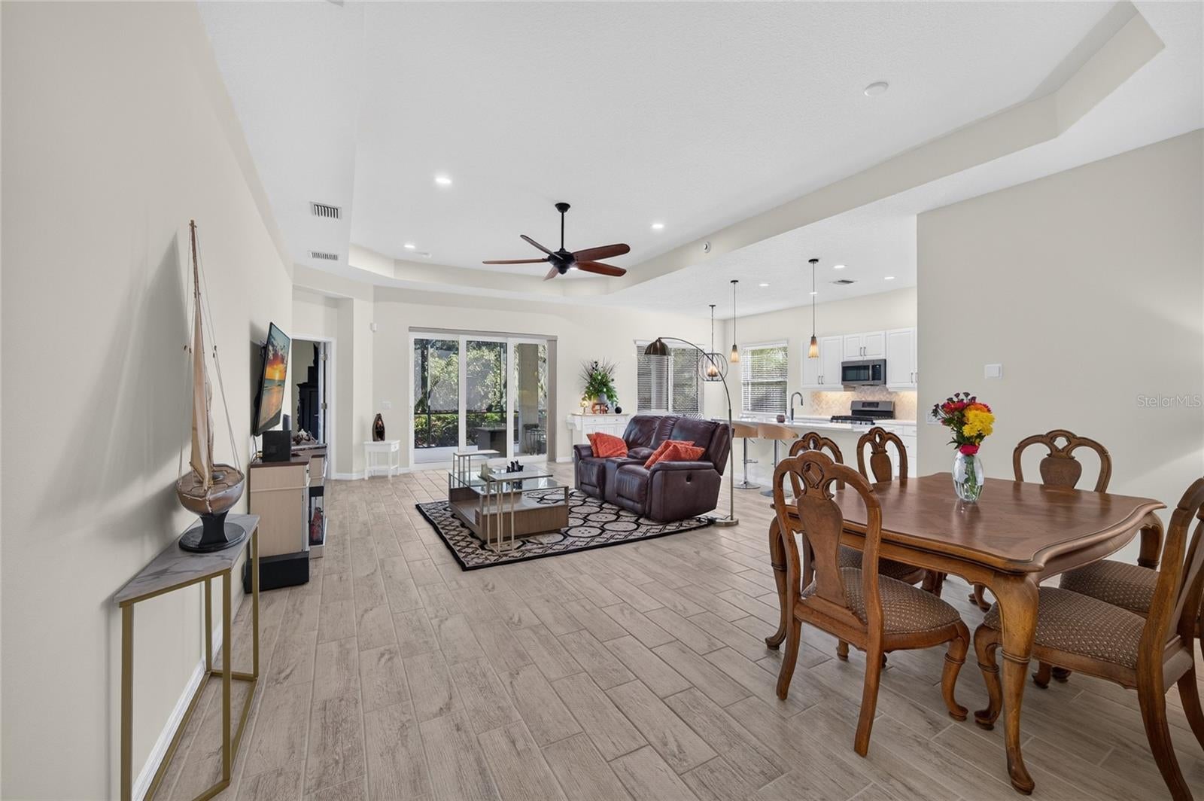
Enter an interest rate to see your estimated monthly payment.RARELY AVAILABLE IN WOODLAND TRACE. This coveted, intimate GATED ENCLAVE OF JUST 45 HOMES sits along the University Parkway corridor between Sarasota and Lakewood Ranch, and 3803 Woodcliff Lake Terrace is one of its best settings: a quiet DEAD-END STREET with a PRESERVE BEHIND THE HOME and a LAKE/GREENBELT RIGHT NEXT DOOR. THE HIGHLIGHTS: 3 BEDROOMS | 2 BATHROOMS | 2-CAR GARAGE | 1,870 SQFT | NEAL HOMES "EVENTIDE" | BUILT 2016 | IMPACT WINDOWS AND DOORS | NO CDD | OUTSIDE THE SPECIAL FLOOD HAZARD AREA.FRESHLY UPDATED. NEW CERAMIC WOOD-LOOK TILE FLOORS. NEW QUARTZ KITCHEN COUNTERTOPS AND BACKSPLASH. NEW TILE GARAGE FLOORS. BIDETS ADDED TO THE BATHROOMS. SMART HOME FEATURES. PEACE OF MIND. Block construction with HURRICANE-IMPACT WINDOWS AND DOORS. Roof, A/C, and water heater are all from 2016. A recent FULL-SERVICE A/C MAINTENANCE has been completed, with the system receiving an excellent report and confirmed to be in great overall condition, offering added peace of mind for the home's next owners! A SURVEY, WIND MITIGATION REPORT, and HOME INSPECTION are available. The home features and OPEN CONCEPT LAYOUT and A KITCHEN MADE FOR GATHERING. White shaker-style cabinetry, the NEW QUARTZ COUNTERTOPS and backsplash, pendant lighting, STAINLESS APPLIANCES, and a LARGE CENTER ISLAND with breakfast bar seating. It opens right to the great room, with HIGH TRAY CEILINGS and an OPEN, LIGHT-FILLED FLOOR PLAN. A PRIMARY SUITE TO LOOK FORWARD TO. A TRAY CEILING, TRANSOM WINDOWS, and a WALK-IN CLOSET, plus an ensuite bath with DUAL SINKS, a WALK-IN SHOWER WITH MULTIPLE SHOWER HEADS, a bidet, and a separate water closet. ROOM FOR EVERYONE. Two additional bedrooms with ceiling fans are ready for guests or a home office, served by a second full bath. An INTERIOR LAUNDRY ROOM with washer, dryer included, and cabinets keeps chores easy. YOUR OUTDOOR ESCAPE. Accordion sliding glass doors open to a VERY LARGE, SCREENED AND COVERED LANAI, approximately 25' x 15', overlooking the PRESERVE. Morning coffee, evening dinners, and quiet weekends all happen here. LOW-MAINTENANCE LIVING. LANDSCAPE MAINTENANCE IS INCLUDED IN THE LOW HOA DUES, and there are NOCDD FEES. Natural gas, reclaimed-water irrigation, and rain gutters add everyday efficiency. Furniture is available for purchase separately. LOCATION, LOCATION. Minutes from PALM AIRE and UNIVERSITY PARK COUNTRY CLUBS, top-rated schools, beaches, shopping, dining, and cultural attractions. HOMES RARELY BECOME AVAILABLE IN THIS SOUGHT-AFTER COMMUNITY. Schedule your showing before this one is gone.
| 7 hours ago | Listing updated with changes from the MLS | |
| 23 hours ago | Listing first seen on site |

Listing information is provided by Participants of the Stellar MLS. IDX information is provided exclusively for personal, non-commercial use, and may not be used for any purpose other than to identify prospective properties consumers may be interested in purchasing. Information is deemed reliable but not guaranteed. Properties displayed may be listed or sold by various participants in the MLS Copyright 2026, Stellar MLS.
Last checked: 2026-10-24 01:44 PM EDT
Did you know? You can invite friends and family to your search. They can join your search, rate and discuss listings with you.