2655 BAY STREETSARASOTA, FL 34237
Mortgage Calculator
Monthly Payment (Est.)
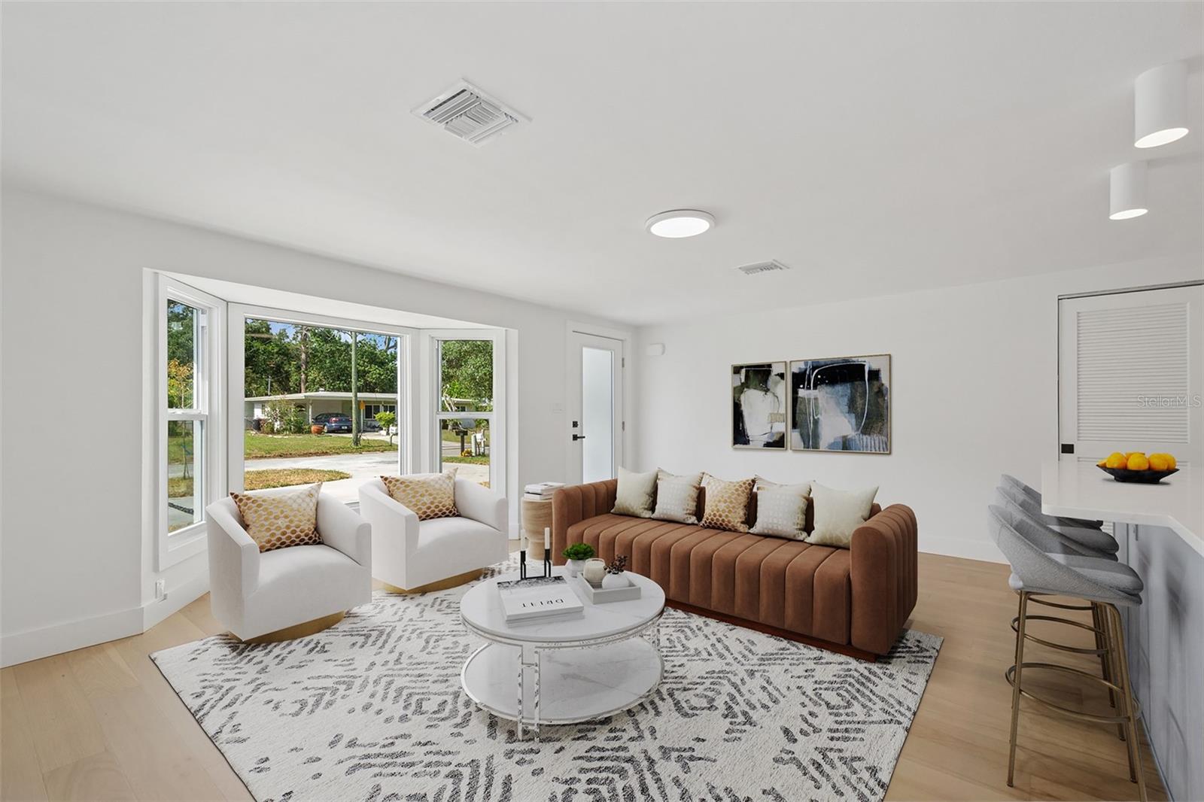
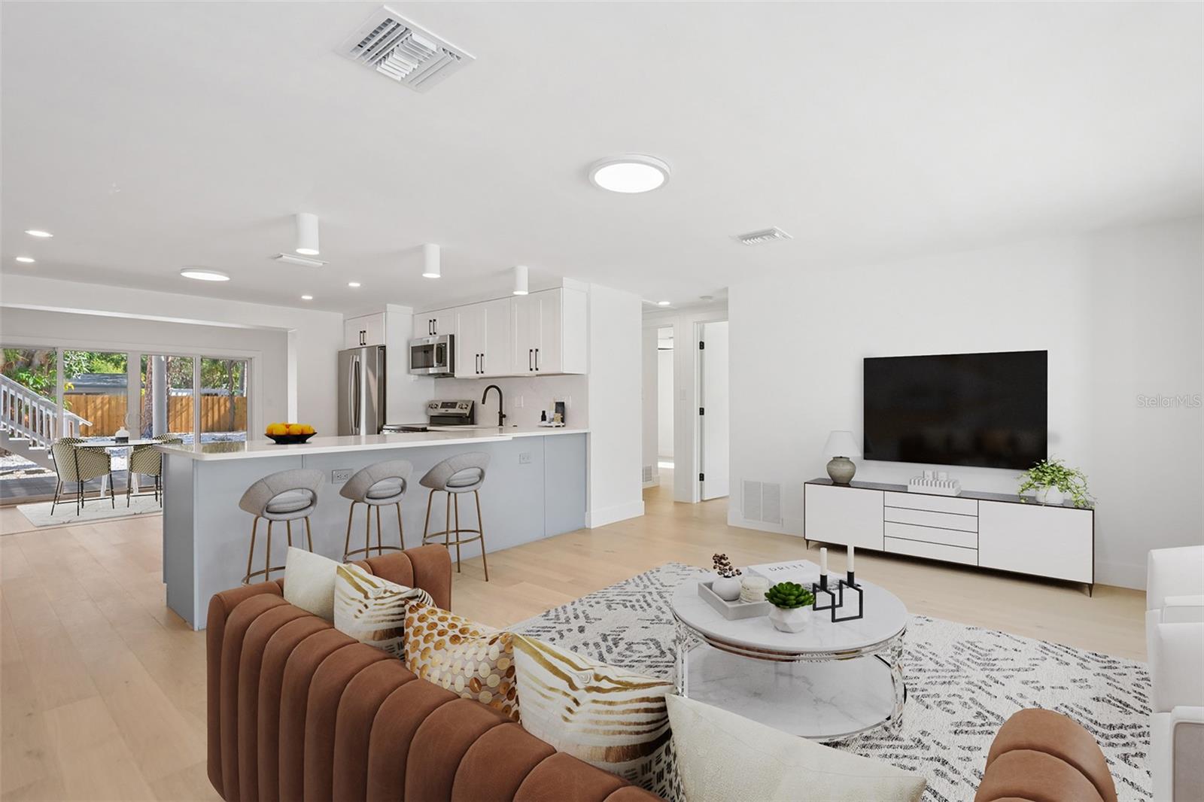
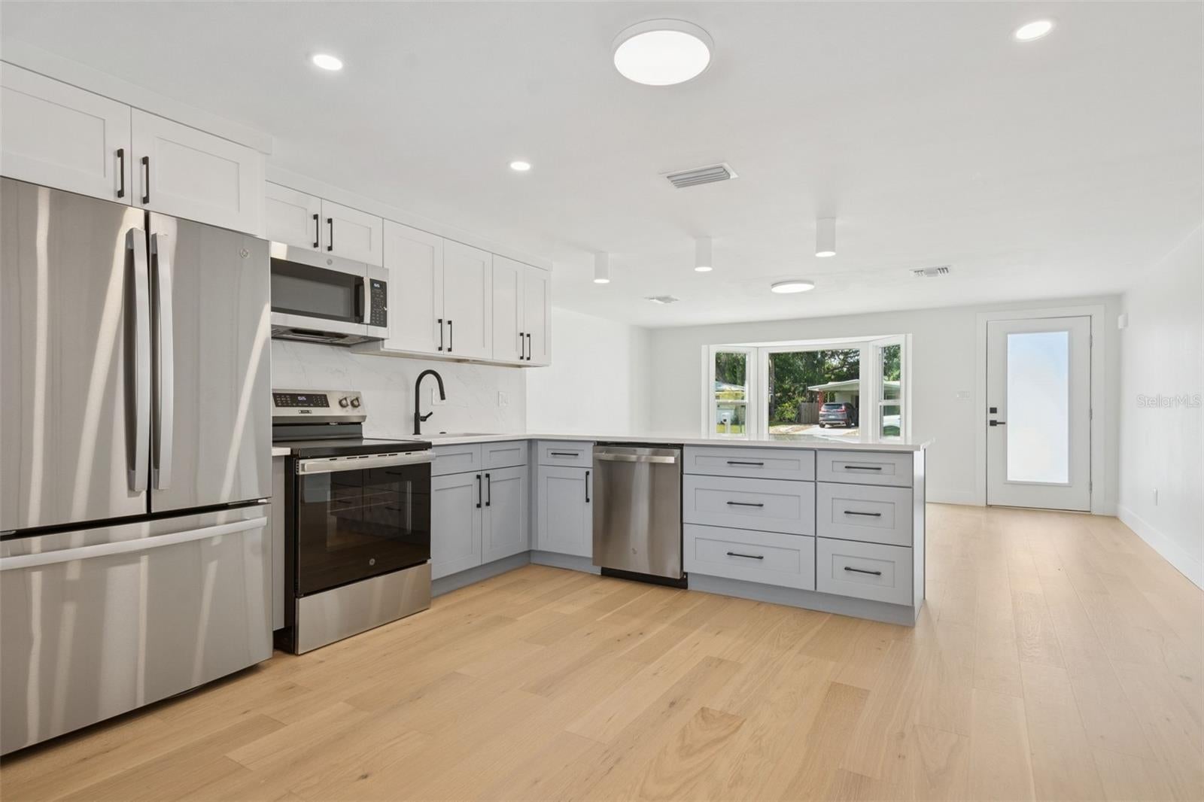
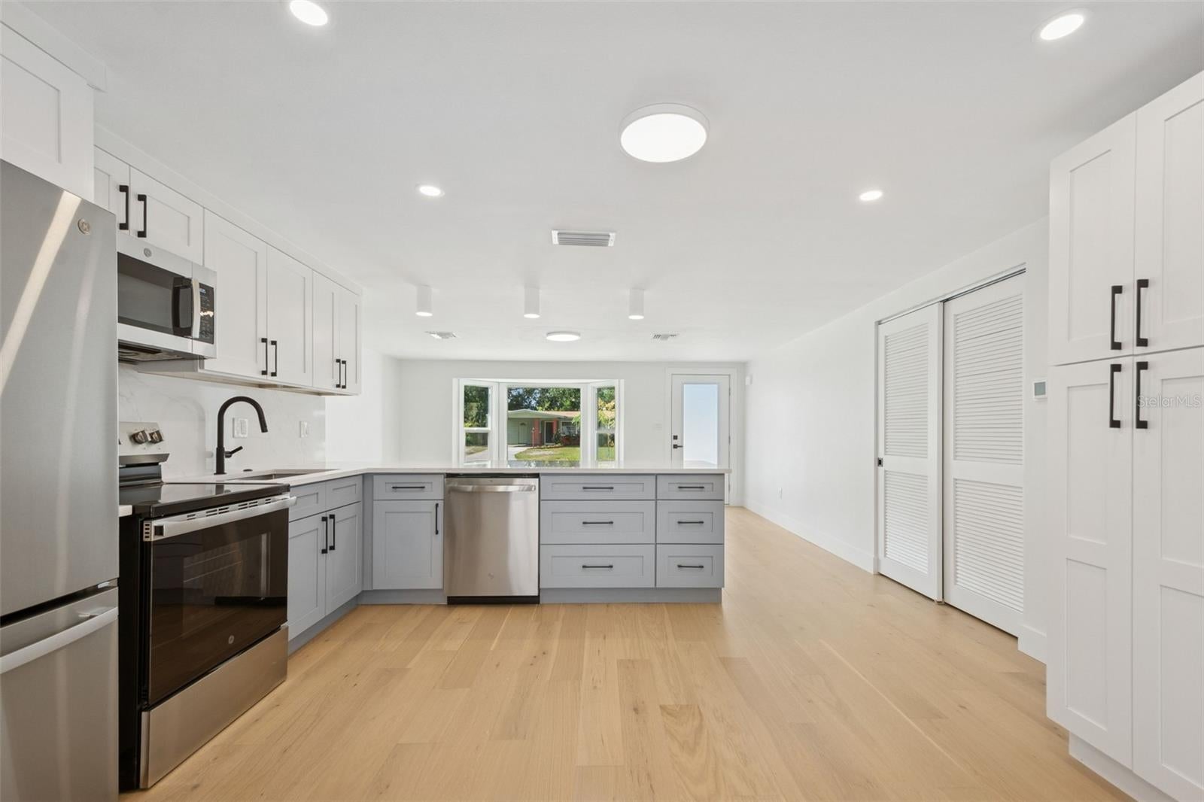
Enter an interest rate to see your estimated monthly payment.Virtually Staged. Discover the perfect combination of modern luxury, exceptional space, and income-producing flexibility at 2655 Bay Street. Just minutes from Downtown Sarasota and a short drive to the beautiful Gulf beaches, this extensively renovated property offers 3,432 square feet under air and an impressive 4,742 square feet of total area. The property features a spectacular main residence with 6 bedrooms and 5 bathrooms, plus a separate, legal 1-bedroom, 1-bathroom apartment currently leased for $1,500 per month—providing $18,000 in annualized rental income to help offset ownership costs. Completely reimagined in 2025 through a comprehensive gut renovation completed with architectural plans and permits, the property combines modern infrastructure and sophisticated luxury finishes with the value and convenience of an established Sarasota location. The renovation extends well beyond cosmetic improvements, encompassing major building systems, infrastructure, and thoughtfully redesigned living spaces. The stunning chef's kitchen features premium GE appliances, custom Calacatta Statuario waterfall quartz countertops, elegant shaker cabinetry, and generous entertaining space. Beautiful 7-inch wide-plank white oak flooring flows throughout, while spa-inspired bathrooms showcase luxurious Fiandre Italian porcelain tile and premium Delta fixtures. The versatile floor plan offers two bedrooms on the first level and four upstairs, including a luxurious primary suite with generous closet space and a beautifully appointed bathroom. An expansive second-floor family room opens to a full-width deck overlooking mature landscaping, creating an inviting retreat for indoor-outdoor living. Major improvements include a new roof, impact-rated windows, updated plumbing, water and sewer lines, electrical systems, modern mechanical equipment, and smart thermostats. Enjoy the comfort and peace of mind of a comprehensively updated home without taking on a major renovation project. Outside, the oversized backyard offers generous room for entertaining, relaxation, and the potential for a future pool or resort-inspired outdoor retreat, subject to applicable approvals. A covered lanai, circular driveway, covered carport, and ample parking complete the property. LIVE LUXURIOUSLY WHILE EARNING RENTAL INCOME! The spacious main residence is currently owner-occupied, while the separate apartment is tenant-occupied and generating $1,500 per month in existing rental income. With its independent living space and separate utilities, the apartment offers immediate supplemental income and potential future flexibility for extended family or guests, subject to the existing lease. Conveniently located near the Legacy Trail, Downtown Sarasota's vibrant restaurants, shopping, arts and cultural attractions, and the world-renowned beaches of Siesta Key and Lido Key. At just $318 per square foot of air-conditioned living space, with 4,742 square feet of total area, 2655 Bay Street delivers a compelling combination of luxury finishes, 2025 permitted renovations, generous living space, and existing rental income—all in a desirable Sarasota location.
| 15 hours ago | Listing updated with changes from the MLS | |
| 2 weeks ago | Listing first seen on site |

Listing information is provided by Participants of the Stellar MLS. IDX information is provided exclusively for personal, non-commercial use, and may not be used for any purpose other than to identify prospective properties consumers may be interested in purchasing. Information is deemed reliable but not guaranteed. Properties displayed may be listed or sold by various participants in the MLS Copyright 2026, Stellar MLS.
Last checked: 2026-11-22 10:59 AM EST