Save
Ask
Tour
Hide
$459,900
1 Day On Site
5044 BROOKMEADE DRIVESARASOTA, FL 34232
For Sale|Single Family Residence|Active
3
Beds
2
Total Baths
2
Full Baths
1,448
SqFt
$318
/SqFt
1970
Built
Subdivision:
RIDGEWOOD ESTATES 08 ADD
County:
Sarasota
Call Now: (239) 286-9606
Is this the listing for you? We can help make it yours.
(239) 286-9606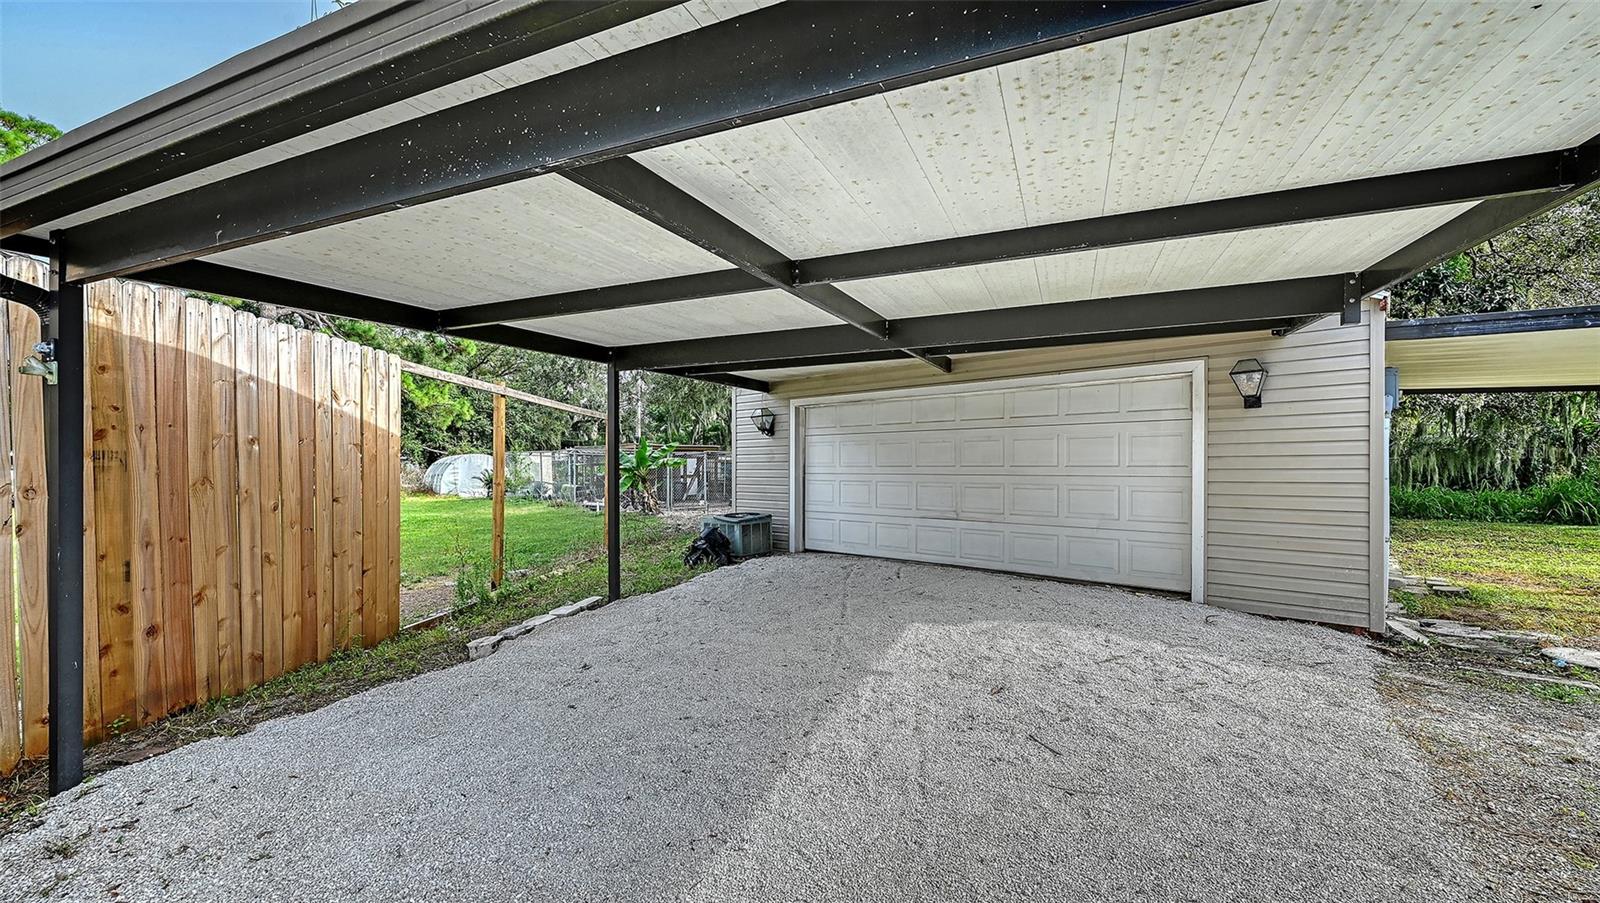
Save
Ask
Tour
Hide
Mortgage Calculator
Monthly Payment (Est.)
Enter an interest rate to see your estimated monthly payment.Calculator powered by Showcase IDX, a Constellation1 Company. Copyright ©2026 Information is deemed reliable but not guaranteed.
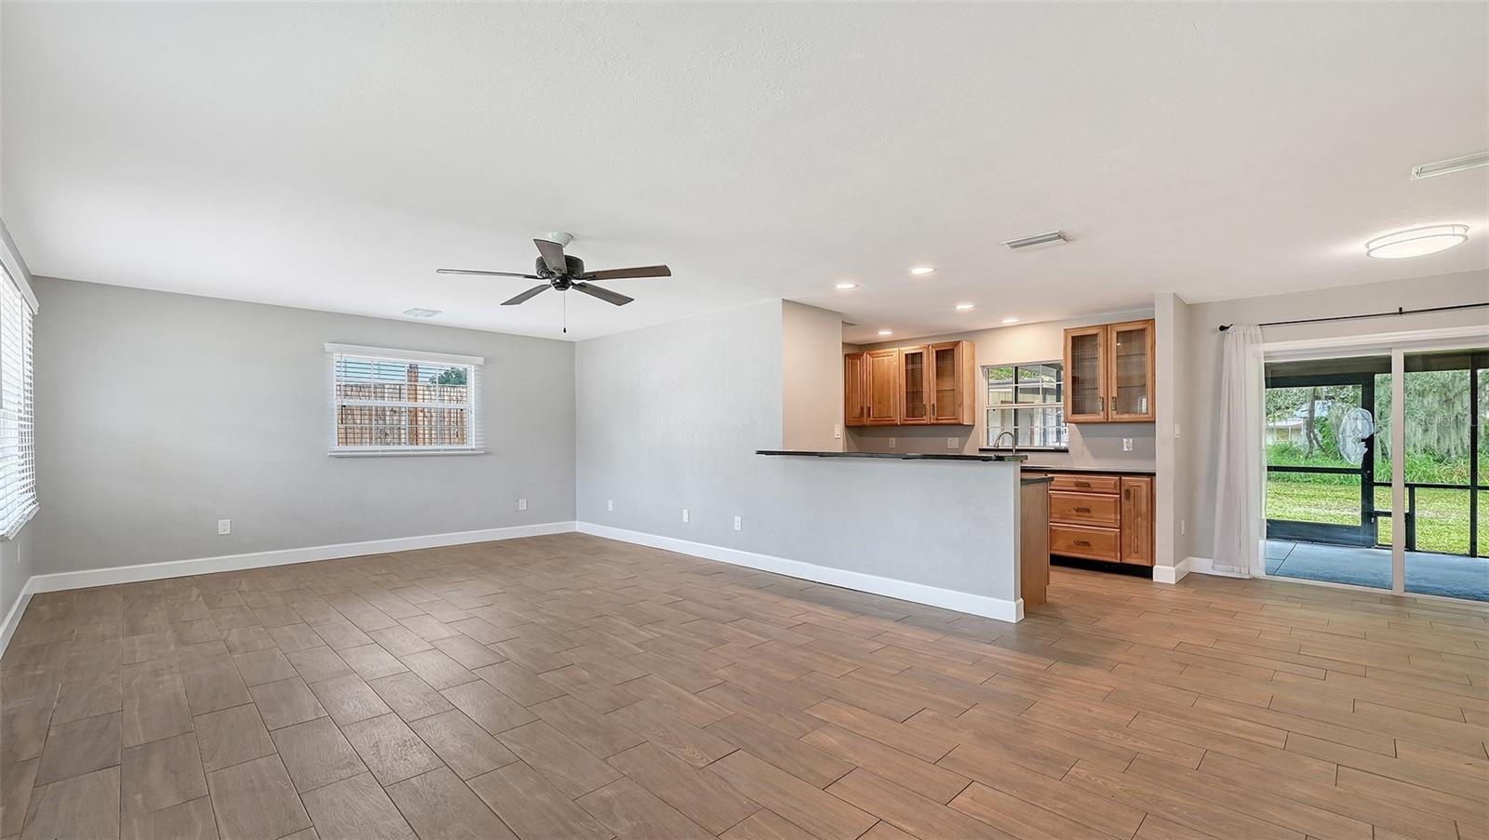
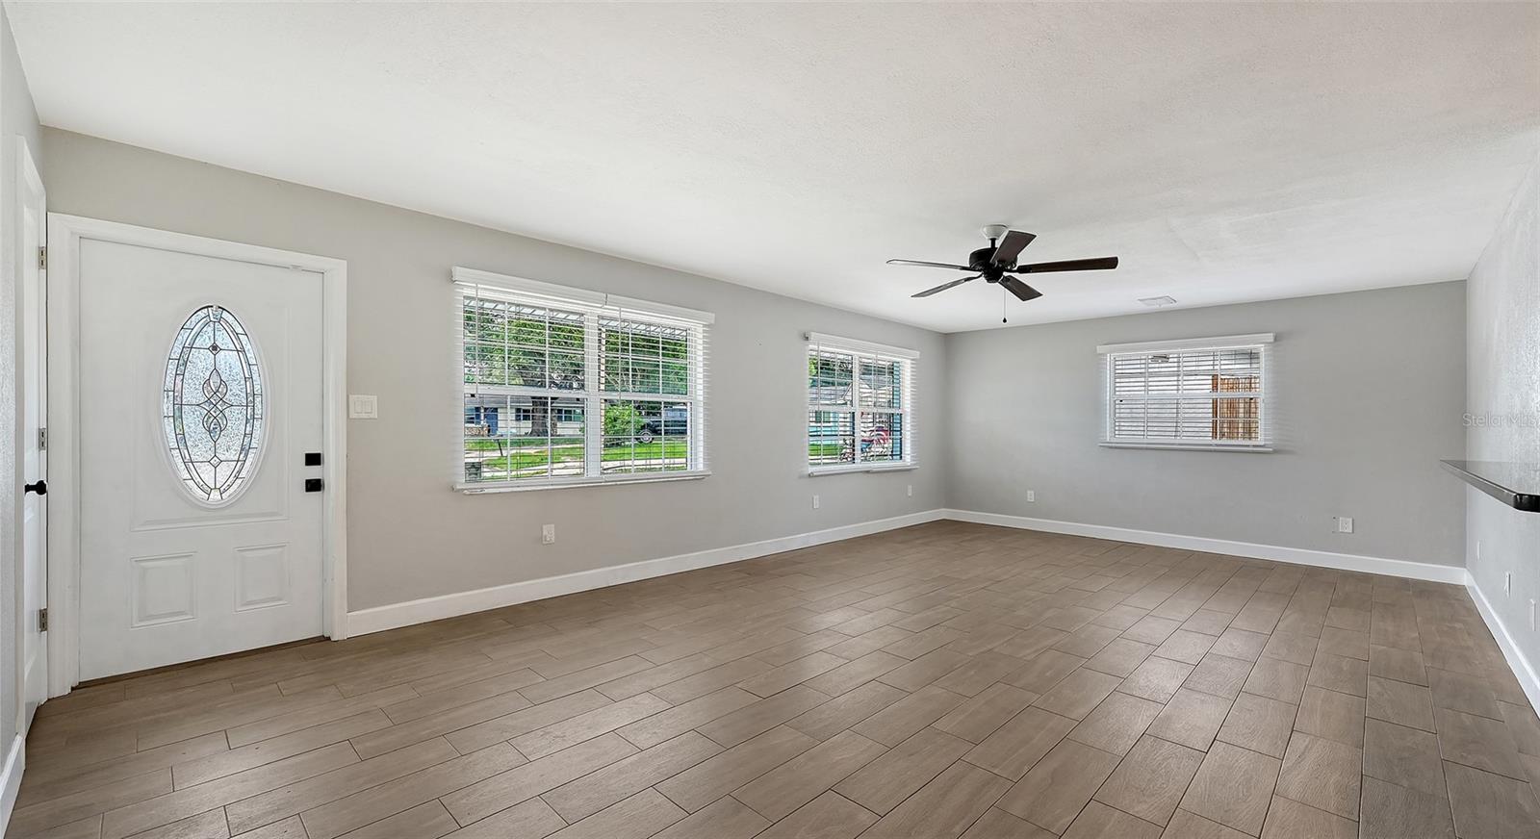
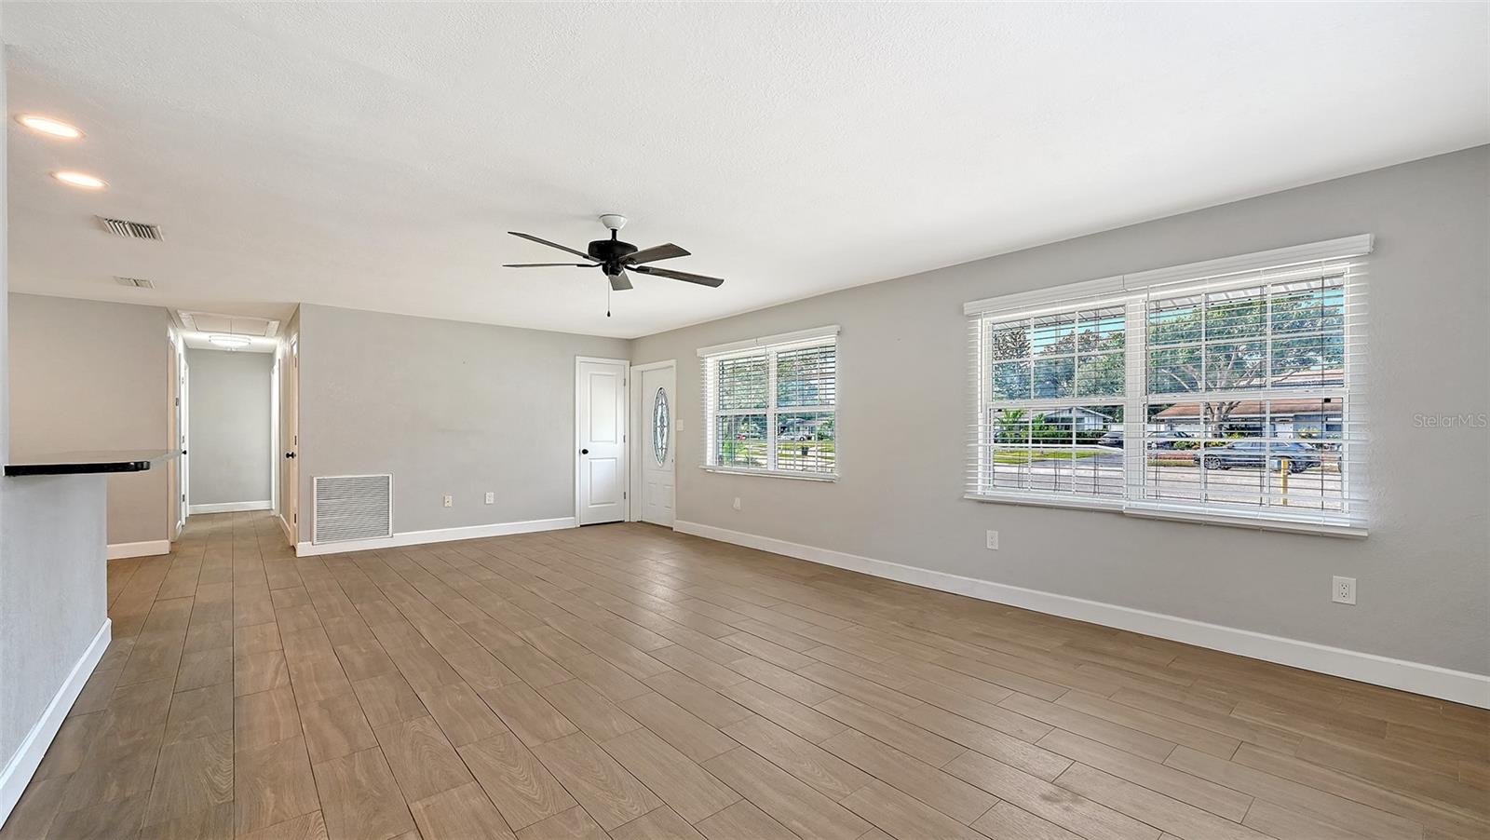
Welcome to Ridgewood Estates. This 1,448-square-foot home has been freshly remodeled and repainted, inside and out. It has 3 bedrooms and 2 bathrooms, including a spacious primary suite with a spa-style bath you’ll look forward to every day. A metal roof, about 2 years old, adds lasting peace of mind. The detached 2-car garage is air conditioned, so it works for projects, hobbies, or extra space. The seller will consider financing at below-market rates. Come see it and make it your own.
Save
Ask
Tour
Hide
Listing Snapshot
Price
$459,900
Days On Site
1 Day
Bedrooms
3
Inside Area (SqFt)
1,448 sqft
Total Baths
2
Full Baths
2
Partial Baths
N/A
Lot Size
0.22 Acres
Year Built
1970
MLS Number
A4710235
Status
Active
Property Tax
$3,713.28
HOA/Condo/Coop Fees
N/A
Sq Ft Source
Owner
Friends & Family
Recent Activity
| 19 hours ago | Listing updated with changes from the MLS | |
| yesterday | Listing first seen on site |
General Features
Acres
0.22
Carport
2
Direction Faces
North
Foundation
Slab
Garage
Yes
Levels
One
Number Of Stories
1
Parking
CoveredDrivewayGarage Door OpenerGarage Faces RearWorkshop in Garage
Property Sub Type
Single Family Residence
Security
Smoke Detector(s)
Sewer
Public Sewer
SqFt Total
1984
Style
Ranch
Utilities
Cable AvailableElectricity ConnectedPhone AvailableSewer ConnectedWater Connected
Water Source
Public
Zoning
RSF3
Interior Features
Appliances
Convection OvenDishwasherDisposalDryerElectric Water HeaterIce MakerMicrowaveRangeRefrigeratorWasher
Cooling
Central Air
Flooring
Tile
Furnished
Unfurnished
Heating
CentralElectric
Interior
Open FloorplanStone Counters
Laundry Features
InsideLaundry Room
Bedroom 2
Dimensions - 10x10
Bedroom 3
Dimensions - 10x10
Dining Room
Dimensions - 10x10
Kitchen
Dimensions - 18x9Features - Stone Counters
Living Room
Dimensions - 25x15Features - Breakfast Bar, Ceiling Fan(s)
Master Bedroom
Dimensions - 19x11Features - Stone Counters
Workshop
Save
Ask
Tour
Hide
Exterior Features
Construction Details
BlockStuccoVinyl Siding
Exterior
Rain Gutters
Fencing
Chain LinkFenced
Lot Features
Cul-De-SacNear Public Transit
Patio And Porch
Front PorchPatioRear PorchScreened
Roof
Metal
Windows/Doors
Sliding Doors
Community Features
Community Features
Sidewalks
MLS Area
34232 - Sarasota/Fruitville
Township
36S
Financing Terms Available
CashConventionalFHA
Roads
Asphalt
Schools
School District
Unknown
Elementary School
Brentwood Elementary
Middle School
Brookside Middle
High School
Sarasota High
Listing courtesy of MICHAEL SAUNDERS & COMPANY (941) 232-3370

Listing information is provided by Participants of the Stellar MLS. IDX information is provided exclusively for personal, non-commercial use, and may not be used for any purpose other than to identify prospective properties consumers may be interested in purchasing. Information is deemed reliable but not guaranteed. Properties displayed may be listed or sold by various participants in the MLS Copyright 2026, Stellar MLS.
Last checked: 2026-10-24 01:22 AM EDT
Neighborhood & Commute
Source: Walkscore
Disclosure: Community information and market data powered by Constellation Data Labs. Information is deemed reliable but not guaranteed.
Save
Ask
Tour
Hide
Did you know? You can invite friends and family to your search. They can join your search, rate and discuss listings with you.