Save
Ask
Tour
Hide
Share
$795,000
New Listing

4735 WHITE TAIL LANE
SARASOTA, FL 34238

For Sale|Single Family Residence|Active
3
Beds
3
Total Baths
2
Full Baths
1
Partial Bath
2,106
SqFt
$377
/SqFt
1991
Built
Subdivision:
DEER CREEK
County:
Sarasota
Call Now: (239) 286-9606
Is this the listing for you? We can help make it yours.
(239) 286-9606
4735 WHITE TAIL LANE4735 WHITE TAIL LANE4735 WHITE TAIL LANE4735 WHITE TAIL LANE
Save
Ask
Tour
Hide
Share

Mortgage Calculator

Monthly Payment (Est.)

Enter an interest rate to see your estimated monthly payment.
Calculator powered by Showcase IDX, a Constellation1 Company. Copyright ©2026 Information is deemed reliable but not guaranteed.

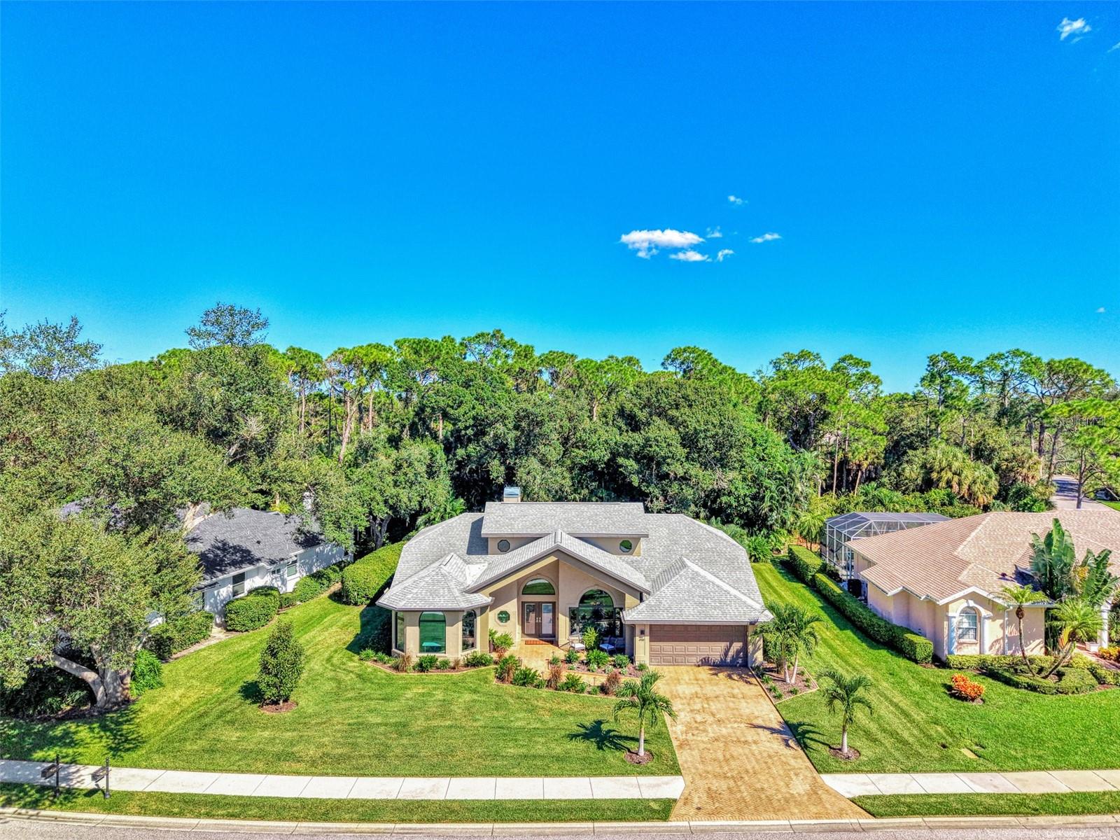
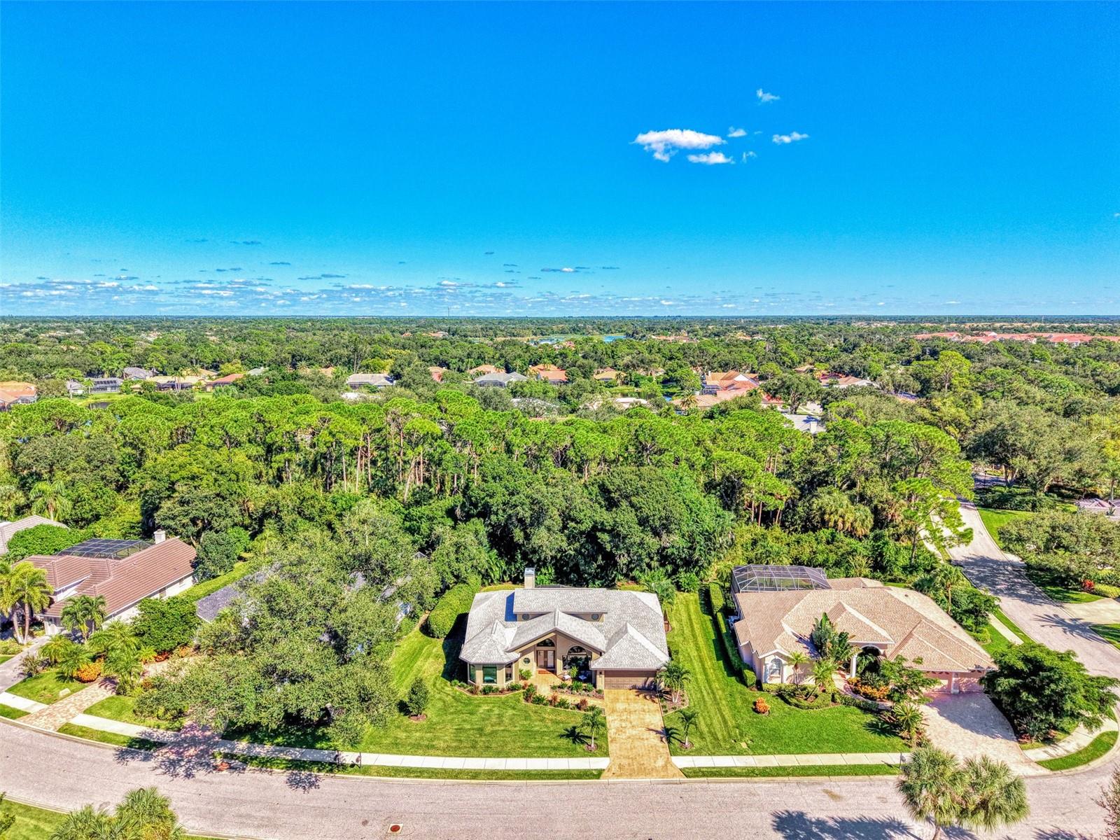
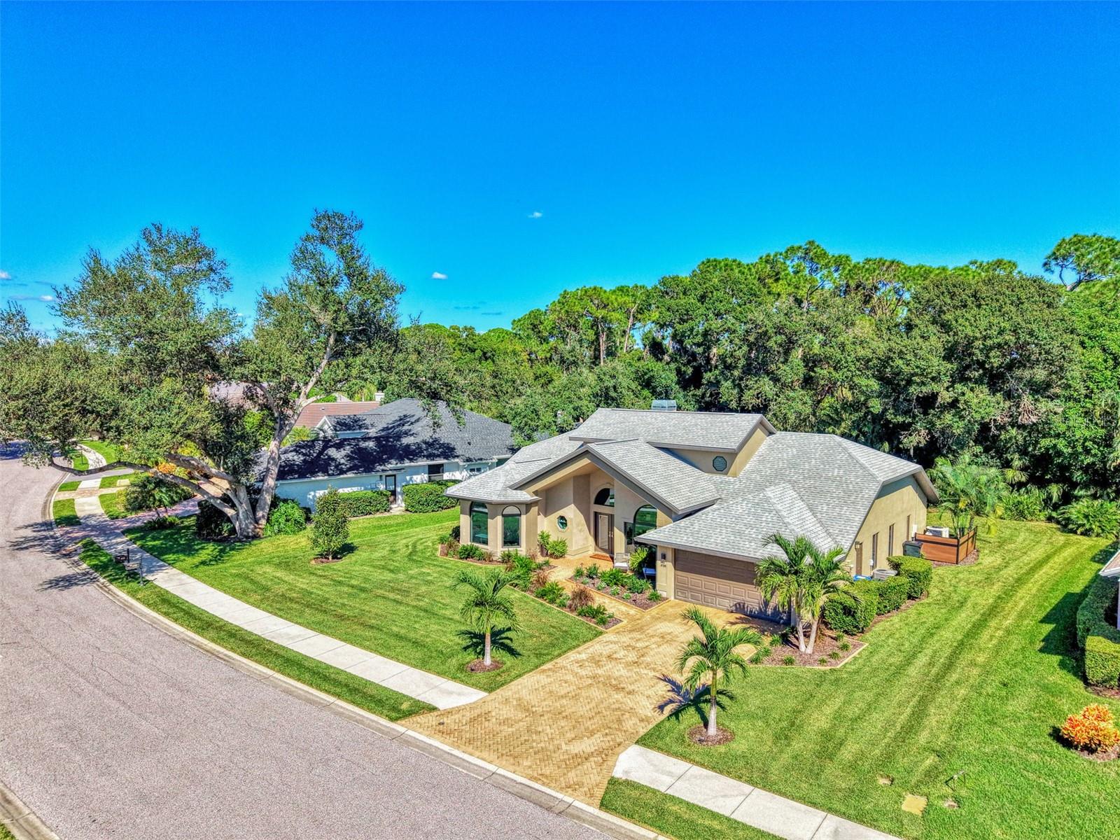
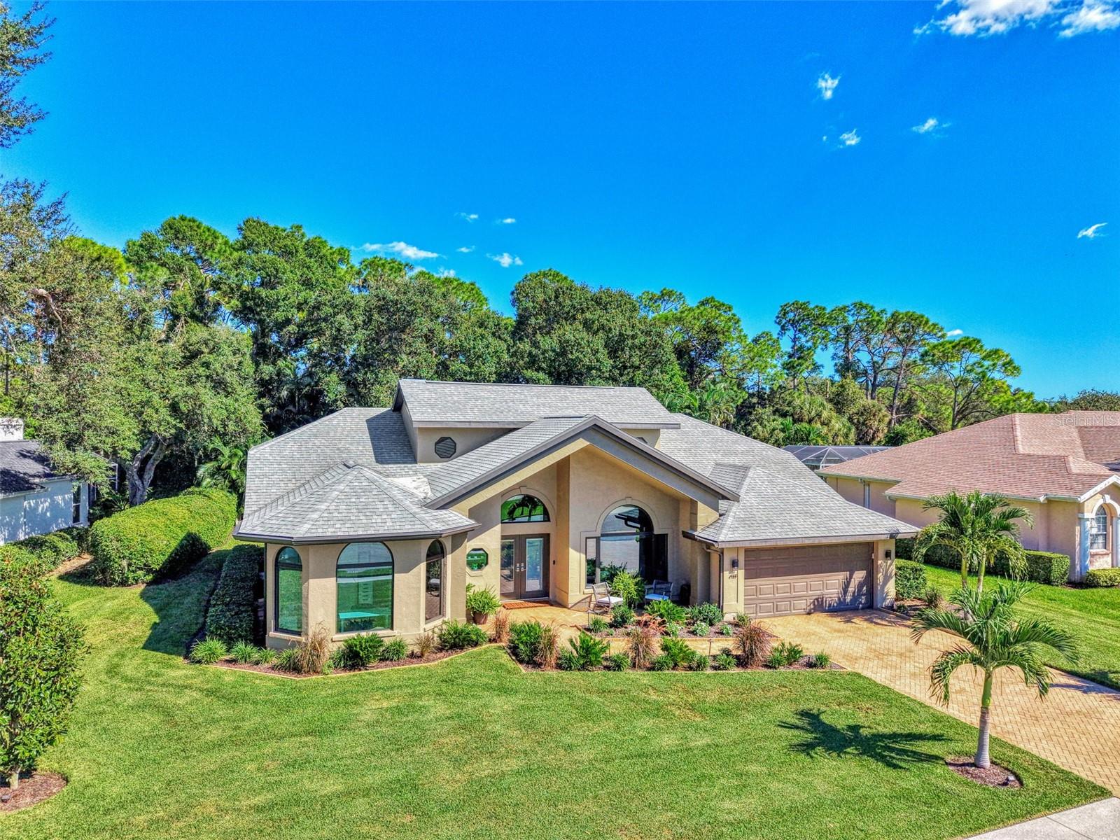
Welcome to Deer Creek, one of Palmer Ranch’s most desirable gated communities, where lush landscaping, beautiful lakes, mature trees, and peaceful preserves create an exceptional setting. Striking curb appeal and contemporary elegance welcome you into this beautifully updated 3-bedroom, 2.5-bath home with a private office, nestled on a lushly landscaped 1/3-acre lot. The open, airy floor plan is filled with natural light and features a stunning remodeled fireplace, a redesigned kitchen with sleek Bosch appliances and induction cooking, and beautifully modernized bathrooms with glass-enclosed showers and a luxurious primary bath with soaking tub. Step outside to your own private tropical retreat, where a sparkling 5,000-gallon saltwater heated pool, gorgeous travertine lanai, and thoughtfully designed landscape lighting create an enchanting setting for relaxing or entertaining. The peaceful, secluded backyard is a true escape! Impressive upgrades include hurricane-impact windows and doors, luxury vinyl plank flooring newer HVAC and exterior paint, an epoxy-finished garage floor with two electric vehicle charging stations, and a modified electrical panel for a propane-powered portable generator. A convenient and impressive outdoor grilling station completes the lanai. Enjoy the best of Sarasota living with the Legacy Trail, YMCA, exciting Sarasota Square Mall redevelopment, and the world-famous Siesta Key Beach just minutes away. Modern sophistication, exceptional privacy, and an unbeatable location — this is Florida living at its finest!

Save
Ask
Tour
Hide
Share
Listing Snapshot
Price 
$795,000
Days On Site 
0 Days
Bedrooms 
3
Inside Area (SqFt) 
2,106 sqft
Total Baths 
3
Full Baths 
2
Partial Baths 
1
Lot Size 
0.31 Acres
Year Built 
1991
MLS® Number 
A4709441
Status 
Active
Property Tax 
$4,738.37
HOA/Condo/Coop Fees 
$205 monthly
Sq Ft Source 
Public Records
Friends & Family
Recent Activity
4 hours agoListing updated with changes from the MLS®
5 hours agoListing first seen on site
General Features
Acres 
0.31
Attached Garage 
Yes
Direction Faces 
West
Foundation 
Slab
Garage 
Yes
Garage Spaces 
2
Levels 
One
Number Of Stories 
1
Parking 
Electric Vehicle Charging Station(s)Garage Door OpenerAttached
Pets 
Yes
Property Sub Type 
Single Family Residence
Security 
Gated CommunitySecurity System
Sewer 
Public Sewer
SqFt Total 
3074
Style 
Contemporary
Utilities 
Cable AvailableCable ConnectedElectricity ConnectedSewer ConnectedUnderground UtilitiesWater Connected
Water Source 
Public
Zoning 
RMF1
Interior Features
Appliances 
DishwasherDisposalDryerElectric Water HeaterMicrowaveRangeRefrigeratorWasher
Cooling 
Central Air
Fireplace 
Yes
Fireplace Features 
Living RoomWood Burning
Flooring 
Carpet
Furnished 
Unfurnished
Heating 
CentralElectric
Interior 
Eat-in KitchenOpen FloorplanStone CountersVaulted Ceiling(s)Walk-In Closet(s)
Laundry Features 
InsideLaundry Room
Window Features 
Blinds
Balcony/Porch/Lanai 
Dimensions - 10.11x38Level - First
Bathroom 2 
Dimensions - 12.8x5.3Level - First
Bathroom 3 
Dimensions - 5.4x5.1Level - First
Bedroom 2 
Dimensions - 10.11x12.2Level - First
Bedroom 3 
Dimensions - 12.3x10.11Level - First
Dinette 
Dimensions - 12x9.3Level - First
Dining Room 
Dimensions - 11.11x13.8Level - First
Foyer 
Dimensions - 8.3x5.8Level - First
Kitchen 
Dimensions - 14.8x9.3Level - First
Laundry 
Dimensions - 9.8x5.6Level - First
Living Room 
Dimensions - 23x16.11Level - First
Master Bathroom 
Dimensions - 10.9x9.3Level - FirstFeatures - Stone Counters
Master Bedroom 
Dimensions - 14.8x17.2Level - First
Office 
Dimensions - 12.1x10.1Level - First
Save
Ask
Tour
Hide
Share
Exterior Features
Construction Details 
BlockStucco
Exterior 
LightingPrivate YardRain Gutters
Lot Features 
ClearedLandscapedLevelNear Golf CoursePrivatePaved
Patio And Porch 
CoveredEnclosedFront PorchScreened
Pool Features 
In GroundGuniteHeatedSalt WaterScreen EnclosureTilePrivate
Private Pool 
Yes
Roof 
Shingle
Spa Features 
Heated
View 
Trees/Woods
Waterview 
Trees/Woods
Windows/Doors 
Blinds
Community Features
Association Amenities 
Gated
Association Fee 
$615.0
Association Fee Frequency 
Quarterly
Community Features 
GatedStreet Lights
MLS Area 
34238 - Sarasota/Sarasota Square
Township 
37S
Financing Terms Available 
CashConventional
Roads 
Asphalt
Schools
School District
Unknown
Elementary School
Gulf Gate Elementary
Middle School
Sarasota Middle
High School
Riverview High
Listing courtesy of SARASELLSSARASOTA.COM (941) 586-4790


Listing information is provided by Participants of the Stellar MLS. IDX information is provided exclusively for personal, non-commercial use, and may not be used for any purpose other than to identify prospective properties consumers may be interested in purchasing. Information is deemed reliable but not guaranteed. Properties displayed may be listed or sold by various participants in the MLS Copyright 2026, Stellar MLS.
Last checked: 2026-10-14 07:54 PM EDT

Neighborhood & Commute
Source: Walkscore
Disclosure: Community information and market data powered by Constellation Data Labs. Information is deemed reliable but not guaranteed.
Save
Ask
Tour
Hide
Share