Save
Ask
Tour
Hide
Share
$1,399,000
2 Days On Site

780 INDIAN BEACH CIRCLE
SARASOTA, FL 34234

For Sale|Single Family Residence|Active
3
Beds
4
Total Baths
3
Full Baths
1
Partial Bath
2,760
SqFt
$507
/SqFt
1957
Built
Subdivision:
WEST SHORE
County:
Sarasota
Call Now: (239) 286-9606
Is this the listing for you? We can help make it yours.
(239) 286-9606
Upcoming Open Houses
Sat, Oct 17, 12:00 PM - 2:00 PM
Sun, Oct 18, 11:00 AM - 3:00 PM
780 INDIAN BEACH CIRCLE780 INDIAN BEACH CIRCLE780 INDIAN BEACH CIRCLE780 INDIAN BEACH CIRCLE
Save
Ask
Tour
Hide
Share

Mortgage Calculator

Monthly Payment (Est.)

Enter an interest rate to see your estimated monthly payment.
Calculator powered by Showcase IDX, a Constellation1 Company. Copyright ©2026 Information is deemed reliable but not guaranteed.

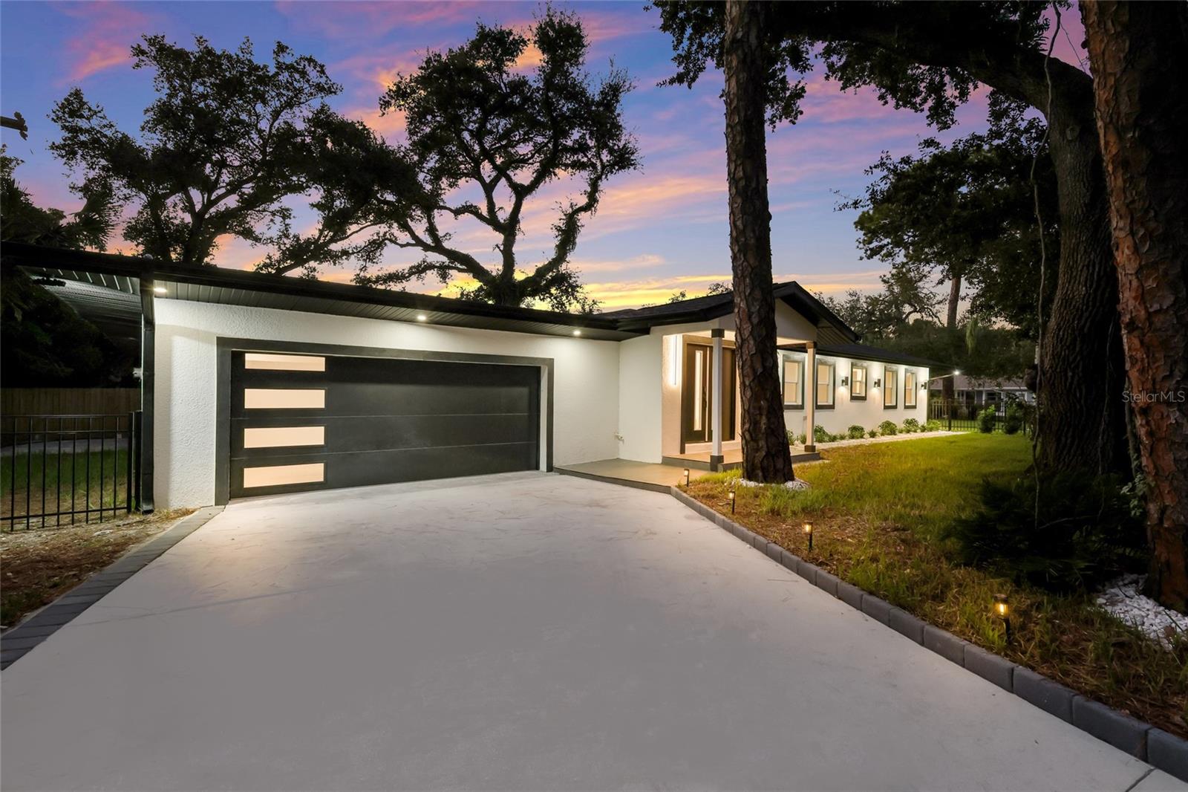
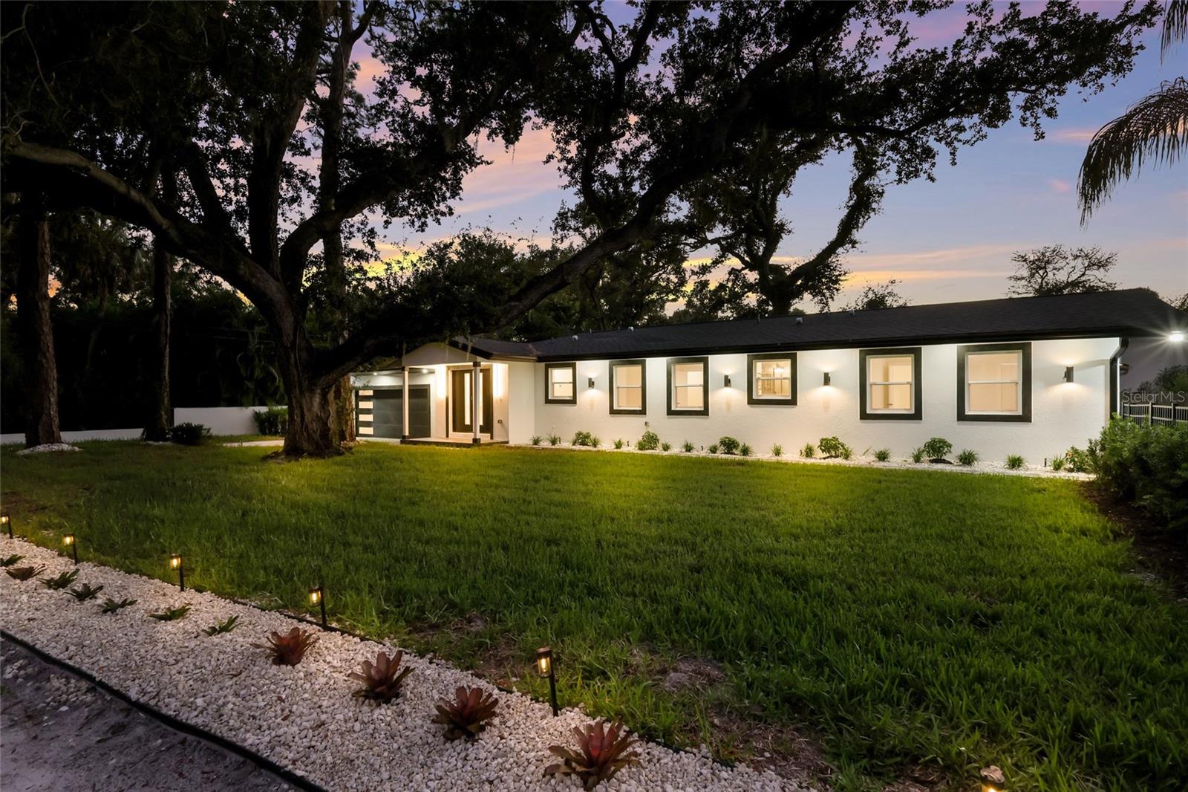
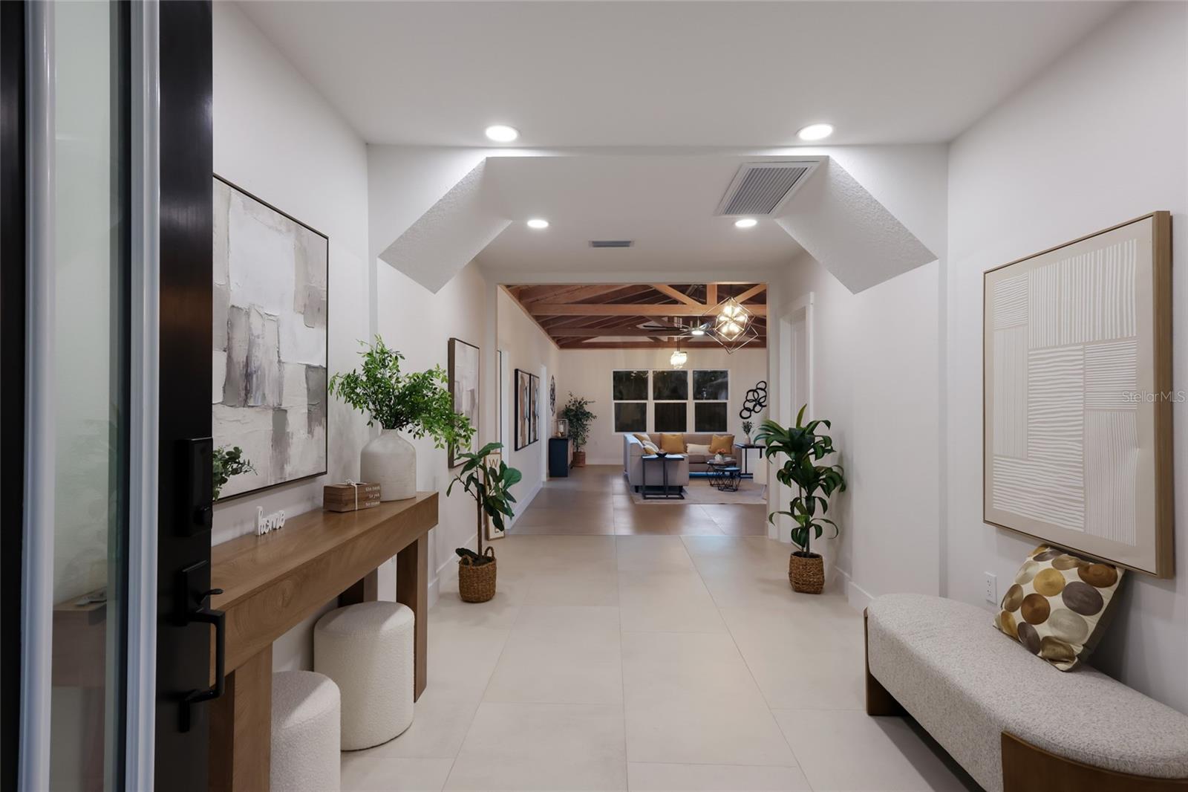
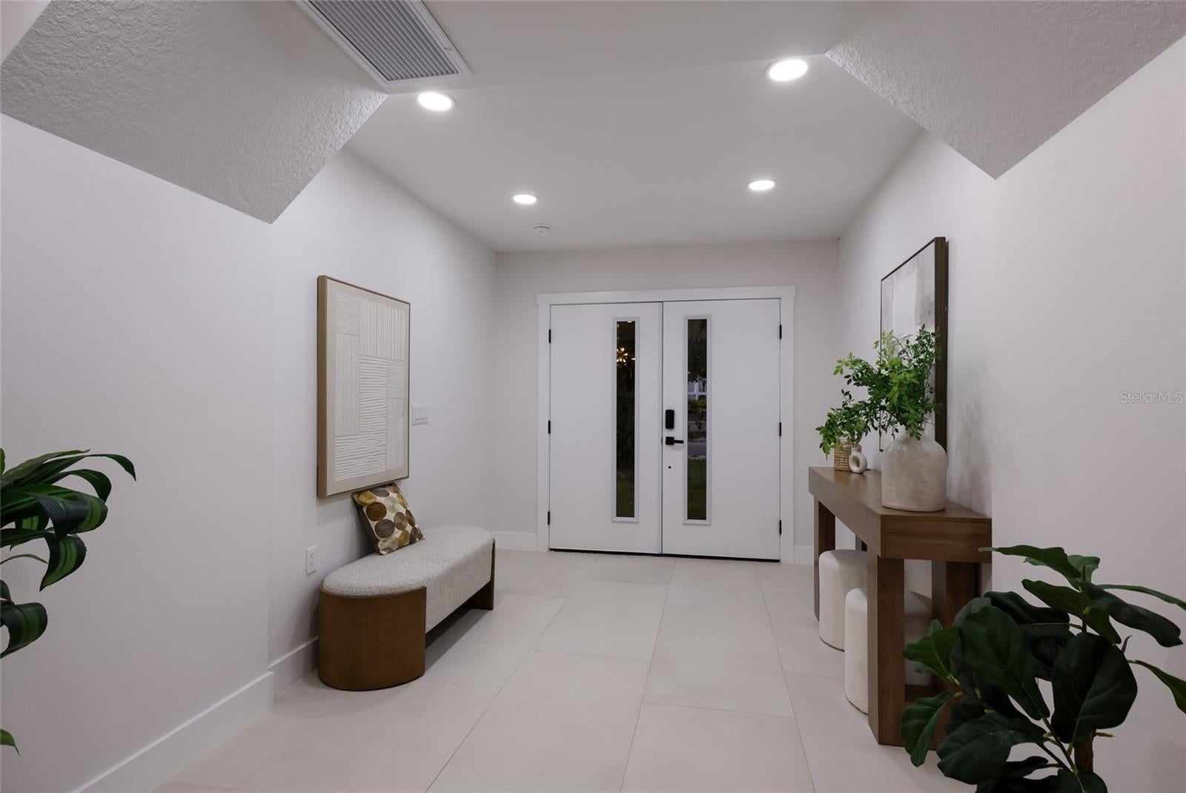
A TRUE TRANSFORMATION in Sarasota’s coveted Indian Beach/Sapphire Shores neighborhood, 780 Indian Beach Circle has undergone a comprehensive, permitted reconstruction extending far beyond a cosmetic renovation. The home has been redesigned from behind the walls outward. Sarasota County Property Appraiser records reflect approximately 2,760 square feet of living area and 3,479 square feet under roof. Indian Beach/Sapphire Shores is known for its historic bayfront character, oak-shaded streets and eclectic architecture, ranging from 1920s Mediterranean Revival homes to midcentury ranches and Sarasota School of Architecture residences. The neighborhood is part of Sarasota’s Museum District, near cultural landmarks including The Ringling, Ca’ d’Zan, the Circus Museum, the Historic Asolo Theater and the Ringling Bayfront Gardens. Sapphire Shores Park offers a neighborhood waterfront escape for sunset watching, fishing and time outdoors. The property is just 2 miles from downtown Sarasota. The REIMAGINED FLOORPLAN offers three bedrooms and four beautifully finished bathrooms, replacing the home’s original two-bath configuration. Extensive framing and interior partition work created a more functional, open layout designed for modern living. At the center of the home is a striking EUROPEAN-STYLE KITCHEN anchored by an approximately 130-inch quartz-topped island. The space features a 36-inch cooktop, pot filler, wall oven, expansive pantry, dedicated coffee station, pop-up island outlets and new appliances. The renovation included new roofing across both the gabled and flat sections, with the flat roof areas re-pitched and re-sloped to promote proper drainage. The electrical system was fully rewired with a new 200-amp panel, and the old plumbing was replaced with new piping. Additional improvements include new impact windows and exterior doors, new HVAC and ductwork, an 80-gallon Rheem hybrid water heater, and new interior and exterior lighting. Interior finishes include large-format porcelain tile, custom finish carpentry, new interior doors, baseboards and hardware, along with a CUSTOM TV & FIREPLACE WALL. The home is outdoor-kitchen ready, with hot and cold water lines already installed. The property is pool-ready, and an attached rendering illustrates one potential pool design. A large two-car garage with new epoxy flooring adds practical storage and parking. The flexible floor plan and modern, high-end finishes make this property an exceptional investment opportunity or the perfect place to call home.

Save
Ask
Tour
Hide
Share
Listing Snapshot
Price 
$1,399,000
Days On Site 
2 Days
Bedrooms 
3
Inside Area (SqFt) 
2,760 sqft
Total Baths 
4
Full Baths 
3
Partial Baths 
1
Lot Size 
0.31 Acres
Year Built 
1957
MLS® Number 
A4709412
Status 
Active
Property Tax 
$8,336.24
HOA/Condo/Coop Fees 
N/A
Sq Ft Source 
Public Records
Friends & Family
Recent Activity
10 hours agoListing updated with changes from the MLS®
17 hours agoStatus changed to Active
2 days agoListing first seen on site
General Features
Acres 
0.31
Attached Garage 
Yes
Direction Faces 
East
Foundation 
Slab
Garage 
Yes
Garage Spaces 
2
Levels 
One
Number Of Stories 
1
Parking 
Attached
Pets 
Cats OKDogs OK
Property Sub Type 
Single Family Residence
Security 
Secured Garage/ParkingSecurity LightsSmoke Detector(s)
Sewer 
Public Sewer
SqFt Total 
3479
Utilities 
Cable AvailableElectricity ConnectedNatural Gas AvailableSewer ConnectedWater Connected
Water Source 
Public
Zoning 
RSF2
Interior Features
Appliances 
Bar FridgeConvection OvenCooktopDishwasherDisposalDryerElectric CooktopElectric Water HeaterExhaust FanFreezerMicrowaveRange HoodRefrigeratorWasherWine Refrigerator
Cooling 
Central Air
Fireplace 
Yes
Fireplace Features 
ElectricLiving Room
Flooring 
Ceramic TileTile
Furnished 
Unfurnished
Heating 
CentralElectric
Interior 
Beamed CeilingsBuilt-in FeaturesCathedral Ceiling(s)Coffered Ceiling(s)Crown MoldingDry BarEat-in KitchenHigh CeilingsStone CountersVaulted Ceiling(s)Walk-In Closet(s)
Laundry Features 
Common AreaElectric Dryer HookupInsideLaundry Closet
Window Features 
Double Pane WindowsInsulated WindowsStorm Window(s)
Balcony/Porch/Lanai 
Dimensions - 10x20Level - FirstFeatures - Ceiling Fan(s)
Bathroom 4 
Level - FirstFeatures - Stone Counters
Bedroom 1 
Dimensions - 14x14Level - FirstFeatures - Bidet, Ceiling Fan(s), Stone Counters
Kitchen 
Dimensions - 28x23Level - FirstFeatures - Bar, Breakfast Bar, Ceiling Fan(s), Granite Counters, Kitchen Island
Living Room 
Dimensions - 26.5x17Level - FirstFeatures - Ceiling Fan(s)
Master Bathroom 
Dimensions - 7x25Level - FirstFeatures - Bidet, Double Vanity, Stone Counters
Master Bedroom 
Dimensions - 14x25Level - FirstFeatures - Ceiling Fan(s), Double Vanity
Save
Ask
Tour
Hide
Share
Exterior Features
Construction Details 
BlockConcrete
Exterior 
Awning(s)GardenLightingPrivate EntrancePrivate YardRain Gutters
Fencing 
Other
Lot Features 
Corner Lot
Patio And Porch 
CoveredFront PorchPatioSide Porch
Roof 
Shingle
Windows/Doors 
Double Pane WindowsInsulated WindowsStorm Window(s)
Community Features
Community Features 
Street Lights
MLS Area 
34234 - Sarasota
Township 
36S
Financing Terms Available 
CashConventionalFHAVA Loan
Roads 
Concrete
Listing courtesy of COLDWELL BANKER REALTY (941) 340-6160


Listing information is provided by Participants of the Stellar MLS. IDX information is provided exclusively for personal, non-commercial use, and may not be used for any purpose other than to identify prospective properties consumers may be interested in purchasing. Information is deemed reliable but not guaranteed. Properties displayed may be listed or sold by various participants in the MLS Copyright 2026, Stellar MLS.
Last checked: 2026-10-16 12:43 AM EDT

Neighborhood & Commute
Source: Walkscore
Disclosure: Community information and market data powered by Constellation Data Labs. Information is deemed reliable but not guaranteed.
Save
Ask
Tour
Hide
Share