3376 S SECLUSION DRIVESARASOTA, FL 34239
Mortgage Calculator
Monthly Payment (Est.)
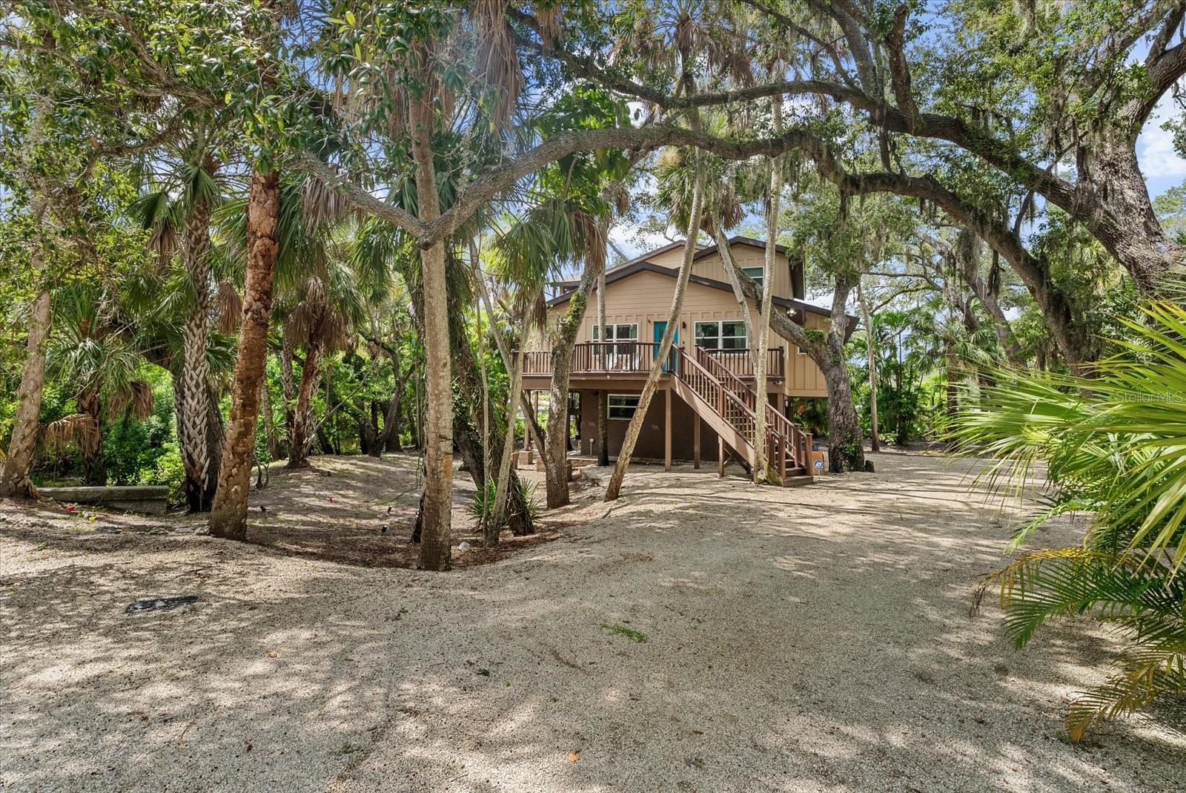
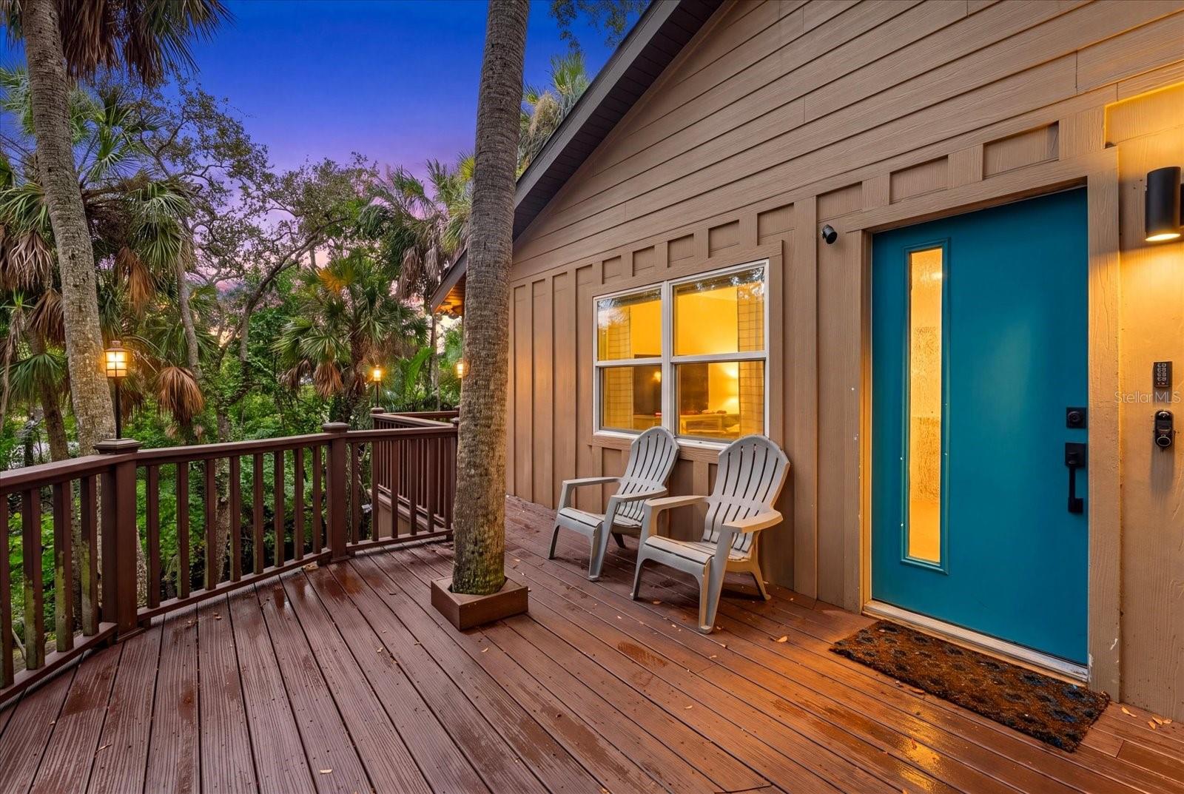
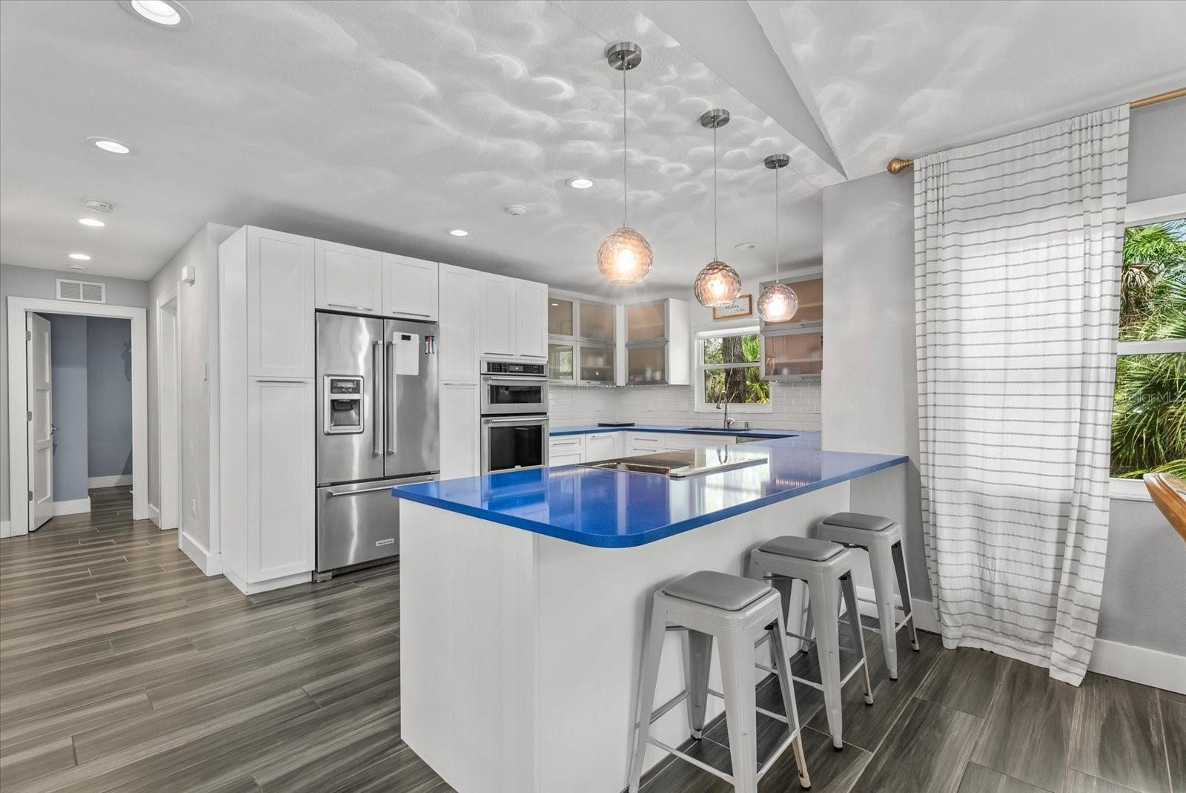
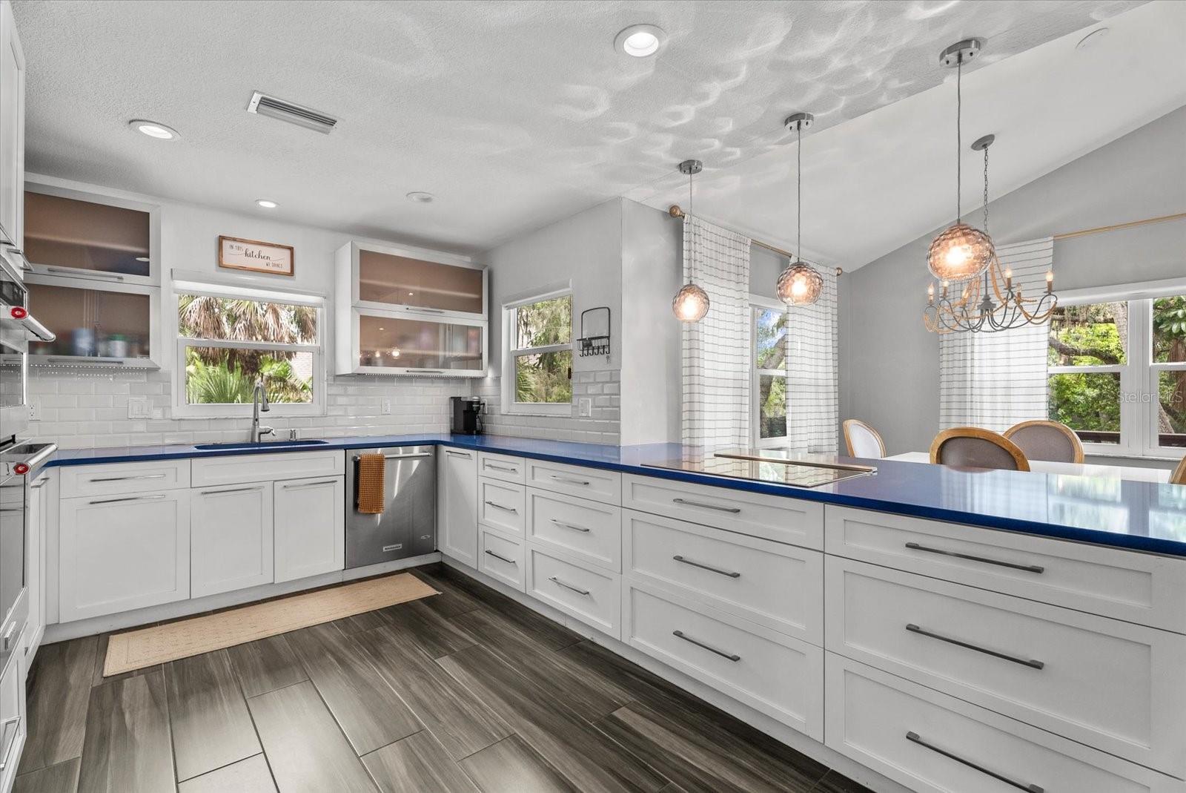
Enter an interest rate to see your estimated monthly payment.Welcome to your own tropical treehouse retreat, tucked beneath a canopy of mature trees with Phillippi Creek winding along two sides of the property. This distinctive 3-bedroom, 2-bath home offers 2,083 square feet of thoughtfully designed living space, beautiful updates and a setting that feels private, peaceful and truly unique. The main living level is located on the second floor, where soaring ceilings and abundant natural light create an immediate sense of openness. The spacious, chic kitchen is beautifully updated with stainless steel KitchenAid appliances, including a built-in oven and microwave, and flows seamlessly into the dining area and generous living room. Two bedrooms and a beautifully updated full bath are also located on this level, with the bathroom featuring an oversized walk-in shower and separate soaking tub. One of the highlights of the home is the expansive covered and screened lanai, accessible from both the living room and one of the bedrooms. Surrounded by mature trees, it is the perfect place to enjoy morning coffee, evening sunsets, nights around the fire pit or relaxed gatherings with family and friends. The entire upper floor is dedicated to the private primary suite, creating a retreat all its own. The oversized bedroom features high ceilings and plenty of space for a full bedroom set, sitting area, home office or reading nook. Step outside to a private partially covered screened lanai overlooking the lush surroundings. The spacious primary bath features an oversized walk-in shower with multiple showerheads, soaking tub and dual vanity. Just beyond is a large walk-in closet with built-ins and the added convenience of a washer and dryer within the suite. Outside, Phillippi Creek wraps around two sides of the property, offering a beautiful natural backdrop and direct access for kayaking and paddleboarding, with the opportunity to explore the waterways toward the Intracoastal. Mature trees, native surroundings and abundant wildlife make this a special setting for nature lovers. Smart-home features add modern convenience throughout, including Lutron lighting, in-ceiling speakers, an Arlo camera system and an August automated front door lock. All of this is set in a convenient Sarasota location just a short drive from Siesta Key, downtown Sarasota and the Lakewood Ranch/UTC area. Unique, updated and surrounded by nature, this is a Sarasota home unlike anything else on the market.
| an hour ago | Listing updated with changes from the MLS® | |
| 16 hours ago | Listing first seen on site |

Listing information is provided by Participants of the Stellar MLS. IDX information is provided exclusively for personal, non-commercial use, and may not be used for any purpose other than to identify prospective properties consumers may be interested in purchasing. Information is deemed reliable but not guaranteed. Properties displayed may be listed or sold by various participants in the MLS Copyright 2026, Stellar MLS.
Last checked: 2026-10-17 07:46 AM EDT